This charming ranch-style home is located on Turkeyfoot Lake. A must-see lakefront property with over 1,300 sq ft of living space. As you enter this home, the inviting great room welcomes you with abundant natural light from the large window overlooking the front yard. Open to the great room is the dining room with built-in display shelves and large sliding glass doors to the enclosed back porch. Perfect for entertaining friends and family the enclosed porch overlooks the large backyard and leads to the patio with a view of the lake. A private dock with a boat house (25x14) makes this the perfect lake house hang out. The kitchen has a large island with storage, tall cabinets, and stainless steel appliances. Tucked behind the dining room are 2 bedrooms and 2 full baths. The majestic master suite boasts washer and dryer hookups, and a private master bath with a double vanity, a linen closet, a bidet, and a generous walk-in shower. The full basement includes a fireplace with a brick mantle, a laundry area with a utility sink, and ample storage space. The attached 3-car garage with a ramp for accessibility completes the package. Make an appointment for your private showing today! Estimated age of the following items:
Septic-pumped every 2 years, Well- 2019, Roof- 2008, Siding- 2008, Windows- 2008, Furnace- 2014, AC- 2018, Sea Wall - 2018 Master Bath - 2014, Half Bath under stairs in basement - 2008
Closed
$415,000
38 Clement Ave, New Franklin, OH 44319
2beds
1,315sqft
Single Family Residence
Built in 1955
1.21 Acres Lot
$514,100 Zestimate®
$316/sqft
$3,287 Estimated rent
Home value
$514,100
$483,000 - $555,000
$3,287/mo
Zestimate® history
Owner options
List your home for rent
$3,287/mo
Rent Zestimate®
Find your next renter with Zillow Rental Manager. Plus, with online applications, you can quickly screen prospective tenants – for free.
$3,287/mo
Rent Zestimate®
Refinance and save
$2,793/mo
Est. payment
Refinancing to a lower rate could help reduce your monthly payments and save thousands over the life of the loan.
$2,793/mo
Est. payment
Explore your selling options
Work with a Zillow partner agent
Leverage their expertise and Zillow's premium Showcase listings to get your home seen by more buyers.
Get startedList with your own agent
Get your home in front of millions of buyers by listing it on Zillow.
Learn how to do itSell it yourself
Take full control of how buyers see your home on Zillow by listing For Sale by Owner (FSBO).
List your homeWhat's special
Large islandBrick mantleUtility sinkBoat housePrivate dockLarge sliding glass doorsLarge window
Zillow last checked:
Listing updated:
Listed by:
Jennifer K Zeiger jen.zeiger1@gmail.com330-417-3259,
RE/MAX Crossroads Properties
Bought with:
Mark E Vittardi, 2012003376
CENTURY 21 DePiero & Associates, Inc.
Source: MLS Now,MLS#: 5014734 Originating MLS: Stark Trumbull Area REALTORS
Originating MLS: Stark Trumbull Area REALTORSFacts & features
Interior
Bedrooms & bathrooms
- Bedrooms: 2
- Bathrooms: 3
- Full bathrooms: 2
- 1/2 bathrooms: 1
- Main level bathrooms: 2
- Main level bedrooms: 2
Primary bedroom
- Description: Flooring: Wood
- Level: First
- Dimensions: 12 x 15
Bedroom
- Description: Flooring: Wood
- Level: First
- Dimensions: 12 x 12
Primary bathroom
- Description: Flooring: Laminate
- Level: First
Bathroom
- Description: Flooring: Laminate
- Level: First
Dining room
- Description: Flooring: Wood
- Level: First
- Dimensions: 14 x 9
Great room
- Description: Flooring: Wood
- Level: First
- Dimensions: 21 x 13
Kitchen
- Description: Flooring: Laminate
- Level: First
- Dimensions: 14 x 10
Heating
- Forced Air, Gas
Cooling
- Central Air
Appliances
- Included: Dishwasher, Range, Refrigerator
- Laundry: Multiple Locations
Features
- Basement: Full,Unfinished
- Number of fireplaces: 1
- Fireplace features: Basement
Interior area
- Total structure area: 1,315
- Total interior livable area: 1,315 sqft
- Finished area above ground: 1,315
Property
Parking
- Total spaces: 3
- Parking features: Attached, Electricity, Garage, Garage Door Opener
- Attached garage spaces: 3
Accessibility
- Accessibility features: Accessible Approach with Ramp
Features
- Levels: One
- Stories: 1
- Patio & porch: Enclosed, Patio, Porch
- Exterior features: Dock
- Fencing: Chain Link
- Has view: Yes
- View description: Lake
- Has water view: Yes
- Water view: Lake
- Waterfront features: Lake Front
- Frontage type: Lakefront
Lot
- Size: 1.21 Acres
- Features: Lake Front
Details
- Additional structures: Shed(s)
- Additional parcels included: 2809485
- Parcel number: 2304122
- Special conditions: Standard
Construction
Type & style
- Home type: SingleFamily
- Architectural style: Ranch
- Property subtype: Single Family Residence
Materials
- Aluminum Siding
- Roof: Asphalt,Fiberglass
Condition
- Year built: 1955
Utilities & green energy
- Sewer: Septic Tank
- Water: Well
Community & HOA
Community
- Subdivision: Kepler Little Farms
HOA
- Has HOA: No
Location
- Region: New Franklin
Financial & listing details
- Price per square foot: $316/sqft
- Tax assessed value: $465,940
- Annual tax amount: $6,960
- Date on market: 2/22/2024
- Cumulative days on market: 81 days
Price history
| Date | Event | Price |
|---|---|---|
| 4/25/2024 | Sold | $415,000-5.7%$316/sqft |
Source:  MLS Now #5014734 Report a problem MLS Now #5014734 Report a problem | ||
| 3/18/2024 | Pending sale | $439,900$335/sqft |
Source: MLS Now #5014734 Report a problem | ||
| 2/1/2024 | Price change | $439,900-2.2%$335/sqft |
Source: MLS Now #5014734 Report a problem | ||
| 12/28/2023 | Listed for sale | $449,900+227.7%$342/sqft |
Source: MLS Now #5008329 Report a problem | ||
| 8/4/1995 | Sold | $137,299$104/sqft |
Source: Public Record Report a problem | ||
Public tax history
| Year | Property taxes | Tax assessment |
|---|---|---|
| 2025 | $8,681 +4% | $163,080 |
| 2024 | $8,344 +2.5% | $163,080 |
| 2023 | $8,139 +16.9% | $163,080 +50% |
| 2022 | $6,960 -0.4% | $108,721 |
| 2021 | $6,985 | $108,721 |
| 2020 | -- | $108,721 +6.7% |
| 2019 | $7,178 +15.9% | $101,875 +0% |
| 2018 | $6,192 +5.2% | $101,870 |
| 2017 | $5,887 | $101,870 +16.1% |
| 2016 | $5,887 | $87,740 |
| 2015 | $5,887 +4.1% | $87,740 +3.3% |
| 2014 | $5,657 +6.3% | $84,930 +5.6% |
| 2013 | $5,320 +9.9% | $80,440 |
| 2012 | $4,841 -2.2% | $80,440 0% |
| 2011 | $4,948 -0.3% | $80,441 -10.5% |
| 2010 | $4,963 | $89,916 |
| 2009 | -- | $89,916 |
| 2008 | $4,956 +15.9% | $89,916 +11.4% |
| 2007 | $4,277 +0.4% | $80,718 -0.3% |
| 2006 | $4,260 +3.9% | $80,938 |
| 2005 | $4,099 | $80,938 +26.4% |
| 2004 | -- | $64,026 |
| 2003 | $2,828 +1.9% | $64,026 |
| 2002 | $2,776 +11.6% | $64,026 +24% |
| 2001 | $2,487 +2% | $51,636 +2.5% |
| 2000 | $2,439 | $50,401 |
Find assessor info on the county website
Neighborhood: 44319
Nearby homes
- $415,000-- bd-- ba-- sqft38 Clement Ave, New franklin, OH 44319Sold
- $480,0004 bd4 ba1.9k sqft62 Clement Ave, Akron, OH 44319Sold
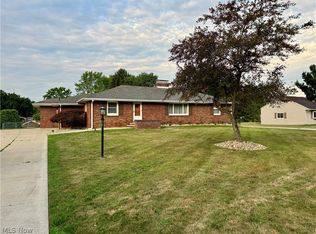
- $6,050-- bd-- ba-- sqft4984 S Main St, Akron, OH 44319Off Market
- $202,9003 bd1 ba1.1k sqft4966 S Main St, Akron, OH 44319Off Market
- $361,0004 bd2 ba2.5k sqft45 Clement Ave, New Franklin, OH 44319Off Market
- $729,0004 bd4 ba3.4k sqft4984 S Main St, Akron, OH 44319Sold
- $387,7002 bd1 ba1.2k sqft64 Clement Ave, Akron, OH 44319Off Market
- $24,700-- bd-- ba-- sqft45 Clement Ave, New franklin, OH 44319Off Market
Nearby schools
GreatSchools rating
- 8/10Nolley Elementary SchoolGrades: K-5Distance: 1.4 mi
- 7/10Manchester Middle SchoolGrades: 6-8Distance: 1.9 mi
- 7/10Manchester High SchoolGrades: 9-12Distance: 1.3 mi
Schools provided by the listing agent
- District: Manchester LSD Summit- 7706
Source: MLS Now. This data may not be complete. We recommend contacting the local school district to confirm school assignments for this home.
Get a cash offer in 3 minutes
Find out how much your home could sell for in as little as 3 minutes with a no-obligation cash offer.
Estimated market value
$514,100
Get a cash offer in 3 minutes
Find out how much your home could sell for in as little as 3 minutes with a no-obligation cash offer.
Estimated market value
$514,100
- Ohio
- Summit County
- Akron
- 44319
- 38 Clement Ave
Nearby cities
Nearby neighborhoods
Nearby zip codes
Other Akron Topics
