Have you always dreamed of living on the water? Here is your chance with this all-brick split ranch style home. It has been tastefully updated and is ready for its new owners to enjoy year-round festivities Portage Lakes has to offer. The bright open living room with adjoining dining room welcomes guest into the home. The stone fireplace will surely keep you warm on those cold winter nights. A bed and half bath are located just off the foyer. Enjoy the full view of the canal will dining at the table. All appliances convey in the spacious kitchen. Down the hall the master bed and master bath along with the third bedroom and main bath complete with jetted soaker tub finish off the main living area. Through the back, what was once a garage, is now a spectacular in-law-suit. The kitchenette, large living area, and bath gives privacy to guests of all ages while offering a scenic view of the channel. Just off the suite is the sunroom. Surround by sliding glass doors, become one with nature, minus the bugs. The lower level offers a large, finished area, with a fireplace, pool table, and bar. The laundry is located in the lower level in the unfinished side along with ample storage space. Moving onto the amenities, starting with the 3-car detached garage and double driveway. There is no need to pay for boat storage. Speaking of.... the 125-foot waterfront dock offers plenty of room for outdoor toys. A pontoon, floating jet skis, well house, side boat docking, canoes, and paddle boards will entertain for hours. The rear lot is completely fenced in. Within the lot there are multiple fruit-bearing trees, bushed and vines. Enjoy campfires under the moon light at the firepit. Sip morning coffee on the dock while watching local wildlife swim by. Grab your fishing pole for the catch of the day. This home is a nature lovers dream come true. Buyers rest easy. As the roof and septic were replaced 6/24. Windows in 2003. A/C 2010. HWT 1/23
Closed
$480,000
62 Clement Ave, Akron, OH 44319
4beds
1,908sqft
Single Family Residence
Built in 1954
0.62 Acres Lot
$652,300 Zestimate®
$252/sqft
$2,718 Estimated rent
Home value
$652,300
$587,000 - $737,000
$2,718/mo
Zestimate® history
Owner options
List your home for rent
$2,718/mo
Rent Zestimate®
Find your next renter with Zillow Rental Manager. Plus, with online applications, you can quickly screen prospective tenants – for free.
$2,718/mo
Rent Zestimate®
Refinance and save
$3,307/mo
Est. payment
Refinancing to a lower rate could help reduce your monthly payments and save thousands over the life of the loan.
$3,307/mo
Est. payment
Explore your selling options
Work with a Zillow partner agent
Leverage their expertise and Zillow's premium Showcase listings to get your home seen by more buyers.
Get startedList with your own agent
Get your home in front of millions of buyers by listing it on Zillow.
Learn how to do itSell it yourself
Take full control of how buyers see your home on Zillow by listing For Sale by Owner (FSBO).
List your homeWhat's special
Zillow last checked:
Listing updated:
Listed by:
Tiffany Tabellion tiffanytabellion@howardhanna.com330-265-7764,
Howard Hanna
Bought with:
Tiffany Tabellion, 2008001219
Howard Hanna
Source: MLS Now,MLS#: 5056786Originating MLS: Stark Trumbull Area REALTORS
Facts & features
Interior
Bedrooms & bathrooms
- Bedrooms: 4
- Bathrooms: 4
- Full bathrooms: 3
- 1/2 bathrooms: 1
- Main level bathrooms: 4
- Main level bedrooms: 4
Primary bedroom
- Description: Spacious master bedroom with plenty of natural lighting, his/her closets, attached master bath.,Flooring: Carpet
- Level: First
Bedroom
- Description: Flooring: Carpet
- Level: First
Bedroom
- Description: Flooring: Carpet
- Level: First
Primary bathroom
- Description: Updated master bath, with pedestal sink and walk in shower,Flooring: Luxury Vinyl Tile
- Level: First
Dining room
- Description: Flooring: Ceramic Tile
- Level: First
Kitchen
- Description: Flooring: Ceramic Tile
- Level: First
Living room
- Description: Flooring: Ceramic Tile
- Level: First
Other
- Description: In-law suit with living area, kitchenette, bathroom and an oversized closet,Flooring: Luxury Vinyl Tile
- Level: First
Sunroom
- Description: Flooring: Concrete
- Level: First
Heating
- Hot Water, Steam
Cooling
- Central Air
Appliances
- Included: Dryer, Dishwasher, Microwave, Range, Refrigerator, Water Softener, Washer
- Laundry: In Basement
Features
- Jetted Tub
- Windows: Blinds
- Basement: Full,Partially Finished
- Number of fireplaces: 2
- Fireplace features: Basement, Living Room
Interior area
- Total structure area: 1,908
- Total interior livable area: 1,908 sqft
- Finished area above ground: 1,908
Property
Parking
- Parking features: Detached, Garage
- Garage spaces: 3
Features
- Levels: One
- Stories: 1
- Exterior features: Fire Pit, Dock
- Fencing: Chain Link
- On waterfront: Yes
- Waterfront features: Lake Privileges
Lot
- Size: 0.62 Acres
- Features: Back Yard, Cul-De-Sac
Details
- Parcel number: 2300494
- Special conditions: Standard
Construction
Type & style
- Home type: SingleFamily
- Architectural style: Ranch
- Property subtype: Single Family Residence
Materials
- Brick
- Foundation: Brick/Mortar
- Roof: Asphalt,Fiberglass
Condition
- Year built: 1954
Utilities & green energy
- Sewer: Private Sewer, Septic Tank
- Water: Private, Well
Community & HOA
Community
- Security: Smoke Detector(s)
- Subdivision: Keplers Landing
HOA
- Has HOA: No
Location
- Region: Akron
Financial & listing details
- Price per square foot: $252/sqft
- Tax assessed value: $515,740
- Annual tax amount: $9,190
- Date on market: 7/25/2024
- Cumulative days on market: 9 days
- Listing agreement: Exclusive Right To Sell
- Listing terms: Cash,Conventional
Price history
| Date | Event | Price |
|---|---|---|
| 8/30/2024 | Sold | $480,000-2%$252/sqft |
Source: MLS Now #5056786 Report a problem | ||
| 8/2/2024 | Pending sale | $489,900+125.8%$257/sqft |
Source: MLS Now #5056786 Report a problem | ||
| 12/18/2009 | Sold | $217,000$114/sqft |
Source: MLS Now #3021051 Report a problem | ||
Public tax history
| Year | Property taxes | Tax assessment |
|---|---|---|
| 2025 | $9,780 +4% | $180,510 |
| 2024 | $9,407 +2.3% | $180,510 |
| 2023 | $9,193 +16.1% | $180,510 +48.8% |
| 2022 | $7,916 -0.4% | $121,279 |
| 2021 | $7,944 | $121,279 |
| 2020 | -- | $121,279 +17.1% |
| 2019 | $7,459 +15.5% | $103,607 0% |
| 2018 | $6,456 +1.8% | $103,610 |
| 2017 | $6,343 | $103,610 +12.3% |
| 2016 | $6,343 | $92,240 |
| 2015 | $6,343 +0.7% | $92,240 |
| 2014 | $6,296 +5% | $92,240 +4.3% |
| 2013 | $5,994 +9.6% | $88,450 |
| 2012 | $5,467 +0.5% | $88,450 +0% |
| 2011 | $5,441 +6.2% | $88,442 -4.7% |
| 2010 | $5,123 | $92,803 |
| 2009 | -- | $92,803 |
| 2008 | $4,506 +9.9% | $92,803 +5% |
| 2007 | $4,102 -9.8% | $88,365 -0.6% |
| 2006 | $4,548 +3.9% | $88,880 |
| 2005 | $4,376 | $88,880 +26.2% |
| 2004 | -- | $70,403 |
| 2003 | $3,024 -0.8% | $70,403 |
| 2002 | $3,050 +24.6% | $70,403 +38.3% |
| 2001 | $2,449 -0.5% | $50,922 |
| 2000 | $2,460 | $50,922 |
Find assessor info on the county website
Neighborhood: 44319
Nearby homes
- $415,0002 bd3 ba1.3k sqft38 Clement Ave, New Franklin, OH 44319Sold
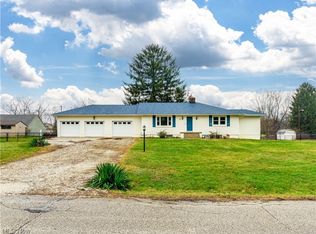
- $415,000-- bd-- ba-- sqft38 Clement Ave, New franklin, OH 44319Sold
- $374,4002 bd1 ba1.2k sqft64 Clement Ave, Akron, OH 44319Off Market
- $363,0004 bd2 ba2.5k sqft45 Clement Ave, New Franklin, OH 44319Off Market
- $620-- bd-- ba-- sqftClement Ave, Akron, OH 44319Off Market
- $62,520-- bd-- ba-- sqftClement Ave, New franklin, OH 44319Off Market
- $2,340-- bd-- ba-- sqftClement Ave, Akron, OH 44319Off Market
- $24,700-- bd-- ba-- sqft45 Clement Ave, New franklin, OH 44319Off Market
Nearby schools
GreatSchools rating
- 8/10Nolley Elementary SchoolGrades: K-5Distance: 1.4 mi
- 7/10Manchester Middle SchoolGrades: 6-8Distance: 1.9 mi
- 7/10Manchester High SchoolGrades: 9-12Distance: 1.3 mi
Schools provided by the listing agent
- District: Manchester LSD Summit- 7706
Source: MLS Now. This data may not be complete. We recommend contacting the local school district to confirm school assignments for this home.
Get a cash offer in 3 minutes
Find out how much your home could sell for in as little as 3 minutes with a no-obligation cash offer.
Estimated market value
$652,300
Get a cash offer in 3 minutes
Find out how much your home could sell for in as little as 3 minutes with a no-obligation cash offer.
Estimated market value
$652,300
- Ohio
- Summit County
- Akron
- 44319
- 62 Clement Ave
