Skip main navigation
Closed
  • $640,200

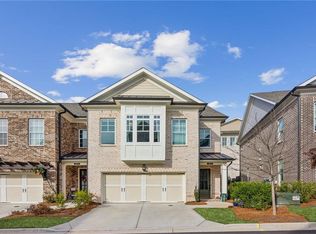
    4984 Sealy Cir, Peachtree Corners, GA 30092

    3beds
    2,100sqft
    Townhouse
    Built in 2022
    1,742 Square Feet Lot
    $620,100 Zestimate®
    $305/sqft
    $2,714 Estimated rent

    Home value

    $620,100

    $583,000 - $664,000

    $2,714/mo

    Zestimate® history
    Loading
    Loading...

    Owner options

    List your home for rent

    $2,714/mo

    Rent Zestimate®

    Find your next renter with Zillow Rental Manager. Plus, with online applications, you can quickly screen prospective tenants – for free.

    Learn more

    $2,714/mo

    Rent Zestimate®

    Refinance and save

    $6,679/mo

    Est. payment

    Refinancing to a lower rate could help reduce your monthly payments and save thousands over the life of the loan.

    See today's rates

    $6,679/mo

    Est. payment

    Explore your selling options

    Work with a Zillow partner agent

    Leverage their expertise and Zillow's premium Showcase listings to get your home seen by more buyers.

    Get started

    List with your own agent

    Get your home in front of millions of buyers by listing it on Zillow.

    Learn how to do it

    Sell it yourself

    Take full control of how buyers see your home on Zillow by listing For Sale by Owner (FSBO).

    List your home

    What's special

    Welcome Home to Waterside - the newest neighborhood in Peachtree Corners and the only neighborhood with resort style amenities! This is one of the very rare 2 level floorplans - No more of this style will be built! Unlike the 3 story units, the garage is on the front of this home, and you can walk right into the main living space - no stairs up from the garage! This also means you can park in the driveway and go right to the front door - great for when you have guests over! There also is a charger for an electric vehicle in the garage, and the home is already wired to be a smart home! No detail was overlooked in the design and construction of this beautiful home - upgrades GALORE! You will be wowed from the moment you walk in - starting with the modern kitchen featuring Brittannica Quartz countertops, beautiful cabinets and island, and stainless appliances, opening up to the family room with its stylish linear fireplace, custom color wall and handmade, built-in shelves - creating a perfect space for entertaining and cozy, nights in with family! The large sliding glass door allows for plenty of natural light and opens up to a covered patio and fenced in yard - perfect for enjoying your morning coffee or al fresco dining! Another special feature that is rare and no longer being offered by the builder is the built-in elevator shaft! The elevator shaft is located in what is currently the second walk in pantry, to the left of the fridge, and goes up to the closet next to the laundry upstairs. This can be upgraded to an elevator, making this home accessible! The high ceilings add to the sense of luxury and comfort. This gorgeous owner's suite was designed to be a spacious retreat and includes a includes a tray ceiling and spa-like bathroom with upgrades galore. The deep spa tub invites you to unwind in ultimate comfort as well as a separate walk-in shower, featuring frameless glass and an oversized rain shower head. The arctic white quartz countertops provide a crisp, modern look that is durable and easy to maintain. These countertops complement the warm, rustic driftwood stain cabinets. Polished silver fixtures and hardware add a touch of sophistication. The huge walk-in closet is also where the attic door is located. The attic is very spacious, floored and has electrical outlets already, making this the perfect place to put a home office, a gym, sitting room or just tons of storage! Currently there are pull-down steps, but there is room to upgrade to a spiral staircase! Resort-style amenities, including a clubhouse with fitness center, pickleball courts, pool, and fire pit areas all add to the allure of this community, making it easy to connect with neighbors and friends. This beautiful community also features manicured walking trails along the Chattahoochee River and throughout the neighborhood! Your new home is just down the road from multiple award-winning public and private schools! As if the stunning home and incredible amenities weren't enough, you are minutes from all the live music, upscale shopping, fabulous restaurants, activities and events that Peachtree Corners Town Center, The Forum and The PTC Town Green are known for! Come see for yourself and fall in love with the beauty, sophistication and convenience this home has to offer!

    Zillow last checked:

    Listing updated:

    Listed by:

    Elli Mays 404-862-0561,

    Keller Williams Chattahoochee

    Bought with:

    Elli Mays, 392910

    Keller Williams Chattahoochee

    Source: GAMLS,MLS#: 10394108MLS Logo

    Facts & features

    Interior

    Bedrooms & bathrooms
    • Bedrooms: 3
    • Bathrooms: 3
    • Full bathrooms: 2
    • 1/2 bathrooms: 1
    Rooms
    • Room types: Foyer, Other
    Kitchen
    • Features: Breakfast Area, Breakfast Bar, Kitchen Island, Walk-in Pantry
    Heating
    • Central
    Cooling
    • Ceiling Fan(s), Central Air
    Appliances
    • Included: Dishwasher, Disposal, Electric Water Heater, Microwave, Other, Refrigerator
    • Laundry: Laundry Closet, Upper Level
    Features
    • Bookcases, Double Vanity, High Ceilings, Separate Shower, Soaking Tub, Tray Ceiling(s), Walk-In Closet(s)
    • Flooring: Carpet, Hardwood
    • Windows: Double Pane Windows
    • Basement: None
    • Attic: Pull Down Stairs
    • Number of fireplaces: 1
    • Fireplace features: Family Room, Gas Log, Living Room
    • Common walls with other units/homes: 2+ Common Walls
    Interior area
    • Total structure area: 2,100
    • Total interior livable area: 2,100 sqft
    • Finished area above ground: 2,100
    • Finished area below ground: 0

    Property

    Parking
    • Total spaces: 2
    • Parking features: Garage
    • Has garage: Yes
    Accessibility
    • Accessibility features: Accessible Doors, Accessible Entrance, Accessible Hallway(s), Accessible Kitchen
    Features
    • Levels: Two
    • Stories: 2
    • Patio & porch: Patio
    • Fencing: Back Yard
    • Body of water: None
    Lot
    • Size: 1,742 Square Feet
    • Features: Level, Zero Lot Line
    Details
    • Parcel number: R6349 012

    Construction

    Type & style
    • Home type: Townhouse
    • Architectural style: Brick Front,Craftsman,Traditional
    • Property subtype: Townhouse
    • Attached to another structure: Yes
    Materials
    • Brick
    • Foundation: Slab
    • Roof: Composition
    Condition
    • Resale
    • New construction: No
    • Year built: 2022
    Details
    • Warranty included: Yes

    Utilities & green energy

    • Sewer: Public Sewer
    • Water: Public
    • Utilities for property: Cable Available, Electricity Available, High Speed Internet, Natural Gas Available, Phone Available, Sewer Available, Underground Utilities, Water Available
    Green energy
    • Energy efficient items: Appliances

    Community & HOA

    Community
    • Features: Clubhouse, Fitness Center, Gated, Park, Pool, Sidewalks, Street Lights, Walk To Schools, Near Shopping
    • Security: Gated Community, Smoke Detector(s)
    • Subdivision: Waterside
    HOA
    • Has HOA: Yes
    • Services included: Maintenance Structure, Maintenance Grounds, Pest Control, Security, Swimming, Trash
    • HOA fee: $2,700 annually
    Location
    • Region: Peachtree Corners

    Financial & listing details

    • Price per square foot: $305/sqft
    • Tax assessed value: $684,600
    • Annual tax amount: $744
    • Date on market: 10/9/2024
    • Cumulative days on market: 75 days
    • Listing agreement: Exclusive Right To Sell
    • Electric utility on property: Yes

    Price history

    DateEventPrice
    1/3/2025Sold$640,200-5.2%$305/sqft
    Source: GAMLS #10394108 Report a problem
    12/23/2024Pending sale$675,000$321/sqft
    Source: FMLS GA #7469381 Report a problem
    11/7/2024Price change$675,000-2.2%$321/sqft
    Source: GAMLS #10394108 Report a problem
    10/10/2024Listed for sale$690,000$329/sqft
    Source: FMLS GA #7469381 Report a problem
    10/9/2024Listing removed--
    Source: Owner Report a problem
    10/7/2024Price change$690,000-1.3%$329/sqft
    Source: Owner Report a problem
    9/25/2024Listed for sale$699,000$333/sqft
    Source: Owner Report a problem
    9/13/2024Listing removed$699,000$333/sqft
    Source: FMLS GA #7432911 Report a problem
    8/22/2024Price change$699,000-0.9%$333/sqft
    Source: FMLS GA #7432911 Report a problem
    8/10/2024Price change$705,000+0.7%$336/sqft
    Source: GAMLS #10353450 Report a problem
    8/6/2024Listed for sale$699,900+8.7%$333/sqft
    Source: FMLS GA #7432911 Report a problem
    8/28/2023Sold$643,895$307/sqft
    Source: Public Record Report a problem

    Public tax history

    YearProperty taxesTax assessment
    2025$7,167 -6.9%$273,840 +9.3%
    2024$7,694 +20.9%$250,640 +43.4%
    2023$6,364 +755.5%$174,800 +1113.9%
    2022$744 $14,400
    Find assessor info on the county website

    Neighborhood: 30092

    Nearby schools

    GreatSchools rating
    Schools provided by the listing agent
    • Elementary: Simpson
    • Middle: Pinckneyville
    • High: Norcross

    Source: GAMLS. This data may not be complete. We recommend contacting the local school district to confirm school assignments for this home.

    Get a cash offer in 3 minutes
    Find out how much your home could sell for in as little as 3 minutes with a no-obligation cash offer.
    Estimated market value
    $620,100
    Get a cash offer in 3 minutes
    Find out how much your home could sell for in as little as 3 minutes with a no-obligation cash offer.
    Estimated market value
    $620,100