Elevate your life in 2023 with a new home by The Providence Group and $5,000 towards closing cost when financing with one of Seller’s preferred lenders. Waterside is the newest community in Peachtree Corners! The Ellington is a Two-story Townhome with a fenced backyard and elevator shaft! Relax in the soaking tub in the owner's suite and fall in love with this spacious owner's closet! Cambria Quartz countertops in the kitchen, Huge sliding glass door leading to your fenced back yard. Hardwood floors throughout the main level plus the owner's bedroom. Located one minute from the entertainment at The Forum. Feel free to drive, walk, bike or run to restaurants, shopping, breweries, movies, and festivals. Waterside is nestled around the Chattahoochee River. We will have trails all along the river, the perfect spot to get away from the hustle and bustle! Then stop by the overlook, grab a cocktail and enjoy the serene atmosphere. If your ready for a little exercise, there will be a fitness center inside the elegant clubhouse. Rather exercise outdoors, grab a paddle and pick up a pickleball game. We will have 4 courts for you to enjoy. Take a dive in the pool or hang out on the pool deck looking out into the peaceful river. What an awesome place to live! Amenities are currently under construction. Photos do not represent the actual home, home under construction. Nov/Dec 23 completion timeline. For driving directions, you can use 4411 E. Jones Bridge Road, Peachtree Corners, GA 30092. [The Ellington]
Closed
$672,395
4944 Sealy Cir #67, Peachtree Corners, GA 30092
3beds
2,233sqft
Townhouse, Residential
Built in 2023
2,787 Square Feet Lot
$662,400 Zestimate®
$301/sqft
$2,925 Estimated rent
Home value
$662,400
$629,000 - $696,000
$2,925/mo
Zestimate® history
Owner options
List your home for rent
$2,925/mo
Rent Zestimate®
Find your next renter with Zillow Rental Manager. Plus, with online applications, you can quickly screen prospective tenants – for free.
$2,925/mo
Rent Zestimate®
Refinance and save
$4,441/mo
Est. payment
Refinancing to a lower rate could help reduce your monthly payments and save thousands over the life of the loan.
$4,441/mo
Est. payment
Explore your selling options
Work with a Zillow partner agent
Leverage their expertise and Zillow's premium Showcase listings to get your home seen by more buyers.
Get startedList with your own agent
Get your home in front of millions of buyers by listing it on Zillow.
Learn how to do itSell it yourself
Take full control of how buyers see your home on Zillow by listing For Sale by Owner (FSBO).
List your homeWhat's special
Fenced backyardElevator shaftTwo-story townhomeHardwood floors throughoutHuge sliding glass doorCambria quartz countertopsJones bridge road
Zillow last checked:
Listing updated:
Listed by:
MICHELE L GREEN,
The Providence Group Realty, LLC.,
Gabrielle MacPherson,
The Providence Group Realty, LLC.
Bought with:
Rachel Provow, 376683
HOME Luxury Real Estate
Source: FMLS GA,MLS#: 7260396
Facts & features
Interior
Bedrooms & bathrooms
- Bedrooms: 3
- Bathrooms: 3
- Full bathrooms: 2
- 1/2 bathrooms: 1
Rooms
- Room types: Other
Primary bedroom
- Features: Split Bedroom Plan
- Level: Split Bedroom Plan
Bedroom
- Features: Split Bedroom Plan
Primary bathroom
- Features: Separate His/Hers, Separate Tub/Shower, Soaking Tub, Vaulted Ceiling(s)
Dining room
- Features: Open Concept
Kitchen
- Features: Stone Counters
Heating
- Central, Heat Pump, Zoned
Cooling
- Central Air, Zoned
Appliances
- Included: Dishwasher, Gas Range, Microwave, Range Hood
- Laundry: Laundry Closet, Upper Level
Features
- High Ceilings 10 ft Main
- Flooring: Carpet, Ceramic Tile, Hardwood
- Windows: Insulated Windows
- Basement: None
- Number of fireplaces: 1
- Fireplace features: Family Room
- Common walls with other units/homes: 2+ Common Walls,No One Above,No One Below
Interior area
- Total structure area: 2,233
- Total interior livable area: 2,233 sqft
Property
Parking
- Total spaces: 2
- Parking features: Garage
- Garage spaces: 2
Accessibility
- Accessibility features: None
Features
- Levels: Two
- Stories: 2
- Patio & porch: Patio
- Exterior features: Other
- Pool features: None
- Spa features: None
- Fencing: Back Yard,Fenced
- Has view: Yes
- View description: Other
- Waterfront features: None
- Body of water: None
Lot
- Size: 2,787 Square Feet
- Dimensions: 32X78
- Features: Back Yard, Landscaped, Sprinklers In Front, Sprinklers In Rear, Other
Details
- Additional structures: None
- Parcel number: R6349 009
- Other equipment: None
- Horse amenities: None
Construction
Type & style
- Home type: Townhouse
- Architectural style: Craftsman,Townhouse,Traditional
- Property subtype: Townhouse, Residential
- Attached to another structure: Yes
Materials
- Brick 3 Sides, Fiber Cement
- Foundation: Slab
- Roof: Composition
Condition
- Under Construction
- New construction: Yes
- Year built: 2023
Details
- Builder name: The Providence Group
- Warranty included: Yes
Utilities & green energy
- Electric: 110 Volts
- Sewer: Public Sewer
- Water: Public
- Utilities for property: Electricity Available, Sewer Available, Underground Utilities, Water Available
Green energy
- Energy efficient items: Appliances
- Energy generation: None
Community & HOA
Community
- Features: None
- Security: Carbon Monoxide Detector(s), Smoke Detector(s)
- Subdivision: Waterside
HOA
- Has HOA: Yes
- Services included: Maintenance Structure, Maintenance Grounds, Swim, Tennis, Termite
- HOA fee: $255 monthly
- HOA phone: 470-751-3110
Location
- Region: Peachtree Corners
Financial & listing details
- Price per square foot: $301/sqft
- Date on market: 8/11/2023
- Cumulative days on market: 14 days
- Ownership: Fee Simple
- Electric utility on property: Yes
- Road surface type: None
Price history
| Date | Event | Price |
|---|---|---|
| 11/27/2023 | Sold | $672,395+1.4%$301/sqft |
Source:  FMLS GA #7260396 Report a problem FMLS GA #7260396 Report a problem | ||
| 8/26/2023 | Pending sale | $663,185$297/sqft |
Source: FMLS GA #7260396 Report a problem | ||
| 8/12/2023 | Listed for sale | $663,185$297/sqft |
Source: FMLS GA #7260396 Report a problem | ||
Public tax history
Tax history is unavailable.
Neighborhood: 30092
Nearby homes
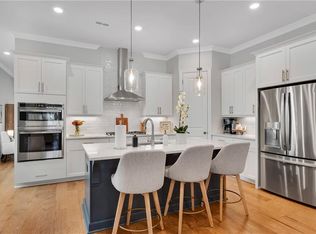
- $640,2003 bd3 ba2.1k sqft4984 Sealy Cir, Peachtree Corners, GA 30092Sold
- $690,0003 bd3 ba2.2k sqft4048 Blandford St, Peachtree Corners, GA 30092Sold

- $690,0003 bd3 ba2.2k sqft4048 Blandford St #197, Peachtree Corners, GA 30092Sold
- $623,2203 bd2 ba2.5k sqft4927 Sealy Cir #91, Peachtree Corners, GA 30092Sold
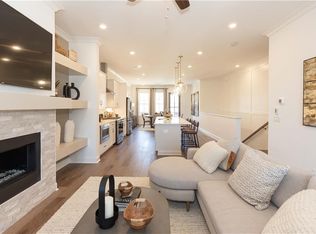
- $643,9903 bd2 ba2.5k sqft4987 Sealy Cir #82, Peachtree Corners, GA 30092Sold
- $626,2003 bd3 ba2k sqft4974 Sealy Cir, Peachtree Corners, GA 30092Off Market
- $693,8203 bd3 ba2.2k sqft4038 Blandford St, Peachtree Corners, GA 30092Sold
- $639,4003 bd2 ba2.5k sqft4011 Blandford St #218, Peachtree Corners, GA 30092Sold
Nearby schools
GreatSchools rating
- 9/10Simpson Elementary SchoolGrades: PK-5Distance: 0.3 mi
- 6/10Pinckneyville Middle SchoolGrades: 6-8Distance: 1.1 mi
- 5/10Norcross High SchoolGrades: 9-12Distance: 2.4 mi
Schools provided by the listing agent
- Elementary: Simpson
- Middle: Pinckneyville
- High: Norcross
Source: FMLS GA. This data may not be complete. We recommend contacting the local school district to confirm school assignments for this home.
Get a cash offer in 3 minutes
Find out how much your home could sell for in as little as 3 minutes with a no-obligation cash offer.
Estimated market value
$662,400
Get a cash offer in 3 minutes
Find out how much your home could sell for in as little as 3 minutes with a no-obligation cash offer.
Estimated market value
$662,400
- Georgia
- Gwinnett County
- Peachtree Corners
- 30092
- 4944 Sealy Cir Unit 67
Nearby cities
Nearby neighborhoods
Nearby zip codes
Other Peachtree Corners Topics
- Apartments for Rent in 30092
- Houses for Sale in 30092
- Houses for Rent in 30092
- 30092 Real Estate
- Peachtree Corners Condos
- Houses for Sale in Peachtree Corners
- Newest Listings in Peachtree Corners
- Peachtree Corners Home Values
- Peachtree Corners Real Estate Agents
- Peachtree Corners Refinance
- Peachtree Corners Mortgage Rates
