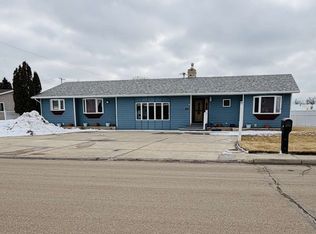
This overengineered, overbuilt property is the investment opportunity of a lifetime! Located on 4 acres in the heart of upland bird country, the structure contains three deluxe, furnished apartments and a common 1440 sq ft garage, shop, or work area. Separate entrances, power meters and overbuilt interior walls ensure privacy and individual temperature control. Outside, enjoy the raised garden beds, trees, and great views of both sunrise and sunsets. The septic system was designed, permitted and built to accommodate full occupancy of the apartments, as well as serving the 3 RV hookups outside. Buy it to live in or buy it to capitalize on, you can't go wrong with this thoughtfully planned, perfectly executed building plan. Call or text today to set up an appointment to see this unique property. Read on for some amazing specs:
Built on 4 acres, vegetable gardens, trees, shrubs
Main Building: 3400 sq ft, heated shop with RV hookup. Three rental units
Exterior has 3 more RV hookups w/water and sewer
Steel quonset (1966) w/power) for storage, workshop
Infrastrucure: 2012 built, private well and Dry Prairie water, private overbuilt septic system
Main structure has 5 electric meter bases, power is underground with Y, FI
Engineering:
Sill plate anchor bolts 3' OC interior and exterior walls
Shear walls, exterior 1 1/8, nail pattern 6'
Interior 1/2 plywood nail pattern 12'' oc.
Hurriicane clips on all shear walls
Insulation: exterior walls double framed to 12'' thick (Rvalue R40)
For sale
Price cut: $40K (6/24)
$485,000
4986 Montana #16, Antelope, MT 59211
4beds
2,880sqft
:
Get pre-qualified$3,244/mo
Multi Family
Built in ----
-- sqft lot
$-- Zestimate®
$168/sqft
$-- HOA
What's special
Three deluxe furnished apartmentsRaised garden bedsVegetable gardensSeparate entrances
- 201 days |
- 315 |
- 9 |
Zillow last checked:
Listing updated:
Listed by:
Laurel M Clawson 406-895-2569,
Basin Brokers Realtors
Source: Great North MLS,MLS#: 4023206
Facts & features
Interior
Bedrooms & bathrooms
- Bedrooms: 4
- Bathrooms: 3
- 3/4 bathrooms: 3
Heating
- Wood Stove, Baseboard, Electric
Cooling
- None
Appliances
- Included: Dishwasher, Dryer, Electric Range, Exhaust Fan, Refrigerator, Washer
- Laundry: Main Level
Features
- Main Floor Bedroom
- Flooring: Vinyl, Wood, Concrete, Sealed Concrete
- Windows: Window Treatments
- Basement: None
- Has fireplace: No
Interior area
- Total structure area: 2,880
- Total interior livable area: 2,880 sqft
- Finished area above ground: 2,880
- Finished area below ground: 0
Property
Parking
- Total spaces: 4
- Parking features: Direct Access, Garage Door Opener, Gravel, Heated Garage, Water, Garage Faces Front, Floor Drain, Double Driveway, Additional Parking, Attached, Concrete
- Attached garage spaces: 4
Features
- Levels: Two,Split Entry
- Stories: 2
- Entry location: Main Level
- Exterior features: Storage, Private Entrance, Garden, Lighting
- Fencing: None
- Has view: Yes
Lot
- Size: 4 Acres
- Dimensions: 350' x 498'
- Features: Views, Undivided Interest, Lot - Owned, Rectangular Lot, Rolling Slope
Details
- Additional structures: Shed(s), Workshop
- Parcel number: 0000596501
- Horses can be raised: Yes
Construction
Type & style
- Home type: MultiFamily
- Architectural style: Apartment,Recreational
- Property subtype: Multi Family
Materials
- Wood Siding
- Foundation: Slab
- Roof: Metal
Condition
- New construction: No
Utilities & green energy
- Sewer: Septic Tank
- Water: Well, Rural Water Membership
- Utilities for property: Trash Pickup - Private, Sewer Connected, Phone Available, Water Connected, Electricity Connected, Fiber Optic Available
Community & HOA
Location
- Region: Antelope
Financial & listing details
- Price per square foot: $168/sqft
- Annual tax amount: $1,834
- Date on market: 1/9/2026
- Listing terms: VA Loan,USDA Loan,Cash,Conventional,FHA
- Electric utility on property: Yes
- Road surface type: Gravel
Laurel M Clawson
Laurel M Clawson
(406) 895-2569
By pressing Contact Agent, you agree that the real estate professional identified above may call/text you about your search, which may involve use of automated means and pre-recorded/artificial voices. You don't need to consent as a condition of buying any property, goods, or services. Message/data rates may apply. You also agree to our Terms of Use. Zillow does not endorse any real estate professionals. We may share information about your recent and future site activity with your agent to help them understand what you're looking for in a home.
Estimated market value
Not available
Estimated sales range
Not available
$1,318/mo
Price history
| Date | Event | Price |
|---|---|---|
| 6/24/2026 | Price change | $485,000-7.6%$168/sqft |
Source: Great North MLS #4023206 Report a problem | ||
| 6/5/2026 | Price change | $525,000-7.1%$182/sqft |
Source: Great North MLS #4023206 Report a problem | ||
| 1/9/2026 | Listed for sale | $565,000$196/sqft |
Source: Great North MLS #4023206 Report a problem | ||
Public tax history
Tax history is unavailable.
Monthly payment
Est. payment
Payment breakdown
Explore the cost of this home by adjusting the details. Changes won't be saved.Climate risks
Neighborhood: 59211
Nearby schools
GreatSchools rating
- 4/10Plentywood SchoolGrades: PK-6Distance: 7.6 mi
- 7/10Plentywood 7-8Grades: 7-8Distance: 7.6 mi
- 8/10Plentywood High SchoolGrades: 9-12Distance: 7.6 mi
- $6,140-- bd-- ba-- sqft113 Main St, Antelope, MT 59211Off Market
- $4,775-- bd-- ba-- sqft104 Main St, Antelope, MT 59211Off Market
- $77,195-- bd-- ba1.5k sqft113 Main St, Antelope, MT 59211Off Market
- $7,280-- bd-- ba-- sqft118 Main St, Antelope, MT 59211Off Market
- $9,2403 bd1 ba1.2k sqft122 Main St, Antelope, MT 59211Off Market
- $226,9003 bd2 ba1.6k sqft105 Ward St, Antelope, MT 59211Off Market
- $149,7003 bd1 ba1.9k sqft114 S 1st Ave, Antelope, MT 59211Off Market
- $100,9002 bd1 ba952 sqft121 N 1st Ave, Antelope, MT 59211Off Market