Welcome to 621 W Laurel Ave in Plentywood, MT—a spacious ranch-style home on a generous 0.33-acre lot. This well-appointed property offers 3 bedrooms, 2.5 baths, and an oversized 3-car garage. There is 2,480 sq ft of main level living space plus a 2,256 sq ft partially finished basement. The main floor features a welcoming living room with a gas fireplace, a formal dining room, a dedicated home office, and a spacious kitchen with updated GE appliances, and a reverse-osmosis water system. The primary suite offers a walk-in closet, sitting area, and a spa-like bath, roomy shower, sauna room, and heated tile floors. There are two additional well sized bedrooms and a full bathroom. The partially finished basement includes two finished rooms plus extra space ideal for a recreation area or storage. Outside is a large composite deck and partially fenced backyard. This home is close to Sherwood Park, the outdoor swimming pool, medical facilities, and other community amenities.
Active
$389,000
621 W Laurel Ave, Plentywood, MT 59254
3beds
3,608sqft
:
Get pre-qualified$2,577/mo
Single Family Residence
Built in 1977
0.33 Acres Lot
$-- Zestimate®
$108/sqft
$-- HOA
What's special
Spacious ranch-style homeSpa-like bathLarge composite deckSauna roomReverse-osmosis water systemPartially fenced backyardDedicated home office
- 141 days |
- 256 |
- 2 |
Zillow last checked:
Listing updated:
Listed by:
Jared Andrew English 888-881-4118,
Congress Realty
Source: MRMLS,MLS#: 30067030
Facts & features
Interior
Bedrooms & bathrooms
- Bedrooms: 3
- Bathrooms: 3
- Full bathrooms: 2
- 1/2 bathrooms: 1
Appliances
- Included: Dishwasher, Freezer, Disposal, Microwave, Range, Refrigerator, Water Softener, Trash Compactor
- Laundry: Washer Hookup
Features
- Fireplace, Sauna
- Basement: Partially Finished
- Number of fireplaces: 1
Interior area
- Total interior livable area: 3,608 sqft
- Finished area below ground: 1,128
Property
Parking
- Total spaces: 3
- Parking features: Garage
- Garage spaces: 3
Features
- Stories: 1
Lot
- Size: 0.33 Acres
Details
- Parcel number: 34480419135140000
- Zoning: Residential
- Zoning description: 1
- Special conditions: Standard
Construction
Type & style
- Home type: SingleFamily
- Architectural style: Ranch
- Property subtype: Single Family Residence
Materials
- Foundation: Poured
Condition
- New construction: No
- Year built: 1977
Community & HOA
Community
- Security: Carbon Monoxide Detector(s), Fire Alarm, Smoke Detector(s), Security System
HOA
- Has HOA: No
Location
- Region: Plentywood
Financial & listing details
- Price per square foot: $108/sqft
- Tax assessed value: $366,402
- Annual tax amount: $2,474
- Date on market: 3/17/2026
- Listing agreement: Exclusive Right To Sell
- Listing terms: Cash,Conventional
Estimated market value
Not available
Estimated sales range
Not available
Not available
Price history
| Date | Event | Price |
|---|---|---|
| 3/17/2026 | Listed for sale | $389,000$108/sqft |
Source:  MRMLS #30067030 Report a problem MRMLS #30067030 Report a problem | ||
Public tax history
| Year | Property taxes | Tax assessment |
|---|---|---|
| 2025 | $2,311 -24.2% | $299,400 +21.6% |
| 2024 | $3,049 +3.5% | $246,300 |
| 2023 | $2,947 +7.2% | $246,300 +8.1% |
| 2022 | $2,749 +1.8% | $227,900 |
| 2021 | $2,700 +4.2% | $227,900 +3% |
| 2020 | $2,590 +5.5% | $221,300 |
| 2019 | $2,455 -21.7% | $221,300 -19.2% |
| 2018 | $3,135 +8.4% | $274,000 |
| 2017 | $2,891 +10% | $274,000 +2.6% |
| 2016 | $2,629 | $267,100 |
| 2015 | $2,629 +94.1% | $267,100 +259.2% |
| 2014 | $1,355 -14.1% | $74,359 +0.4% |
| 2013 | $1,577 +2.7% | $74,095 +0.5% |
| 2012 | $1,536 | $73,706 |
| 2011 | -- | -- |
| 2010 | -- | -- |
| 2009 | -- | -- |
| 2008 | -- | $124,400 |
| 2007 | -- | $124,400 |
| 2006 | -- | $124,400 |
| 2005 | -- | $124,400 |
| 2004 | -- | $124,400 |
| 2003 | -- | $124,400 -1% |
| 2002 | -- | $125,675 |
| 2000 | -- | $125,675 |
Find assessor info on the county website
Monthly payment
Est. payment
Payment breakdown
Explore the cost of this home by adjusting the details. Changes won't be saved.Climate risks
Neighborhood: 59254
Nearby schools
GreatSchools rating
- 4/10Plentywood SchoolGrades: PK-6Distance: 0.6 mi
- 7/10Plentywood 7-8Grades: 7-8Distance: 0.6 mi
- 8/10Plentywood High SchoolGrades: 9-12Distance: 0.6 mi
- $227,0003 bd2 ba1.1k sqft617 W Laurel Ave, Plentywood, MT 59254Off Market
- $235,3004 bd2 ba1.6k sqft613 W Laurel Ave, Plentywood, MT 59254Off Market
- $256,4004 bd2 ba1.4k sqft626 W Laurel Ave, Plentywood, MT 59254Off Market

- $237,0003 bd1 ba1.3k sqft630 W Laurel Ave, Plentywood, MT 59254Off Market
- $256,0003 bd2 ba1.8k sqft622 Sunnyside Ave, Plentywood, MT 59254Off Market
- $192,6004 bd2 ba2.1k sqft622 W Laurel Ave, Plentywood, MT 59254Off Market
- $187,6003 bd1 ba1.1k sqft609 W Laurel Ave, Plentywood, MT 59254Off Market
- $319,7002 bd2 ba1.8k sqft618 W Laurel Ave, Plentywood, MT 59254Off Market
A local agent can set up tours, give advice and negotiate with sellers.
Similar homes
- $195,0004 bd2 ba1.8k sqft310 Central Ave, Plentywood, MT 59254For Sale
 MLS ID #4023649, Chandler Aus, Basin Brokers Realtors. Great North MLS
 - $485,0004 bd3 ba2.8k sqft4986 Montana #16, Antelope, MT 59211For Sale
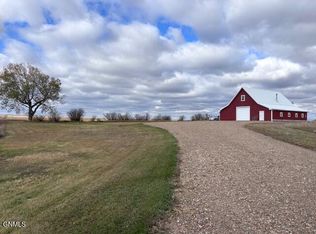 MLS ID #4023206, Laurel M Clawson, Basin Brokers Realtors. Great North MLS
 - $215,0002 bd2 ba3.2k sqft114 W 3rd Ave, Outlook, MT 59252For Sale
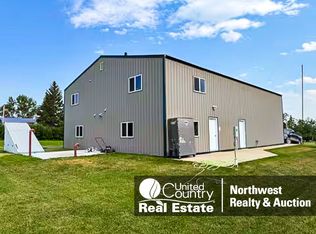 MLS ID #11563033, Liselle Reed, United Country Northwest Realty & Auction. My State MLS
