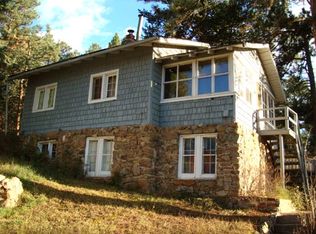
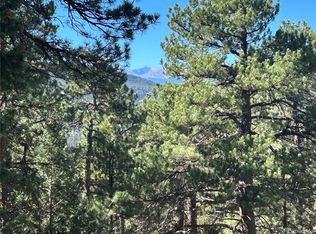
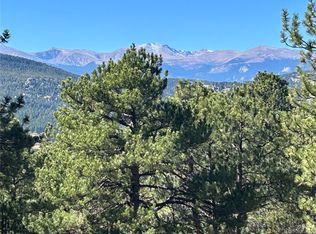
Charming Mountain Retreat with Stunning Views & Easy Public Trail Access! Welcome to your beautifully updated mountain home, nestled on an expansive 1.2-acre lot with breathtaking views of Mount Blue Sky and access to 600 acres of open space and trails at Bell Park. This home blends modern updates with mountain charm in a great neighborhood, near downtown Evergreen, the iconic Red Rocks Amphitheater, and a 60-90 minute drive to world-class ski resorts. Step outside to a private backyard oasis, perfect for enjoying the serene mountain setting and abundant wildlife. Whether you’re sipping your morning coffee on the deck or hosting a gathering under the stars, the outdoor living space is truly special. Inside, the open-concept floor plan is designed to maximize space and natural light, with panoramic windows showcasing stunning mountain and meadow views. The home has been thoughtfully updated with new interior and exterior paint, a modernized kitchen, refreshed bathrooms, a brand-new roof, gutters, windows, and flooring - allowing you to move in with peace of mind. Need extra space? The property includes a detached garage for additional storage, and the home comes with plans for a master suite addition—offering an additional ~600 sq. ft. of living space if desired. The built-in lower-level garage also provides a versatile space for storage, crafts, or a workshop. Don’t miss this opportunity to own a turnkey mountain retreat in one of Evergreen’s most desirable locations. Schedule your private showing today!
Sold for $735,000
$735,000
4986 White House Trail, Evergreen, CO 80439
2beds
1,418sqft
Single Family Residence
Built in 1929
1.21 Acres Lot
$705,300 Zestimate®
$518/sqft
$3,037 Estimated rent
Home value
$705,300
$656,000 - $755,000
$3,037/mo
Zestimate® history
Owner options
List your home for rent
$3,037/mo
Rent Zestimate®
Find your next renter with Zillow Rental Manager. Plus, with online applications, you can quickly screen prospective tenants – for free.
$3,037/mo
Rent Zestimate®
Refinance and save
$4,322/mo
Est. payment
Refinancing to a lower rate could help reduce your monthly payments and save thousands over the life of the loan.
$4,322/mo
Est. payment
Explore your selling options
Work with a Zillow partner agent
Leverage their expertise and Zillow's premium Showcase listings to get your home seen by more buyers.
Get startedList with your own agent
Get your home in front of millions of buyers by listing it on Zillow.
Learn how to do itSell it yourself
Take full control of how buyers see your home on Zillow by listing For Sale by Owner (FSBO).
List your homeWhat's special
Zillow last checked:
Listing updated:
Listed by:
Matthew Magee 720-219-0011 matthew.magee@exprealty.com,
eXp Realty, LLC,
Alex Huber 720-707-9215,
eXp Realty, LLC
Bought with:
Sally Ball, 100068183
Keller Williams Foothills Realty
Source: REcolorado as distributed by MLS GRID,MLS#: 3116658
Facts & features
Interior
Bedrooms & bathrooms
- Bedrooms: 2
- Bathrooms: 2
- Full bathrooms: 1
- 3/4 bathrooms: 1
- Main level bathrooms: 1
Bedroom
- Description: Generous Primary Suite Is Perfect For An Individual Or A Couple With Two Separate Closets.
- Level: Upper
- Area: 160 Square Feet
- Dimensions: 16 x 10
Bedroom
- Description: Second Bedroom Provides Magnificent Views And The Opportunity To Add A Roof-Top Deck
- Level: Upper
- Area: 140 Square Feet
- Dimensions: 14 x 10
Bathroom
- Description: The Full Bathroom Upstairs Has Been Nicely Updated, Perfect For Any Morning Routine.
- Level: Upper
- Area: 45 Square Feet
- Dimensions: 5 x 9
Bathroom
- Description: The Downstairs Bathroom Is Nicely Tucked Away For Privacy, Yet Provides For Convenient Main Floor Living
- Level: Main
- Area: 35 Square Feet
- Dimensions: 7 x 5
Bonus room
- Description: This Room Is Currently Used As A Nursery, And Has Main Floor Laundry
- Level: Main
- Area: 120 Square Feet
- Dimensions: 10 x 12
Dining room
- Description: Next To The Living Area, This Dining Area Is Conveniently Located Off The Kitchen Peninsula And Has Views Of The Mountains And Wood Burning Fireplace
- Level: Main
- Area: 88 Square Feet
- Dimensions: 8 x 11
Family room
- Description: This Room Is Perfectly Located To Enjoy Some R&R With A Peek-A-Boo To The Kitchen, You'll Never Be Fully Closed Off From The Conversation.
- Level: Main
- Area: 285 Square Feet
- Dimensions: 19 x 15
Kitchen
- Description: The Kitchen Has Been Tastefully Updated To Modern Standards.
- Level: Main
- Area: 120 Square Feet
- Dimensions: 8 x 15
Living room
- Description: This Is A Perfect Area To Enjoy A Fire On A Cool Summer Evening, In Addition To Warming Your Toes With The Heated Floor.
- Level: Main
- Area: 132 Square Feet
- Dimensions: 12 x 11
Utility room
- Description: Also An Unfinished Area In The Crawlspace Of The Home. You'll Enjoy Easy Access To The Heart Of The Home.
- Level: Lower
Workshop
- Description: This Is An Unfinished Area In The Basement Of The Home. Perfect For Storing Tools, Snowblowers, Or Your Outdoor Equipment.
- Level: Lower
Heating
- Forced Air, Radiant Floor, Wood
Cooling
- Air Conditioning-Room
Appliances
- Included: Dishwasher, Disposal, Dryer, Freezer, Gas Water Heater, Microwave, Oven, Range, Refrigerator, Washer
- Laundry: In Unit
Features
- Ceiling Fan(s)
- Basement: Crawl Space
Interior area
- Total structure area: 1,418
- Total interior livable area: 1,418 sqft
- Finished area above ground: 1,418
Property
Parking
- Total spaces: 3
- Parking features: Exterior Access Door, Oversized, Storage
- Garage spaces: 3
Features
- Levels: Tri-Level
- Entry location: Stairs
- Patio & porch: Deck, Patio
- Exterior features: Dog Run, Private Yard, Rain Gutters
- Fencing: Partial
- Has view: Yes
- View description: Mountain(s), Valley
Lot
- Size: 1.21 Acres
- Features: Many Trees, Mountainous, Rock Outcropping, Secluded, Sloped
- Residential vegetation: Heavily Wooded, Wooded
Details
- Parcel number: 041817 / 042254 / 042093
- Zoning: MR-1
- Special conditions: Standard
Construction
Type & style
- Home type: SingleFamily
- Architectural style: Mountain Contemporary
- Property subtype: Single Family Residence
Materials
- Concrete, Frame, Wood Siding
- Foundation: Concrete Perimeter
- Roof: Other
Condition
- Updated/Remodeled
- Year built: 1929
Utilities & green energy
- Electric: 220 Volts
- Sewer: Public Sewer
- Water: Public
- Utilities for property: Cable Available, Electricity Connected, Natural Gas Connected, Phone Available
Green energy
- Energy efficient items: Thermostat
Community & HOA
Community
- Security: Smart Locks, Smoke Detector(s)
- Subdivision: Mountain Park
HOA
- Has HOA: No
Location
- Region: Evergreen
Financial & listing details
- Price per square foot: $518/sqft
- Tax assessed value: $511,168
- Annual tax amount: $3,580
- Date on market: 3/28/2025
- Listing terms: Cash,Conventional
- Exclusions: Sellers Personal Property And Blink Doorbell And Floodlights.
- Ownership: Individual
- Electric utility on property: Yes
- Road surface type: Dirt, Gravel
Price history
| Date | Event | Price |
|---|---|---|
| 5/15/2025 | Sold | $735,000$518/sqft |
Source:  REcolorado as distributed by MLS GRID #3116658 Report a problem REcolorado as distributed by MLS GRID #3116658 Report a problem | ||
| 4/16/2025 | Pending sale | $735,000$518/sqft |
Source: REcolorado as distributed by MLS GRID #3116658 Report a problem | ||
| 4/11/2025 | Listed for sale | $735,000$518/sqft |
Source: REcolorado as distributed by MLS GRID #3116658 Report a problem | ||
| 4/2/2025 | Pending sale | $735,000$518/sqft |
Source: REcolorado as distributed by MLS GRID #3116658 Report a problem | ||
| 3/28/2025 | Listed for sale | $735,000+17.6%$518/sqft |
Source: REcolorado as distributed by MLS GRID #3116658 Report a problem | ||
| 6/8/2022 | Sold | $625,000+177.8%$441/sqft |
Source: Public Record Report a problem | ||
| 11/24/2011 | Listing removed | $225,000$159/sqft |
Source: Tupper's Team #998601 Report a problem | ||
| 9/29/2011 | Listed for sale | $225,000+2.3%$159/sqft |
Source: RE/MAX Alliance - Tupper's Team #998601 Report a problem | ||
| 8/23/2011 | Sold | $220,000-2.2%$155/sqft |
Source: Public Record Report a problem | ||
| 6/14/2011 | Price change | $225,000-10%$159/sqft |
Source: RE/MAX Alliance #998601 Report a problem | ||
| 5/19/2011 | Listed for sale | $250,000$176/sqft |
Source: RE/MAX Alliance - Tupper's Team #998601 Report a problem | ||
Public tax history
| Year | Property taxes | Tax assessment |
|---|---|---|
| 2025 | $2,688 -0.3% | $31,948 +8.7% |
| 2024 | $2,695 +23% | $29,390 |
| 2023 | $2,191 -1% | $29,390 +26.7% |
| 2022 | $2,214 +24.6% | $23,194 -2.8% |
| 2021 | $1,776 | $23,861 +25.6% |
| 2020 | $1,776 +1.4% | $18,998 |
| 2019 | $1,752 -6.8% | $18,998 -3.6% |
| 2018 | $1,879 | $19,711 |
| 2017 | $1,879 +17.4% | $19,711 +11.4% |
| 2016 | $1,600 | $17,696 |
| 2015 | $1,600 +18.6% | $17,696 +25.5% |
| 2014 | $1,350 -15.2% | $14,103 |
| 2013 | $1,592 +1.8% | $14,103 -16.2% |
| 2012 | $1,564 -3.2% | $16,836 |
| 2011 | $1,616 +0.1% | $16,836 -4.1% |
| 2010 | $1,615 +92.9% | $17,550 |
| 2009 | $837 +0.2% | $17,550 +3% |
| 2008 | $835 +13.6% | $17,040 |
| 2007 | $735 -54.7% | $17,040 -2% |
| 2006 | $1,623 +0.7% | $17,390 -1.8% |
| 2005 | $1,612 +9.3% | $17,700 |
| 2004 | $1,474 +186.8% | $17,700 -1.8% |
| 2003 | $514 -47.9% | $18,020 +48.3% |
| 2002 | $986 +1.5% | $12,150 +12.6% |
| 2001 | $972 +2.5% | $10,790 |
| 2000 | $948 | $10,790 |
Find assessor info on the county website
Neighborhood: 80439
Nearby homes
- $416,6001 bd1 ba686 sqft4982 White House Trl, Evergreen, CO 80439Off Market
- $125,0000.47 Acres0 White House Evergreen Cir, Evergreen, CO 80439Sold
- $190,0000.74 Acres0 White House Trl, Evergreen, CO 80439Sold
- $731,6002 bd2 ba1.9k sqft4976 White House Trl, Evergreen, CO 80439Off Market
- $905,8004 bd3 ba2.1k sqft27122 Mountain Park Rd, Evergreen, CO 80439Off Market
- $798,1003 bd3 ba2k sqft4990 White House Trl, Evergreen, CO 80439Off Market
- $785,0003 bd3 ba2.6k sqft4992 White House Trl, Evergreen, CO 80439Sold
- $634,6002 bd2 ba1.6k sqft4963 White House Trl, Evergreen, CO 80439Off Market
Nearby schools
GreatSchools rating
- 7/10Wilmot Elementary SchoolGrades: PK-5Distance: 1.5 mi
- 8/10Evergreen Middle SchoolGrades: 6-8Distance: 4.5 mi
- 9/10Evergreen High SchoolGrades: 9-12Distance: 1.1 mi
Schools provided by the listing agent
- Elementary: Wilmot
- Middle: Evergreen
- High: Evergreen
- District: Jefferson County R-1
Source: REcolorado as distributed by MLS GRID. This data may not be complete. We recommend contacting the local school district to confirm school assignments for this home.
Get a cash offer in 3 minutes
Find out how much your home could sell for in as little as 3 minutes with a no-obligation cash offer.
Estimated market value
$705,300
Get a cash offer in 3 minutes
Find out how much your home could sell for in as little as 3 minutes with a no-obligation cash offer.
Estimated market value
$705,300
- Colorado
- Jefferson County
- Evergreen
- 80439
- 4986 White House Trail
Nearby cities
Nearby neighborhoods
Nearby zip codes
Other Evergreen Topics
