Experience the serenity of Evergreen life in this Builder's personal home, walkable to lake life and the historic Downtown area. With views in all directions from a private, park-like, south facing lot, this home feels secluded but is minutes away from quaint restaurants, breweries and shopping. If you crave the great outdoors, Evergreen Lake is your playground, whether it is water sports, ice skating, a laid back stroll or leisurely round of golf. This sunny, functional, friendly layout is easily adaptable for customization to reflect your personal style and flare. Upon entering the home, feel the warm embrace of the stone wood burning fireplace in the vaulted living room which gracefully transitions to the bright dining and sun rooms, showcasing the clever passive solar energy efficient design. From the wet bar, instantly elevate your mood in the open kitchen with custom oak cabinets, a cozy breakfast nook and family room where sunbeams through more windows and doors bring a smile to your face. A spacious deck with a bonsai tree and a flagstone patio abut the almost level fire mitigated backyard with pines, aspens, blue grass, fragrant lilacs and storage shed. Property insurance companies will show their love with lower premiums due to the October 2023 new roof and gutters. Never miss a day of anything because White House Trail is publicly maintained and the low maintenance, gently sloped, recycled asphalt driveway with large turnaround, RV parking and clean out is easy to navigate. Well and Septic not your thing? This home is on the grid with public water and sewer, natural gas and Comcast. Short walk to the unheralded Bell Mountain Open Space Park. 15 minutes to I-70, 30 minutes to Denver, 45 minutes to skiing, live in this neighborhood accessible to major routes, all while enjoying the freedom of no HOA restrictions. Paired with excellently rated Jefferson County Schools, location, quiet and opportunity come together to make this property desirable real estate.
Sold for $785,000
$785,000
4992 White House Trail, Evergreen, CO 80439
3beds
2,642sqft
Single Family Residence
Built in 1989
0.62 Acres Lot
$770,700 Zestimate®
$297/sqft
$4,200 Estimated rent
Home value
$770,700
$724,000 - $825,000
$4,200/mo
Zestimate® history
Owner options
List your home for rent
$4,200/mo
Rent Zestimate®
Find your next renter with Zillow Rental Manager. Plus, with online applications, you can quickly screen prospective tenants – for free.
$4,200/mo
Rent Zestimate®
Refinance and save
$3,652/mo
Est. payment
Refinancing to a lower rate could help reduce your monthly payments and save thousands over the life of the loan.
$3,652/mo
Est. payment
Explore your selling options
Work with a Zillow partner agent
Leverage their expertise and Zillow's premium Showcase listings to get your home seen by more buyers.
Get startedList with your own agent
Get your home in front of millions of buyers by listing it on Zillow.
Learn how to do itSell it yourself
Take full control of how buyers see your home on Zillow by listing For Sale by Owner (FSBO).
List your homeWhat's special
Zillow last checked:
Listing updated:
Listed by:
Mary Rosinski 720-890-0901 MaryRosinski@ClosingColorado.com,
Keller Williams Foothills Realty, LLC
Bought with:
Hannah Mosby, 100076377
Edelweiss Realty
Source: REcolorado as distributed by MLS GRID,MLS#: 9690933
Facts & features
Interior
Bedrooms & bathrooms
- Bedrooms: 3
- Bathrooms: 3
- Full bathrooms: 2
- 1/2 bathrooms: 1
- Main level bathrooms: 1
Primary bedroom
- Description: Primary Bedroom Suite Features A Vaulted Ceiling, A Box Window Seat With Down Valley Views And An Adjoining Quiet Retreat
- Level: Upper
Bedroom
- Level: Upper
Bedroom
- Level: Upper
Primary bathroom
- Level: Upper
Bathroom
- Level: Main
Bathroom
- Level: Upper
Bonus room
- Description: Approximately 435 Sf Finished & Heated Attic Space With 6' Ceiling At Peak In Addition To The 2642 Total Square Feet
- Level: Upper
Dining room
- Level: Main
Family room
- Level: Main
Kitchen
- Description: Sunny Breakfast Nook
- Level: Main
Laundry
- Description: Combination Utility Room
- Level: Main
Living room
- Description: Wood Burning Fireplace With Insert
- Level: Main
Office
- Level: Upper
Sun room
- Level: Main
Sun room
- Level: Upper
Heating
- Electric, Forced Air, Natural Gas, Passive Solar, Wood
Cooling
- None
Appliances
- Included: Dishwasher, Disposal, Dryer, Gas Water Heater, Microwave, Oven, Range, Range Hood, Refrigerator, Washer
Features
- Built-in Features, Eat-in Kitchen, Five Piece Bath, Granite Counters, High Ceilings, High Speed Internet, Laminate Counters, Pantry, Primary Suite, Smoke Free, Sound System, Vaulted Ceiling(s), Wet Bar
- Flooring: Carpet, Tile
- Windows: Double Pane Windows
- Has basement: No
- Number of fireplaces: 1
- Fireplace features: Insert, Living Room, Wood Burning
Interior area
- Total structure area: 2,642
- Total interior livable area: 2,642 sqft
- Finished area above ground: 2,642
Property
Parking
- Total spaces: 2
- Parking features: Dry Walled, Exterior Access Door, Insulated Garage
- Attached garage spaces: 2
Features
- Levels: Two
- Stories: 2
- Patio & porch: Deck, Front Porch, Patio
- Exterior features: Private Yard, Rain Gutters
- Fencing: Partial
Lot
- Size: 0.62 Acres
- Features: Cul-De-Sac, Fire Mitigation, Level
- Residential vegetation: Grassed, Partially Wooded, Wooded, Thinned
Details
- Parcel number: 187639
- Zoning: M R-1
- Special conditions: Standard
Construction
Type & style
- Home type: SingleFamily
- Architectural style: Mountain Contemporary
- Property subtype: Single Family Residence
Materials
- Cedar, Frame
- Foundation: Slab
- Roof: Composition
Condition
- Year built: 1989
Utilities & green energy
- Sewer: Public Sewer
- Utilities for property: Cable Available, Electricity Connected, Internet Access (Wired), Natural Gas Connected, Phone Available
Community & HOA
Community
- Subdivision: Mountain Park Home
HOA
- Has HOA: No
Location
- Region: Evergreen
Financial & listing details
- Price per square foot: $297/sqft
- Tax assessed value: $1,013,274
- Annual tax amount: $4,701
- Date on market: 5/29/2025
- Listing terms: Cash,Conventional,FHA,VA Loan
- Exclusions: None
- Ownership: Builder
- Electric utility on property: Yes
- Road surface type: Gravel
Price history
| Date | Event | Price |
|---|---|---|
| 9/18/2025 | Sold | $785,000-1.6%$297/sqft |
Source:  REcolorado as distributed by MLS GRID #9690933 Report a problem REcolorado as distributed by MLS GRID #9690933 Report a problem | ||
| 8/21/2025 | Pending sale | $798,000$302/sqft |
Source: REcolorado as distributed by MLS GRID #9690933 Report a problem | ||
| 8/13/2025 | Price change | $798,000-4.4%$302/sqft |
Source: REcolorado as distributed by MLS GRID #9690933 Report a problem | ||
| 7/8/2025 | Price change | $835,000-4.6%$316/sqft |
Source: REcolorado as distributed by MLS GRID #9690933 Report a problem | ||
| 6/23/2025 | Price change | $875,000-5.4%$331/sqft |
Source: REcolorado as distributed by MLS GRID #9690933 Report a problem | ||
| 6/18/2025 | Price change | $925,000-4.1%$350/sqft |
Source: REcolorado as distributed by MLS GRID #9690933 Report a problem | ||
| 6/5/2025 | Pending sale | $965,000$365/sqft |
Source: REcolorado as distributed by MLS GRID #9690933 Report a problem | ||
| 5/29/2025 | Listed for sale | $965,000$365/sqft |
Source: REcolorado as distributed by MLS GRID #9690933 Report a problem | ||
Public tax history
| Year | Property taxes | Tax assessment |
|---|---|---|
| 2025 | $4,703 -0.3% | $63,330 +9% |
| 2024 | $4,715 +25.4% | $58,109 |
| 2023 | $3,760 -1% | $58,109 +24.3% |
| 2022 | $3,799 +4.7% | $46,748 -2.8% |
| 2021 | $3,629 | $48,093 +4.6% |
| 2020 | $3,629 +1.4% | $45,960 |
| 2019 | $3,578 +12.5% | $45,960 +13.3% |
| 2018 | $3,180 | $40,564 |
| 2017 | $3,180 -6% | $40,564 +8.4% |
| 2016 | $3,384 +100% | $37,423 |
| 2015 | $1,692 -46.8% | $37,423 +12.6% |
| 2014 | $3,182 +9.9% | $33,240 |
| 2013 | $2,896 +1.8% | $33,240 +8.5% |
| 2012 | $2,844 -14.5% | $30,625 |
| 2011 | $3,327 +0.1% | $30,625 -15.2% |
| 2010 | $3,324 +4.7% | $36,130 |
| 2009 | $3,175 +0.2% | $36,130 +4.9% |
| 2008 | $3,167 +6.5% | $34,440 -20.2% |
| 2007 | $2,973 -0.5% | $43,180 +34.9% |
| 2006 | $2,989 +12.7% | $32,020 +9.9% |
| 2005 | $2,652 +9.3% | $29,130 |
| 2004 | $2,427 -3.4% | $29,130 |
| 2003 | $2,511 +4.3% | $29,130 -1.8% |
| 2002 | $2,408 +11.2% | $29,660 +23.3% |
| 2001 | $2,166 +2.5% | $24,050 |
| 2000 | $2,114 | $24,050 |
Find assessor info on the county website
Neighborhood: 80439
Nearby homes
- $798,1003 bd3 ba2k sqft4990 White House Trl, Evergreen, CO 80439Off Market

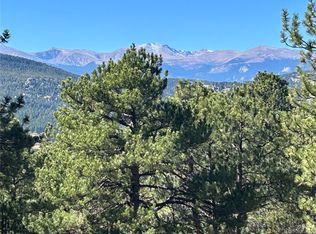
- $190,0000.74 Acres0 White House Trl, Evergreen, CO 80439Sold
- $125,0000.47 Acres0 White House Evergreen Cir, Evergreen, CO 80439Sold

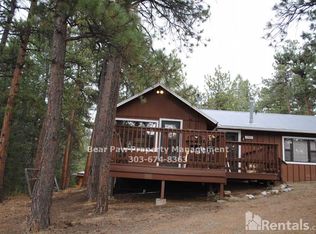
- $297,8001 bd1 ba700 sqft4994 White House Trl, Evergreen, CO 80439Off Market
- $454,5002 bd1 ba608 sqft5022 White House Trl, Evergreen, CO 80439Off Market
- $483,9002 bd1 ba693 sqft5002 White House Trl, Evergreen, CO 80439Off Market
- $6,8424,530 Square Feet5002 White House Trl, Evergreen, CO 80439Off Market
- $735,0002 bd2 ba1.4k sqft4986 White House Trl, Evergreen, CO 80439Sold
Nearby schools
GreatSchools rating
- 7/10Wilmot Elementary SchoolGrades: PK-5Distance: 1.4 mi
- 8/10Evergreen Middle SchoolGrades: 6-8Distance: 4.5 mi
- 9/10Evergreen High SchoolGrades: 9-12Distance: 1.1 mi
Schools provided by the listing agent
- Elementary: Wilmot
- Middle: Bergen Valley Intermediate
- High: Evergreen
- District: Jefferson County R-1
Source: REcolorado as distributed by MLS GRID. This data may not be complete. We recommend contacting the local school district to confirm school assignments for this home.
Get a cash offer in 3 minutes
Find out how much your home could sell for in as little as 3 minutes with a no-obligation cash offer.
Estimated market value
$770,700
Get a cash offer in 3 minutes
Find out how much your home could sell for in as little as 3 minutes with a no-obligation cash offer.
Estimated market value
$770,700
- Colorado
- Jefferson County
- Evergreen
- 80439
- 4992 White House Trail
Nearby cities
Nearby neighborhoods
Nearby zip codes
Other Evergreen Topics
