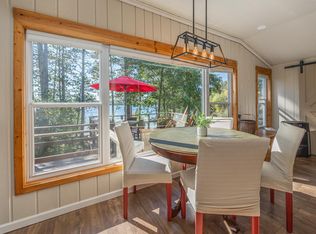
Location, level elevation, and up north living! Situated on 117’ of level lake frontage and almost 2 acres bordering the Chippewa National Forest, this year-round lake home is located on Broadwater Bay of Woman Lake and is ready for your lake memories or capture this as an investment property. With 3 BR/2 BA and over 2,300 FSF, there are so many options of flexible & functional living & sleeping space for entertaining friends & family. Walk into the open concept kitchen with center island and dining area / living room which walks into a vaulted large 4-season porch overlooking the lake (this will be your favorite room). Two bedrooms on the main floor, and an additional BR in the lower level AND the walkout lower level features a large family room area with a wood-burning fireplace overlooking the lake. All the storage with a 2-car attached garage plus a detached garage! Lake memories are within your reach!
Closed
$720,000
4987 Mae Bill Dr NE, Longville, MN 56655
3beds
2,394sqft
Single Family Residence
Built in 1985
1.69 Acres Lot
$777,900 Zestimate®
$301/sqft
$1,842 Estimated rent
Home value
$777,900
$731,000 - $825,000
$1,842/mo
Zestimate® history
Owner options
List your home for rent
$1,842/mo
Rent Zestimate®
Find your next renter with Zillow Rental Manager. Plus, with online applications, you can quickly screen prospective tenants – for free.
$1,842/mo
Rent Zestimate®
Refinance and save
$4,240/mo
Est. payment
Refinancing to a lower rate could help reduce your monthly payments and save thousands over the life of the loan.
$4,240/mo
Est. payment
Explore your selling options
Work with a Zillow partner agent
Leverage their expertise and Zillow's premium Showcase listings to get your home seen by more buyers.
Get startedList with your own agent
Get your home in front of millions of buyers by listing it on Zillow.
Learn how to do itSell it yourself
Take full control of how buyers see your home on Zillow by listing For Sale by Owner (FSBO).
List your homeWhat's special
Zillow last checked:
Listing updated:
Listed by:
John Angell 651-387-2200,
Coldwell Banker Realty,
Tina Angell 651-338-9345
Bought with:
Melanie Mix
Heartland Real Estate
Joanne M Weeres
Source: NorthstarMLS as distributed by MLS GRID,MLS#: 6559508
Facts & features
Interior
Bedrooms & bathrooms
- Bedrooms: 3
- Bathrooms: 2
- Full bathrooms: 1
- 3/4 bathrooms: 1
Bedroom
- Level: Main
- Area: 165 Square Feet
- Dimensions: 15x11
Bedroom 2
- Level: Main
- Area: 144 Square Feet
- Dimensions: 12x12
Bedroom 3
- Level: Lower
- Area: 143 Square Feet
- Dimensions: 13x11
Deck
- Level: Main
- Area: 112 Square Feet
- Dimensions: 14x8
Family room
- Level: Lower
- Area: 576 Square Feet
- Dimensions: 32x18
Kitchen
- Level: Main
- Area: 108 Square Feet
- Dimensions: 12x9
Living room
- Level: Main
- Area: 210 Square Feet
- Dimensions: 15x14
Patio
- Level: Main
- Area: 192 Square Feet
- Dimensions: 16x12
Patio
- Level: Lower
- Area: 364 Square Feet
- Dimensions: 26x14
Sun room
- Level: Main
- Area: 270 Square Feet
- Dimensions: 18x15
Heating
- Forced Air, Fireplace(s)
Cooling
- Central Air
Appliances
- Included: Dishwasher, Dryer, Exhaust Fan, Gas Water Heater, Microwave, Range, Refrigerator, Trash Compactor, Washer, Water Softener Owned
- Laundry: Laundry Closet, Lower Level
Features
- Basement: Block,Egress Window(s),Finished,Full,Walk-Out Access
- Number of fireplaces: 1
- Fireplace features: Brick, Family Room, Free Standing, Gas, Wood Burning
Interior area
- Total structure area: 2,394
- Total interior livable area: 2,394 sqft
- Finished area above ground: 1,370
- Finished area below ground: 1,024
Property
Parking
- Total spaces: 5
- Parking features: Attached, Detached Garage, Asphalt, Garage Door Opener, Multiple Garages
- Attached garage spaces: 5
- Has uncovered spaces: Yes
- Details: Garage Dimensions (36x24 24x22)
Accessibility
- Accessibility features: None
Features
- Levels: One
- Stories: 1
- Patio & porch: Deck, Patio, Porch
- Fencing: None
- Has view: Yes
- View description: Lake, Panoramic, West
- Has water view: Yes
- Water view: Lake
- Waterfront features: Dock, Lake Front, Lake View, Waterfront Elevation(4-10), Lake Bottom(Gravel, Sand)
- Frontage length: Water Frontage: 117
Lot
- Size: 1.69 Acres
- Dimensions: 117 x 731 x 240 x 491
- Features: Property Adjoins Public Land, Tree Coverage - Medium
- Topography: Gently Rolling,Walkout
Details
- Foundation area: 1024
- Parcel number: 190314230
- Zoning description: Residential-Single Family
Construction
Type & style
- Home type: SingleFamily
- Property subtype: Single Family Residence
Materials
- Block, Frame
- Roof: Age 8 Years or Less,Asphalt
Condition
- New construction: No
- Year built: 1985
Utilities & green energy
- Electric: Circuit Breakers
- Gas: Electric, Propane
- Sewer: Mound Septic, Private Sewer, Tank with Drainage Field
- Water: Drilled, Private, Well
Community & HOA
HOA
- Has HOA: No
Location
- Region: Longville
Financial & listing details
- Price per square foot: $301/sqft
- Tax assessed value: $678,900
- Annual tax amount: $2,284
- Date on market: 7/1/2024
Price history
| Date | Event | Price |
|---|---|---|
| 7/29/2024 | Sold | $720,000+0.4%$301/sqft |
Source:  NorthstarMLS as distributed by MLS GRID #6559508 Report a problem NorthstarMLS as distributed by MLS GRID #6559508 Report a problem | ||
| 7/1/2024 | Pending sale | $717,000+70.7%$299/sqft |
Source: NorthstarMLS as distributed by MLS GRID #6559508 Report a problem | ||
| 5/11/2012 | Sold | $420,000-2.3%$175/sqft |
Source:  Lake Superior Area Realtors as distributed by MLS GRID #1873454 Report a problem Lake Superior Area Realtors as distributed by MLS GRID #1873454 Report a problem | ||
| 12/2/2011 | Listing removed | $429,900$180/sqft |
Source: RE/MAX North Country Realty #202295 Report a problem | ||
| 7/12/2011 | Price change | $429,900-2.3%$180/sqft |
Source: RE/MAX North Country Realty #202295 Report a problem | ||
| 4/10/2011 | Listed for sale | $439,900$184/sqft |
Source: RE/MAX North Country #202295 Report a problem | ||
Public tax history
| Year | Property taxes | Tax assessment |
|---|---|---|
| 2025 | $3,354 +46.8% | $678,900 +35.9% |
| 2024 | $2,284 +4.2% | $499,700 |
| 2023 | $2,192 -9.2% | $499,700 +10.7% |
| 2022 | $2,414 +1.9% | $451,600 +18.7% |
| 2021 | $2,370 -2.7% | $380,300 +4.9% |
| 2020 | $2,436 -8.7% | $362,400 -3.7% |
| 2019 | $2,668 -0.9% | $376,300 +1.7% |
| 2018 | $2,692 +14.9% | $370,000 |
| 2017 | $2,342 | $370,000 |
| 2016 | $2,342 | -- |
| 2015 | $2,342 +0.6% | -- |
| 2014 | $2,328 +3.7% | -- |
| 2013 | $2,244 | -- |
| 2012 | -- | -- |
| 2009 | $2,200 +6.8% | $482,500 +5.1% |
| 2008 | $2,060 | $459,100 |
Find assessor info on the county website
Neighborhood: 56655
Nearby homes
- $460,0002 bd1 ba1.6k sqft4983 Mae Bill Dr NE, Longville, MN 56655Sold
- $376,5001 bd1 ba360 sqft4981 Mae Bill Drive Ne, Longville, MN 56655Off Market
- $378,8003 bd2 ba1.1k sqft4973 Mae Bill Dr NE, Longville, MN 56655Off Market
- $---- bd-- ba-- sqft4965 Mae Bill Dr NE, Longville, MN 56655Off Market
- $276,0002 bd3 ba1.8k sqft4897 Mae Bill Dr NE, Longville, MN 56655Off Market
- $1,225,1004 bd5 ba3.2k sqft203 Broadwater Ln NE, Longville, MN 56655Off Market
- $256,0003 bd1 ba720 sqft5010 Mae Bill Dr NE, Longville, MN 56655Off Market
- $1,175,0004 bd4 ba3.8k sqft197 Broadwater Ln NE, Longville, MN 56655Sold
Nearby schools
GreatSchools rating
- 3/10Remer Elementary SchoolGrades: PK-5Distance: 17.7 mi
- 3/10Northland SecondaryGrades: 6-12Distance: 17.7 mi


Get pre-qualified for a loan
At Zillow Home Loans, we can pre-qualify you in as little as 5 minutes with no impact to your credit score.An equal housing lender. NMLS #10287.
- Minnesota
- Cass County
- Longville
- 56655
- 4987 Mae Bill Dr NE
Nearby cities
Nearby zip codes
Other Longville Topics
