Skip main navigation
Sold for $790,000
  • $790,000

    4988 Fairhope Cir, Lakewood Ranch, FL 34211

    3beds
    2,318sqft
    Single Family Residence
    Built in 2025
    7,459 Square Feet Lot
    $777,400 Zestimate®
    $341/sqft
    $4,716 Estimated rent

    Home value

    $777,400

    $715,000 - $847,000

    $4,716/mo

    Zestimate® history
    Loading
    Loading...

    Owner options

    List your home for rent

    $4,716/mo

    Rent Zestimate®

    Find your next renter with Zillow Rental Manager. Plus, with online applications, you can quickly screen prospective tenants – for free.

    Learn more

    $4,716/mo

    Rent Zestimate®

    Refinance and save

    $5,613/mo

    Est. payment

    Refinancing to a lower rate could help reduce your monthly payments and save thousands over the life of the loan.

    See today's rates

    $5,613/mo

    Est. payment

    Explore your selling options

    Work with a Zillow partner agent

    Leverage their expertise and Zillow's premium Showcase listings to get your home seen by more buyers.

    Get started

    List with your own agent

    Get your home in front of millions of buyers by listing it on Zillow.

    Learn how to do it

    Sell it yourself

    Take full control of how buyers see your home on Zillow by listing For Sale by Owner (FSBO).

    List your home

    What's special

    New kolter-built pool homePaver lanaiCambria quartz countersEpoxy finish garage floorRefreshing poolOutdoor social areasGourmet kitchen
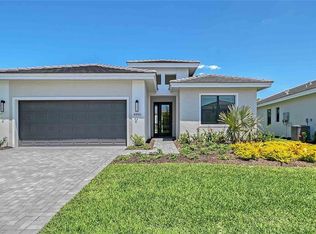
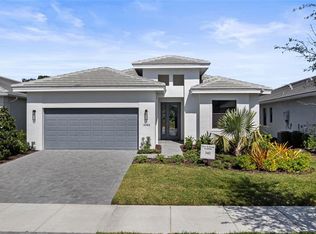
    One or more photo(s) has been virtually staged. This beautiful new Kolter-built pool home is in the exclusive 55-plus active adult community of Cresswind in Lakewood Ranch, America’s top multi-generational community! The desirable three-bedroom, three-bath with den Fiesta floor plan offers a combination of style and functionality with thoughtfully designed gathering spaces that make it an ideal fit for the active Florida lifestyle. The heart of the home is a delightful gourmet kitchen which contains a six-burner gas range-top with canopy hood, built-in convection double wall oven, an oversized 48-inch side-by-side refrigerator, a large center island, solid wood cabinetry with soft-close doors and drawers, Cambria quartz counters and a herringbone design tile backsplash. Centrally located, the kitchen opens seamlessly to the spacious great room and dining area – ideal for everyday living and effortless entertaining. Sliders in the great room lead to the lanai, creating an inviting indoor-outdoor connection for hosting gatherings or enjoying quiet evenings. At day’s end, the spacious primary suite offers a peaceful retreat at rear of the home. It includes an expansive walk-in floor-to-ceiling tiled shower with frameless glass, dual vanities with quartz counters and a sizable walk-in closet. Two guest bedrooms with ensuite baths are in the front of the home to provide additional privacy for guests. Go outside to the inviting paver lanai, with the refreshing pool, or relax under the covered seating area and enjoy the privacy provided by the preserve setting and distant pond views when looking left or right. Some of the additional features include a transferable builder warranty, hurricane-impact glass doors and windows, spray foam insulation in the attic, pre-plumbed summer kitchen, coffered ceilings, double French doors in the den, continuity of wood laminate flooring throughout, solid core eight-foot interior doors, solid wood soft-close cabinets with Cambria quartz counters in each bath, laundry room with cabinets and sink, and an epoxy finish garage floor. Included in the sale are the following new items: two Samsung televisions, Speed Queen washer and dryer, king-size bed frame and mattress, and additional items. Cresswind is an amenity-rich, pet-friendly community that features a resident-exclusive clubhouse served by a full-time lifestyle director with a multi-purpose lawn, fitness center, yoga studio, art studio with ceramics, cardrooms and various social clubs. Outdoor amenities across Cresswind’s 250 acres include pickleball, tennis and bocce courts, walking trails, resort-style pool and hot tub, resistance pool, food truck events, two dog parks, outdoor social areas and more. Embrace this opportunity to live in an amazing home while enjoying an active lifestyle in this wonderful community.

    Zillow last checked:

    Listing updated:

    Listing Provided by:

    Mark Coon 941-685-6895,

    PREMIER SOTHEBY'S INTERNATIONAL REALTY 941-907-9541

    Bought with:

    Karen Gonlin

    RE/MAX ACTION FIRST OF FLORIDA

    Source: Stellar MLS,MLS#: A4654199MLS LogoOriginating MLS: Sarasota - Manatee

    Facts & features

    Interior

    Bedrooms & bathrooms
    • Bedrooms: 3
    • Bathrooms: 3
    • Full bathrooms: 3
    Primary bedroom
    • Features: Ceiling Fan(s), En Suite Bathroom, Walk-In Closet(s)
    • Level: First
    • Area: 224 Square Feet
    • Dimensions: 14x16
    Bedroom 2
    • Features: Walk-In Closet(s)
    • Level: First
    • Area: 139.24 Square Feet
    • Dimensions: 11.8x11.8
    Bedroom 3
    • Features: En Suite Bathroom, Walk-In Closet(s)
    • Level: First
    • Area: 146.05 Square Feet
    • Dimensions: 12.7x11.5
    Den
    • Level: First
    • Area: 149.16 Square Feet
    • Dimensions: 13.2x11.3
    Great room
    • Level: First
    • Area: 481.14 Square Feet
    • Dimensions: 24.3x19.8
    Kitchen
    • Features: Pantry
    • Level: First
    • Area: 210.79 Square Feet
    • Dimensions: 19.7x10.7
    Heating
    • Central, Electric, Heat Pump
    Cooling
    • Central Air
    Appliances
    • Included: Oven, Cooktop, Dishwasher, Disposal, Dryer, Microwave, Range Hood, Refrigerator, Tankless Water Heater, Washer, Wine Refrigerator
    • Laundry: Gas Dryer Hookup, Inside, Laundry Room, Washer Hookup
    Features
    • Ceiling Fan(s), Coffered Ceiling(s), In Wall Pest System, Open Floorplan, Primary Bedroom Main Floor, Solid Surface Counters, Solid Wood Cabinets, Split Bedroom, Thermostat, Walk-In Closet(s)
    • Flooring: Ceramic Tile, Laminate
    • Doors: Sliding Doors
    • Windows: Blinds, Window Treatments, Hurricane Shutters/Windows
    • Has fireplace: No
    Interior area
    • Total structure area: 3,082
    • Total interior livable area: 2,318 sqft

    Property

    Parking
    • Total spaces: 2
    • Parking features: Driveway, Garage Door Opener
    • Attached garage spaces: 2
    • Has uncovered spaces: Yes
    Features
    • Levels: One
    • Stories: 1
    • Patio & porch: Covered, Patio, Screened
    • Exterior features: Irrigation System, Rain Gutters, Sidewalk
    • Has private pool: Yes
    • Pool features: Child Safety Fence, Heated, In Ground, Lighting, Salt Water, Screen Enclosure
    Lot
    • Size: 7,459 sqft
    • Features: In County, Landscaped, Sidewalk
    • Residential vegetation: Trees/Landscaped
    Details
    • Parcel number: 581173409
    • Zoning: PD-R
    • Special conditions: None

    Construction

    Type & style
    • Home type: SingleFamily
    • Architectural style: Florida
    • Property subtype: Single Family Residence
    Materials
    • Block, Stucco
    • Foundation: Slab
    • Roof: Tile
    Condition
    • New construction: No
    • Year built: 2025
    Details
    • Builder model: Fiesta
    • Builder name: Kolter Homes

    Utilities & green energy

    • Sewer: Public Sewer
    • Water: Public
    • Utilities for property: BB/HS Internet Available, Cable Connected, Electricity Connected, Natural Gas Connected, Public, Sewer Connected, Sprinkler Recycled, Street Lights, Underground Utilities, Water Connected
    Green energy
    • Energy efficient items: Appliances, Doors, HVAC, Insulation, Thermostat, Water Heater, Windows
    • Water conservation: Drip Irrigation, Irrigation-Reclaimed Water, Low-Flow Fixtures

    Community & neighborhood

    Security
    • Security features: Closed Circuit Camera(s), Gated Community, Security System, Smoke Detector(s)
    Community
    • Community features: Clubhouse, Deed Restrictions, Dog Park, Fitness Center, Gated Community - No Guard, Golf Carts OK, Irrigation-Reclaimed Water, Pool, Sidewalks, Tennis Court(s)
    Senior living
    • Senior community: Yes
    Location
    • Region: Lakewood Ranch
    • Subdivision: CRESSWIND PH III

    HOA & financial

    HOA
    • Has HOA: Yes
    • HOA fee: $449 monthly
    • Amenities included: Cable TV, Clubhouse, Fitness Center, Gated, Lobby Key Required, Pickleball Court(s), Pool, Recreation Facilities, Tennis Court(s), Trail(s)
    • Services included: Cable TV, Community Pool, Reserve Fund, Internet, Maintenance Grounds, Manager, Private Road, Recreational Facilities
    • Association name: Josh Jones
    • Association phone: 813-565-4663
    Other fees
    • Pet fee: $0 monthly
    Other financial information
    • Total actual rent: 0

    Other

    Other facts
    • Listing terms: Cash,Conventional
    • Ownership: Fee Simple
    • Road surface type: Paved, Asphalt

    Price history

    DateEventPrice
    10/27/2025Sold$790,000-1.1%$341/sqft
    Source: Stellar MLS #A4654199 Report a problem
    9/8/2025Pending sale$799,000$345/sqft
    Source: Stellar MLS #A4654199 Report a problem
    7/14/2025Price change$799,000-6%$345/sqft
    Source: Stellar MLS #A4654199 Report a problem
    6/18/2025Price change$850,000-5.6%$367/sqft
    Source: Stellar MLS #A4654199 Report a problem
    6/3/2025Listed for sale$900,000+0%$388/sqft
    Source: Stellar MLS #A4654199 Report a problem
    3/31/2025Sold$899,850$388/sqft
    Source: Stellar MLS #J987474 Report a problem

    Public tax history

    YearProperty taxesTax assessment
    2025$3,877 +7.5%$140,250 +4.2%
    2024$3,605 +5.3%$134,640 +10%
    2023$3,425 +88.6%$122,400 +781.3%
    2022$1,816 $13,889

    Find assessor info on the county website

    Neighborhood: 34211

    Nearby schools

    GreatSchools rating
    Schools provided by the listing agent
    • Elementary: Gullett Elementary
    • Middle: Dr Mona Jain Middle
    • High: Lakewood Ranch High

    Source: Stellar MLS. This data may not be complete. We recommend contacting the local school district to confirm school assignments for this home.

    Get a cash offer in 3 minutes
    Find out how much your home could sell for in as little as 3 minutes with a no-obligation cash offer.
    Estimated market value
    $777,400
    Get a cash offer in 3 minutes
    Find out how much your home could sell for in as little as 3 minutes with a no-obligation cash offer.
    Estimated market value
    $777,400