Skip main navigation
Sold for $624,990
  • $624,990

    4990 Fairhope Cir, Lakewood Ranch, FL 34211

    2beds
    1,827sqft
    Single Family Residence
    Built in 2024
    6,000 Square Feet Lot
    $612,200 Zestimate®
    $342/sqft
    $2,727 Estimated rent

    Home value

    $612,200

    $563,000 - $667,000

    $2,727/mo

    Zestimate® history
    Loading
    Loading...

    Owner options

    List your home for rent

    $2,727/mo

    Rent Zestimate®

    Find your next renter with Zillow Rental Manager. Plus, with online applications, you can quickly screen prospective tenants – for free.

    Learn more

    $2,727/mo

    Rent Zestimate®

    Refinance and save

    $4,495/mo

    Est. payment

    Refinancing to a lower rate could help reduce your monthly payments and save thousands over the life of the loan.

    See today's rates

    $4,495/mo

    Est. payment

    Explore your selling options

    Work with a Zillow partner agent

    Leverage their expertise and Zillow's premium Showcase listings to get your home seen by more buyers.

    Get started

    List with your own agent

    Get your home in front of millions of buyers by listing it on Zillow.

    Learn how to do it

    Sell it yourself

    Take full control of how buyers see your home on Zillow by listing For Sale by Owner (FSBO).

    List your home

    What's special

    Gourmet kitchen optionDesigner plumbingWood-look laminate flooringSurface-mounted led lightingFrameless shower enclosureFrameless european-style cabinetry
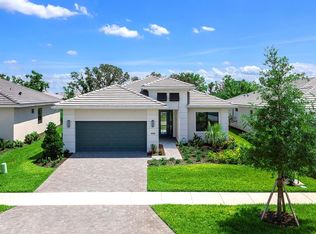
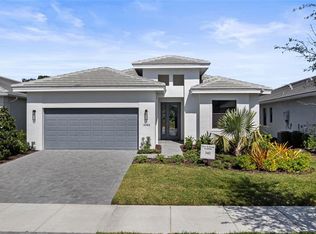
    **New construction**This home features a 2 Bedroom, 2 Bath, and Den layout with an Open Great Room and separate Casual Dining area. Enjoy an extended lanai with North exposure and preserve views, along with a Gourmet Kitchen option and prep for a future summer kitchen with a privacy wall. Design highlights include 24x24 polished tile throughout the main living areas and laundry, plus wood-look laminate flooring in the Den and Master Suite. The Master Bath features a frameless shower enclosure, frameless European-style cabinetry, and designer plumbing, with tile extending to the ceiling in all bathrooms. Additional surface-mounted LED lighting enhances the Great Room's ambiance. Located in the only new active adult community in Lakewood Ranch, this home is filled with natural light from large windows. Cresswind Lakewood Ranch Residents enjoy access to a resident-exclusive clubhouse that features outdoor amenities including pickleball & tennis courts; a dog park with large & small breed sections; wide, lit walkways; resort-style pool and spa; resistance pool; event plaza with food court truck; bocce courts and outdoor social areas. The Cresswind SmartFIT Training Center is powered by EGYM and uses state-of-the-art fitness technology to help you reach your fitness goals with twenty minute workouts, twice a week. The full-time Lifestyle Director keeps the social and event calendar full of activities designed for the 55 + lifestyle.

    Zillow last checked:

    Listing updated:

    Listing Provided by:

    Alyssa Traficant 941-217-7982,

    KSH REALTY LLC 954-961-0691

    Bought with:

    Michele Tanner, 3190349

    PREFERRED SHORE LLC

    Source: Stellar MLS,MLS#: O6232890MLS LogoOriginating MLS: Orlando Regional

    Facts & features

    Interior

    Bedrooms & bathrooms
    • Bedrooms: 2
    • Bathrooms: 2
    • Full bathrooms: 2
    Primary bedroom
    • Features: Walk-In Closet(s)
    • Level: First
    • Area: 208 Square Feet
    • Dimensions: 13x16
    Bedroom 2
    • Features: Linen Closet
    • Level: First
    • Area: 132 Square Feet
    • Dimensions: 12x11
    Den
    • Level: First
    • Area: 132 Square Feet
    • Dimensions: 12x11
    Dining room
    • Level: First
    • Area: 169.36 Square Feet
    • Dimensions: 11.6x14.6
    Great room
    • Level: First
    • Area: 266.2 Square Feet
    • Dimensions: 12.1x22
    Kitchen
    • Level: First
    • Area: 192.78 Square Feet
    • Dimensions: 12.6x15.3
    Heating
    • Central
    Cooling
    • Central Air
    Appliances
    • Included: Oven, Cooktop, Dishwasher, Disposal, Microwave, Other, Refrigerator
    • Laundry: Common Area
    Features
    • Coffered Ceiling(s), High Ceilings, Kitchen/Family Room Combo, Other, Thermostat
    • Flooring: Carpet, Tile
    • Has fireplace: No
    Interior area
    • Total structure area: 2,434
    • Total interior livable area: 1,827 sqft

    Property

    Parking
    • Total spaces: 2
    • Parking features: Garage - Attached
    • Attached garage spaces: 2
    • Details: Garage Dimensions: 20x20
    Features
    • Levels: One
    • Stories: 1
    • Exterior features: Lighting, Other, Sidewalk
    • Has view: Yes
    • View description: Trees/Woods
    Lot
    • Size: 6,000 sqft
    Details
    • Parcel number: 581173359
    • Zoning: NA
    • Special conditions: None

    Construction

    Type & style
    • Home type: SingleFamily
    • Property subtype: Single Family Residence
    Materials
    • Block
    • Foundation: Slab
    • Roof: Tile
    Condition
    • Completed
    • New construction: Yes
    • Year built: 2024
    Details
    • Builder model: Ana Maria
    • Builder name: Kolter Homes
    • Warranty included: Yes

    Utilities & green energy

    • Sewer: Public Sewer
    • Water: Public
    • Utilities for property: BB/HS Internet Available, Cable Available, Electricity Available

    Community & neighborhood

    Community
    • Community features: Fitness Center, Playground, Pool, Sidewalks, Tennis Court(s)
    Senior living
    • Senior community: Yes
    Location
    • Region: Lakewood Ranch
    • Subdivision: CRESSWIND LAKEWOOD RANCH

    HOA & financial

    HOA
    • Has HOA: Yes
    • HOA fee: $416 monthly
    • Amenities included: Clubhouse, Fitness Center, Gated, Other, Pickleball Court(s), Pool, Security, Spa/Hot Tub, Tennis Court(s)
    • Services included: 24-Hour Guard, Cable TV, Community Pool, Other
    • Association name: Breeze Home Management
    • Association phone: 941-213-0189
    • Second association name: Breeze Home Management
    Other fees
    • Pet fee: $0 monthly
    Other financial information
    • Total actual rent: 0

    Other

    Other facts
    • Listing terms: Cash,Conventional,FHA,VA Loan
    • Ownership: Fee Simple
    • Road surface type: Paved

    Price history

    DateEventPrice
    9/24/2025Sold$624,990$342/sqft
    Source: Stellar MLS #O6232890 Report a problem
    8/29/2025Pending sale$624,990$342/sqft
    Source: Stellar MLS #O6232890 Report a problem
    7/26/2025Price change$624,990-3.7%$342/sqft
    Source: Kolter Homes Report a problem
    6/10/2025Price change$648,990-0.2%$355/sqft
    Source: Stellar MLS #O6232890 Report a problem
    11/15/2024Price change$649,990-3%$356/sqft
    Source: Stellar MLS #O6232890 Report a problem
    8/15/2024Listed for sale$669,990$367/sqft
    Source: Stellar MLS #O6232890 Report a problem

    Public tax history

    YearProperty taxesTax assessment
    2025$8,543 +125.4%$471,731 +250.4%
    2024$3,789 +10.6%$134,640 +10%
    2023$3,425 +88.6%$122,400 +781.3%
    2022$1,816 $13,889

    Find assessor info on the county website

    Neighborhood: 34211

    Nearby schools

    GreatSchools rating
    Get a cash offer in 3 minutes
    Find out how much your home could sell for in as little as 3 minutes with a no-obligation cash offer.
    Estimated market value
    $612,200
    Get a cash offer in 3 minutes
    Find out how much your home could sell for in as little as 3 minutes with a no-obligation cash offer.
    Estimated market value
    $612,200