Stunning 3/2 OSPREY Model in The Enclave at Lakeside Landings This family-friendly home boasts tremendous curb appeal with its stucco exterior, covered front entryway, paver driveway, and mature palm trees. Inside, you’ll find impressive features such as high ceilings, tile flooring, and 5" baseboards. The kitchen is a chef’s dream, featuring quartz countertops, beautiful cabinets, upgraded stainless appliances, a step-in pantry, and a large breakfast bar. The open concept floor plan is bathed in natural light and leads to the spacious dining room and living area, which opens up to the lanai. The luxurious master suite offers a bay window with a seating area, a walk-in closet, and an en suite bathroom with a Corian countertop, double sinks, and a tiled walk-in shower. Bedrooms 2 and 3 are versatile spaces that could serve as a den, office, or craft room. The guest bathroom also features a Corian countertop and a tiled shower/tub. Step outside to the rear screened lanai, perfect for outdoor living and grilling. Enjoy privacy in the partially fenced yard, with the possibility of adding a pool. Lakeside Landings, a gated community adjacent to The Villages, offers resort-style amenities including a large pool with fountains, an in-ground spa, an indoor fitness center, pickleball courts, tennis court, basketball court, playground, dog park, sandy beach with Lake Miona access, and a 140’ fishing pier. Plus, virtually maintenance-free living with Quarterly HOA fees include lawn and landscaping maintenance (cutting, edging, fertilization, and pruning), irrigation water and irrigation maintenance for home and common areas, exterior pest control, mulching landscaping beds, and weekly trash pick up. Don’t miss this opportunity! Located just three miles from Lake Sumter Landing Market Square and close to The Villages Charter Schools, Wildwood Elementary, Middle, and High Schools, as well as shopping and restaurants on CR 466. Only 1 hour from Orlando, 1-1/2 hours to Tampa Photos coming soon
Sold for $325,000
$325,000
4988 SANDPIPER DRIVE, OXFORD, FL 34484
3beds
1,640sqft
Single Family Residence
Built in 2017
8,400 Square Feet Lot
$317,300 Zestimate®
$198/sqft
$2,224 Estimated rent
Home value
$317,300
$301,000 - $333,000
$2,224/mo
Zestimate® history
Owner options
List your home for rent
$2,224/mo
Rent Zestimate®
Find your next renter with Zillow Rental Manager. Plus, with online applications, you can quickly screen prospective tenants – for free.
$2,224/mo
Rent Zestimate®
Refinance and save
$2,395/mo
Est. payment
Refinancing to a lower rate could help reduce your monthly payments and save thousands over the life of the loan.
$2,395/mo
Est. payment
Explore your selling options
Work with a Zillow partner agent
Leverage their expertise and Zillow's premium Showcase listings to get your home seen by more buyers.
Get startedList with your own agent
Get your home in front of millions of buyers by listing it on Zillow.
Learn how to do itSell it yourself
Take full control of how buyers see your home on Zillow by listing For Sale by Owner (FSBO).
List your homeWhat's special
Zillow last checked:
Listing updated:
Listed by:
Julie Scoggins 714-276-7817,
EXP REALTY LLC 888-883-8509
Bought with:
Gina Battaglia, 3528876
RE/MAX PREMIER REALTY
Source: Stellar MLS,MLS#: U8242666 Originating MLS: Sarasota - Manatee
Originating MLS: Sarasota - Manatee
Facts & features
Interior
Bedrooms & bathrooms
- Bedrooms: 3
- Bathrooms: 2
- Full bathrooms: 2
Primary bedroom
- Features: Walk-In Closet(s)
- Level: First
- Dimensions: 15x16
Bedroom 2
- Features: Built-in Closet
- Level: First
- Dimensions: 12x11
Bedroom 3
- Features: Built-in Closet
- Level: First
- Dimensions: 15x12
Balcony porch lanai
- Level: First
- Dimensions: 9x12
Dining room
- Level: First
- Dimensions: 11x12
Kitchen
- Level: First
Living room
- Level: First
- Dimensions: 16x15
Heating
- Central, Electric
Cooling
- Central Air
Appliances
- Included: Dishwasher, Microwave, Range, Refrigerator
- Laundry: Laundry Room
Features
- Ceiling Fan(s), Eating Space In Kitchen, High Ceilings, Living Room/Dining Room Combo, Open Floorplan, Thermostat, Vaulted Ceiling(s), Walk-In Closet(s)
- Flooring: Tile
- Doors: Sliding Doors
- Has fireplace: No
Interior area
- Total structure area: 2,217
- Total interior livable area: 1,640 sqft
Property
Parking
- Total spaces: 2
- Parking features: Garage - Attached
- Attached garage spaces: 2
Features
- Levels: One
- Stories: 1
- Exterior features: Irrigation System
Lot
- Size: 8,400 Square Feet
Details
- Parcel number: D20G141
- Zoning: RESI
- Special conditions: None
Construction
Type & style
- Home type: SingleFamily
- Property subtype: Single Family Residence
Materials
- Block, Concrete, Stucco
- Foundation: Slab
- Roof: Shingle
Condition
- New construction: No
- Year built: 2017
Utilities & green energy
- Sewer: Public Sewer
- Water: Public
- Utilities for property: Public
Community & HOA
Community
- Features: Clubhouse, Community Mailbox, Deed Restrictions, Fitness Center, Gated Community - No Guard, Golf Carts OK, Playground, Pool, Special Community Restrictions
- Pet fee: $0 monthly
- Subdivision: ENCLAVE/LAKESIDE LNDGS
HOA
- Has HOA: Yes
- HOA fee: $325 monthly
- HOA name: Sentry Management/Richard Ritterpusch
- HOA phone: 352-343-5706
- Second HOA name: Sentry Management/Richard Ritterpusch
Location
- Region: Oxford
Financial & listing details
- Price per square foot: $198/sqft
- Tax assessed value: $254,840
- Annual tax amount: $3,485
- Date on market: 5/13/2024
- Cumulative days on market: 21 days
- Ownership: Fee Simple
- Total actual rent: 0
- Road surface type: Paved
Price history
| Date | Event | Price |
|---|---|---|
| 7/3/2024 | Sold | $325,000-1.5%$198/sqft |
Source:  Stellar MLS #U8242666 Report a problem Stellar MLS #U8242666 Report a problem | ||
| 6/3/2024 | Pending sale | $330,000$201/sqft |
Source: Stellar MLS #U8242666 Report a problem | ||
| 6/3/2024 | Listed for sale | $330,000$201/sqft |
Source: Stellar MLS #U8242666 Report a problem | ||
| 6/3/2024 | Pending sale | $330,000$201/sqft |
Source: Stellar MLS #U8242666 Report a problem | ||
| 5/13/2024 | Listed for sale | $330,000+3.1%$201/sqft |
Source: Stellar MLS #U8242666 Report a problem | ||
| 1/3/2023 | Sold | $320,000-1.5%$195/sqft |
Source: Public Record Report a problem | ||
| 12/27/2022 | Pending sale | $324,900$198/sqft |
Source:  RE/MAX International #G5062539 Report a problem RE/MAX International #G5062539 Report a problem | ||
| 12/27/2022 | Listing removed | -- |
Source: RE/MAX International Report a problem | ||
| 11/28/2022 | Pending sale | $324,900$198/sqft |
Source: Stellar MLS #G5062539 Report a problem | ||
| 11/14/2022 | Listed for sale | $324,900+38.8%$198/sqft |
Source: Stellar MLS #G5062539 Report a problem | ||
| 10/9/2017 | Sold | $234,000$143/sqft |
Source: Public Record Report a problem | ||
Public tax history
| Year | Property taxes | Tax assessment |
|---|---|---|
| 2025 | $1,027 -72.2% | $95,850 -63.1% |
| 2024 | $3,700 +6.1% | $260,090 +2.2% |
| 2023 | $3,486 +48.3% | $254,410 +22.5% |
| 2022 | $2,351 -5.8% | $207,650 +3% |
| 2021 | $2,496 -2.4% | $201,610 +1.4% |
| 2020 | $2,557 | $198,830 +2.3% |
| 2019 | $2,557 +0.7% | $194,360 +1.9% |
| 2018 | $2,540 | $190,740 |
Find assessor info on the county website
Neighborhood: 34484
Nearby homes
- $427,0003 bd2 ba2.2k sqft5003 Belted Kingfisher Dr, Oxford, FL 34484Off Market
- $2,3003 bd2 ba1.6k sqft4992 Sandpiper Dr, Oxford, FL 34484For Rent
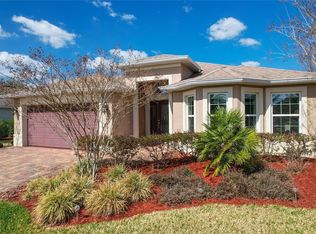
- $335,0003 bd2 ba1.9k sqft4987 Belted Kingfisher Dr, Oxford, FL 34484Sold

- $360,0003 bd2 ba1.8k sqft4980 Sandpiper Dr, Oxford, FL 34484Sold
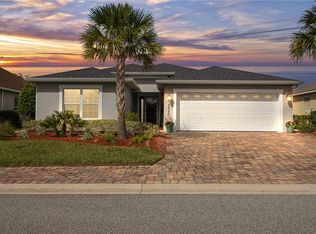
- $395,5003 bd2 ba2.1k sqft4996 Sandpiper Dr, Oxford, FL 34484Sold
- $323,9003 bd2 ba1.6k sqft4985 Sandpiper Dr, Oxford, FL 34484Off Market
- $303,0003 bd2 ba1.6k sqft4983 Belted Kingfisher Dr, Oxford, FL 34484Sold
- $207,000-- bd-- ba1.5k sqft4989 Sandpiper Dr, Oxford, FL 34484Sold
Nearby schools
GreatSchools rating
- 8/10Wildwood Elementary SchoolGrades: PK-5Distance: 3.6 mi
- 3/10Wildwood Middle/ High SchoolGrades: 6-12Distance: 3.5 mi
Get a cash offer in 3 minutes
Find out how much your home could sell for in as little as 3 minutes with a no-obligation cash offer.
Estimated market value
$317,300
Get a cash offer in 3 minutes
Find out how much your home could sell for in as little as 3 minutes with a no-obligation cash offer.
Estimated market value
$317,300
- Florida
- Sumter County
- Oxford
- 34484
- 4988 SANDPIPER DRIVE
Nearby cities
Nearby zip codes
Other Oxford Topics
