Skip main navigation
Sold for $303,000
  • $303,000

    4983 BELTED KINGFISHER DRIVE, OXFORD, FL 34484

    3beds
    1,646sqft
    Single Family Residence
    Built in 2017
    8,400 Square Feet Lot
    $308,600 Zestimate®
    $184/sqft
    $2,279 Estimated rent

    Home value

    $308,600

    $293,000 - $324,000

    $2,279/mo

    Zestimate® history
    Loading
    Loading...

    Owner options

    List your home for rent

    $2,279/mo

    Rent Zestimate®

    Find your next renter with Zillow Rental Manager. Plus, with online applications, you can quickly screen prospective tenants – for free.

    Learn more

    $2,279/mo

    Rent Zestimate®

    Refinance and save

    $2,229/mo

    Est. payment

    Refinancing to a lower rate could help reduce your monthly payments and save thousands over the life of the loan.

    See today's rates

    $2,229/mo

    Est. payment

    Explore your selling options

    Work with a Zillow partner agent

    Leverage their expertise and Zillow's premium Showcase listings to get your home seen by more buyers.

    Get started

    List with your own agent

    Get your home in front of millions of buyers by listing it on Zillow.

    Learn how to do it

    Sell it yourself

    Take full control of how buyers see your home on Zillow by listing For Sale by Owner (FSBO).

    List your home

    What's special

    True gated communityScreened lanaiHuge resort style poolTennis courtsBilliard roomSmaller poolCard room
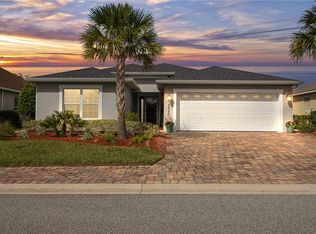
    PRICE DRASTICALLY REDUCED FOR A QUICK SALE! Welcome to this 3 bedroom, 2 bathroom very popular Osprey model in the family-friendly neighborhood of Lakeside Landings. In this home, you will find tile flooring throughout the main living area, stunning lighting fixtures, upgraded stainless steel appliances and blinds and window treatments. The spacious kitchen offers beautiful quartz countertops, lots of cabinetry and a pantry for extra storage. In the master bedroom, there is a large walk-in closet and an ensuite bathroom with dual sinks and a tiled walk-in shower. Off of the living room, the sliding glass doors lead to the screened lanai that looks out to the backyard with privacy fence. In the garage, you'll find pull-down stairs for easy access to attic storage area. There is also a water softener and water purifier in the home for exceptional water quality. The home currently has a Home Warranty that transfers and is paid until February 6, 2024. Low maintenance exterior leaves more time to enjoy community amenities or all that the near by Villages area has to offer - shopping, dining, entertainment, charter schools and much more. Close to Brownwood and Lake Sumter Landing. WHY Lakeside Landings? It is a lovely gated community that includes a 13,000 sq ft clubhouse with fitness center, billiard room, card room, library, banquet hall w/ dance floor, stage, and catering kitchen. Also included is a huge RESORT STYLE POOL, spa, cabana, putting green, pickleball and tennis courts, playground, dog park, along with another smaller pool with hot tub and spa all just a short walk away! No CDD or BOND, NO age restrictions, UPDATED Maytag appliances, BRICK paver driveways and sidewalks, TRUE gated community, high quality construction and so much more. You don't want to miss this home! It's priced to sell! Schedule an appointment to see it today and make an offer!

    Zillow last checked:

    Listing updated:

    Listed by:

    Jolene DeHond 585-694-9532,

    RE/MAX SELECT PARTNERS 352-559-0911,

    Robert Payne,

    RE/MAX SELECT PARTNERS

    Bought with:

    Randy Fox, 3483718

    RE/MAX PREMIER REALTY LADY LK

    Source: Stellar MLS,MLS#: G5070849MLS LogoOriginating MLS: Lake and Sumter

    Facts & features

    Interior

    Bedrooms & bathrooms
    • Bedrooms: 3
    • Bathrooms: 2
    • Full bathrooms: 2
    Primary bedroom
    • Level: First
    • Dimensions: 15x16
    Bedroom 2
    • Level: First
    • Dimensions: 12x11
    Bedroom 3
    • Level: First
    • Dimensions: 15x12
    Dining room
    • Level: First
    • Dimensions: 11x12
    Kitchen
    • Level: First
    • Dimensions: 12x16
    Living room
    • Level: First
    • Dimensions: 16x15
    Heating
    • Heat Pump
    Cooling
    • Central Air
    Appliances
    • Included: Dishwasher, Disposal, Microwave, Range, Refrigerator, Water Filtration System, Water Softener
    Features
    • Cathedral Ceiling(s), Ceiling Fan(s), High Ceilings, Primary Bedroom Main Floor, Open Floorplan, Solid Surface Counters, Stone Counters, Thermostat, Walk-In Closet(s)
    • Flooring: Carpet, Tile
    • Has fireplace: No
    Interior area
    • Total structure area: 2,217
    • Total interior livable area: 1,646 sqft

    Property

    Parking
    • Total spaces: 2
    • Parking features: Garage - Attached
    • Attached garage spaces: 2
    Features
    • Levels: One
    • Stories: 1
    • Exterior features: Irrigation System
    • Waterfront features: Lake Privileges
    • Body of water: LAKE MIONA
    Lot
    • Size: 8,400 Square Feet
    Details
    • Parcel number: D20G162
    • Zoning: RES
    • Special conditions: None

    Construction

    Type & style
    • Home type: SingleFamily
    • Property subtype: Single Family Residence
    Materials
    • Block, Stucco
    • Foundation: Slab
    • Roof: Shingle
    Condition
    • New construction: No
    • Year built: 2017

    Utilities & green energy

    • Sewer: Public Sewer
    • Water: Public
    • Utilities for property: Cable Available, Electricity Connected, Sewer Connected, Underground Utilities, Water Connected

    Community & HOA

    Community
    • Features: Dock, Fishing, Water Access, Association Recreation - Owned, Clubhouse, Deed Restrictions, Dog Park, Fitness Center, Gated Community - No Guard, Golf Carts OK, Playground, Pool
    • Pet fee: $0 monthly
    • Subdivision: LAKESIDE LANDINGS
    HOA
    • Has HOA: Yes
    • Amenities included: Clubhouse, Fitness Center, Gated, Playground, Spa/Hot Tub, Tennis Court(s)
    • Services included: Common Area Taxes, Community Pool, Maintenance Grounds, Pool Maintenance
    • HOA fee: $324 monthly
    • HOA name: Denise Palek
    • HOA phone: 352-343-5706
    • Second HOA name: Sentry Management
    Location
    • Region: Oxford

    Financial & listing details

    • Price per square foot: $184/sqft
    • Tax assessed value: $261,440
    • Annual tax amount: $2,325
    • Date on market: 7/13/2023
    • Cumulative days on market: 34 days
    • Listing terms: Cash,Conventional,FHA,VA Loan
    • Ownership: Fee Simple
    • Total actual rent: 0
    • Electric utility on property: Yes
    • Road surface type: Asphalt, Paved

    Price history

    DateEventPrice
    9/14/2023Sold$303,000-1.9%$184/sqft
    Source: Stellar MLS #G5070849 Report a problem
    8/18/2023Pending sale$309,000$188/sqft
    Source: Stellar MLS #G5070849 Report a problem
    8/3/2023Price change$309,000-4.6%$188/sqft
    Source: Stellar MLS #G5070849 Report a problem
    7/13/2023Listed for sale$324,000+38.5%$197/sqft
    Source: Stellar MLS #G5070849 Report a problem
    10/27/2017Sold$234,000$142/sqft
    Source: Public Record Report a problem

    Public tax history

    YearProperty taxesTax assessment
    2025$3,157 -1%$261,440 +0.2%
    2024$3,188 +36.7%$260,940 +19.9%
    2023$2,331 +0.2%$217,560 +3%
    2022$2,325 -5.7%$211,230 +3%
    2021$2,466 -5.8%$205,080 -1.6%
    2020$2,619 $208,350 +2.3%
    2019$2,619 +0.7%$203,670 +6.5%
    2018$2,600 $191,290
    Find assessor info on the county website

    Neighborhood: 34484

    Nearby schools

    GreatSchools rating
    Get a cash offer in 3 minutes
    Find out how much your home could sell for in as little as 3 minutes with a no-obligation cash offer.
    Estimated market value
    $308,600
    Get a cash offer in 3 minutes
    Find out how much your home could sell for in as little as 3 minutes with a no-obligation cash offer.
    Estimated market value
    $308,600