PRICE REDUCED ! An affordable priced home, and amazing Resort style amenities to relax & enjoy. Priced under market value. No BOND OR WORK needed, it is move-in condition. Stunning Home in highly sought after Lakeside Landings Gated Community This impeccable 3-bedroom, 2-bathroom home is priced to sell, and the motivated seller is eager to find the right buyer. The owner has consistently maintained the property, ensuring that no work is needed—simply pack your bags and move right in! Situated in an ideal location, this home boasts new paint. Roof, HVAC and water heater are 7 years old. Appliances still have the manuals and warranty (where applicable). With new flooring in lanai, the home is stylish and inviting. Your home will feel relaxing and inviting with a touch of sophistication. The kitchen is a chef's dream, featuring ample counter space and a breakfast bar, perfect for entertaining. You'll also find plenty of closets and storage options to keep your space organized. There is an oversized laundry room with plenty of cabinets and a sink. The enclosed lanai is an excellent retreat, complete with air conditioning and heating, along with sliding screened windows that allow for fresh air. Enjoy your morning coffee or unwind with a glass of wine in the evening in this serene space. This home is truly a must-see! Don't miss the opportunity to make it yours! Contact the agent for a showing today. Easy to show, no notice needed.
Pending
Price cut: $24.5K (7/8)
$325,000
4986 BELTED KINGFISHER DRIVE, OXFORD, FL 34484
3beds
1,889sqft
Single Family Residence
Built in 2018
7,800 Square Feet Lot
$-- Zestimate®
$172/sqft
$333/mo HOA
What's special
Stylish and invitingBreakfast barNew paintAmple counter space
- 119 days
- 58
- 2
Zillow last checked:
Listing updated:
Listed by:
Denise Palek 609-435-4199,
CHARLES RUTENBERG REALTY ORLANDO 407-622-2122
Source: Stellar MLS,MLS#: OM723067 Originating MLS: Orlando Regional
Originating MLS: Orlando Regional
Facts & features
Interior
Bedrooms & bathrooms
- Bedrooms: 3
- Bathrooms: 2
- Full bathrooms: 2
Primary bedroom
- Features: Walk-In Closet(s)
- Level: First
Primary bathroom
- Features: Dual Sinks, Linen Closet
- Level: First
Great room
- Features: No Closet
- Level: First
Kitchen
- Features: Pantry, Storage Closet
- Level: First
Heating
- Central
Cooling
- Central Air
Appliances
- Included: Dishwasher, Disposal, Dryer, Microwave, Refrigerator, Washer
- Laundry: Laundry Room
Features
- Ceiling Fan(s), Kitchen/Family Room Combo, Open Floorplan, Primary Bedroom Main Floor, Walk-In Closet(s)
- Flooring: Luxury Vinyl
- Windows: Window Treatments
- Has fireplace: No
Interior area
- Total structure area: 1,931
- Total interior livable area: 1,889 sqft
Video & virtual tour
Property
Parking
- Total spaces: 2
- Parking features: Garage - Attached
- Attached garage spaces: 2
Features
- Levels: One
- Stories: 1
- Patio & porch: Porch, Screened
- Exterior features: Irrigation System, Lighting, Private Entrance, Private Mailbox, Private Yard, Rain Gutters
- Waterfront features: Lake
Lot
- Size: 7,800 Square Feet
- Features: Landscaped
Details
- Parcel number: D20G168
- Zoning: SINGLE FAM
- Special conditions: None
Construction
Type & style
- Home type: SingleFamily
- Property subtype: Single Family Residence
Materials
- Stucco
- Foundation: Block
- Roof: Shingle
Condition
- New construction: No
- Year built: 2018
Utilities & green energy
- Sewer: Public Sewer
- Water: Public
- Utilities for property: Cable Available
Community & HOA
Community
- Features: Lake, Buyer Approval Required, Clubhouse, Community Mailbox, Dog Park, Fitness Center, Gated Community - No Guard, Golf Carts OK, Playground, Pool, Tennis Court(s)
- Security: Gated Community
- Pet fee: $0 monthly
- Subdivision: LAKESIDE LNDGS
HOA
- Has HOA: Yes
- Amenities included: Basketball Court, Clubhouse, Fence Restrictions, Fitness Center, Gated, Laundry, Pickleball Court(s), Playground, Pool, Spa/Hot Tub, Tennis Court(s)
- Services included: Common Area Taxes, Community Pool, Electricity, Reserve Fund, Gas, Insurance, Maintenance Structure, Maintenance Grounds, Maintenance Repairs, Manager, Pest Control, Pool Maintenance, Private Road, Recreational Facilities, Water
- HOA fee: $333 monthly
- HOA name: Carrie
- Second HOA name: Master Association of Lakeside landing
Location
- Region: Oxford
Financial & listing details
- Price per square foot: $172/sqft
- Tax assessed value: $292,610
- Annual tax amount: $3,259
- Date on market: 4/18/2026
- Cumulative days on market: 102 days
- Listing terms: Cash,Conventional,FHA,VA Loan
- Ownership: Fee Simple
- Total actual rent: 0
- Road surface type: Asphalt, Brick
Estimated market value
Not available
Estimated sales range
Not available
Not available
Price history
| Date | Event | Price |
|---|---|---|
| 7/12/2026 | Pending sale | $325,000$172/sqft |
Source:  Stellar MLS #OM723067 Report a problem Stellar MLS #OM723067 Report a problem | ||
| 7/8/2026 | Price change | $325,000-7%$172/sqft |
Source: Stellar MLS #OM723067 Report a problem | ||
| 6/5/2026 | Price change | $349,500-1.5%$185/sqft |
Source: Stellar MLS #OM723067 Report a problem | ||
| 5/9/2026 | Price change | $355,000-2.7%$188/sqft |
Source: Stellar MLS #OM723067 Report a problem | ||
| 5/2/2026 | Listed for sale | $365,000+38.8%$193/sqft |
Source: Stellar MLS #OM723067 Report a problem | ||
| 9/25/2018 | Sold | $263,000$139/sqft |
Source: Public Record Report a problem | ||
Public tax history
| Year | Property taxes | Tax assessment |
|---|---|---|
| 2025 | $3,259 +1.9% | $269,380 +2.9% |
| 2024 | $3,199 +8.5% | $261,790 +3% |
| 2023 | $2,947 +2.5% | $254,170 +3% |
| 2022 | $2,875 -6% | $246,770 +3% |
| 2021 | $3,058 -7.4% | $239,590 -3.1% |
| 2020 | $3,303 | $247,130 +2.3% |
| 2019 | $3,303 +0.5% | $241,580 +339.2% |
| 2018 | $3,286 | $55,000 |
Find assessor info on the county website
Monthly payment
Est. payment
Payment breakdown
Explore the cost of this home by adjusting the details. Changes won't be saved.Climate risks
Neighborhood: 34484
- $281,3002 bd2 ba1.5k sqft4982 Belted Kingfisher Dr, Oxford, FL 34484Off Market

- $366,600-- bd-- ba2k sqft4985 Big Cypress St, Oxford, FL 34484Off Market
- $361,2503 bd2 ba1.9k sqft4978 Belted Kingfisher Dr, Oxford, FL 34484Sold
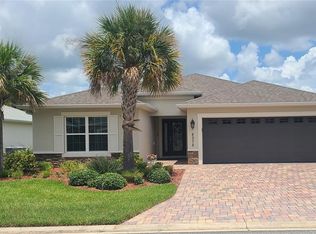
- $305,400-- bd-- ba1.6k sqft4994 Belted Kingfisher Dr, Oxford, FL 34484Off Market
Similar homes
- $339,9993 bd2 ba1.6k sqft10369 SILVER MAPLE AVENUE, OXFORD, FL 34484For Sale
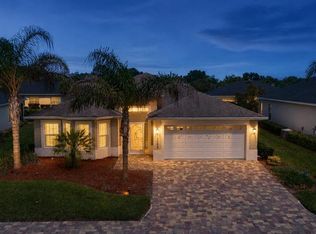
 MLS ID #G5116352, Mo Mufti, LPT REALTY, LLC. Stellar MLS
 - $398,4803 bd2 ba2.2k sqft4846 AUDREY MARIE COURT, OXFORD, FL 34484For Sale
 MLS ID #G5104749, Carlos Fuentes, PA, LPT REALTY, LLC. Stellar MLS
 - $409,9003 bd2 ba1.4k sqft3459 OLDHAM LANE, THE VILLAGES, FL 32163For Sale
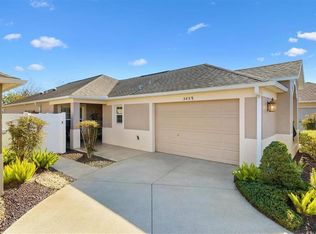 MLS ID #G5117073, Rick McKean, LPT REALTY, LLC. Stellar MLS
 - $339,5003 bd2 ba1.8k sqft1033 OAK FOREST DRIVE, THE VILLAGES, FL 32162For Sale
 MLS ID #G5112779, Wanda Lund, WORTH CLARK REALTY. Stellar MLS
 - $324,9003 bd2 ba1.5k sqft10403 SE 177TH PLACE, SUMMERFIELD, FL 34491For SaleMLS ID #TB8538582, Aaron Eshack, ASSIST 2 SELL THE ESHACK TEAM. Stellar MLS
- $354,9003 bd2 ba1.3k sqft2000 GOLDENROD COURT, THE VILLAGES, FL 32162For SaleMLS ID #G5108940, Jana Raber, REALTY EXECUTIVES IN THE VILLAGES. Stellar MLS
- $329,9903 bd2 ba1.6k sqft15759 SE 97TH AVENUE, SUMMERFIELD, FL 34491For SaleMLS ID #O6388728, Fabiana Ferreira, WRA BUSINESS & REAL ESTATE. Stellar MLS
- $325,0003 bd2 ba1.6k sqft16345 SW 14TH AVENUE ROAD, OCALA, FL 34473For SaleMLS ID #OM730660, Jodi Molzof, ENGEL & VOLKERS OCALA. Stellar MLS
- $440,0003 bd2 ba1.7k sqft4580 COUNTY ROAD 121D, WILDWOOD, FL 34785For SaleMLS ID #G5113553, Jackie Gilbert, SMITH & SMITH REALTY, INC.. Stellar MLS
- $307,0002 bd2 ba1.1k sqft292 STARR LANE, THE VILLAGES, FL 32162For SaleMLS ID #G5116519, Joseph Iaconis, WORTH CLARK REALTY. Stellar MLS
- $299,9003 bd2 ba1.5k sqft8017 SE 175TH COLUMBIA PLACE, THE VILLAGES, FL 32162For SaleMLS ID #OM716175, Lacey Wheeler, THE AMERICAN DREAM. Stellar MLS
- $299,5003 bd2 ba1.5k sqft17700 SE 92ND GRANTHAM TERRACE, THE VILLAGES, FL 32162For SaleMLS ID #OM709472, Hope Deszell, RE/MAX FOXFIRE - HWY 40. Stellar MLS
- $309,0002 bd2 ba1.1k sqft2303 NAUTILUS LANE, THE VILLAGES, FL 32162For SaleMLS ID #G5109359, Randy Erb, SELLSTATE SUPERIOR REALTY. Stellar MLS
- $379,0003 bd2 ba1.5k sqft2530 SAFFRON LANE, THE VILLAGES, FL 32162For SaleMLS ID #O6421548, Harry D'Onofrio, HERITAGE REALTY FL. Stellar MLS
- $420,0003 bd2 ba1.8k sqft2440 KATE HILL STREET, THE VILLAGES, FL 32162For SaleMLS ID #G5116031, Michelle Hose, EXP REALTY LLC. Stellar MLS
- $294,2713 bd2 ba1.8k sqft15669 SW 14TH AVENUE ROAD, OCALA, FL 34473For SaleMLS ID #OM730505, Melissa Powell, DISCOVER FLORIDA REALTY GROUP LLC. Stellar MLS
- $335,0004 bd2 ba1.8k sqft35045 SWEET LEAF LANE, LEESBURG, FL 34788For SaleMLS ID #S5145082, Goldberg Mayol, FLORIDA REALTY INVESTMENTS. Stellar MLS
- $284,9002 bd2 ba1.3k sqft17353 SE 76TH FLINTLOCK TERRACE, THE VILLAGES, FL 32162For SaleMLS ID #G5109722, Kevin Russell, DOWN HOME REALTY, LLLP. Stellar MLS
- $294,5002 bd2 ba2k sqft9211 SE 130TH LOOP, SUMMERFIELD, FL 34491For SaleMLS ID #OM729729, Jennifer Trail, JUDY L. TROUT REALTY. Stellar MLS
- $425,0003 bd2 ba1.9k sqft1569 ANDREWS AVENUE, THE VILLAGES, FL 32162For SaleMLS ID #G5115588, Jean Fillingame, FILLINGAME & ASSOCIATES. Stellar MLS
