Skip main navigation
Sold for $361,250
  • $361,250

    4978 BELTED KINGFISHER DRIVE, OXFORD, FL 34484

    3beds
    1,916sqft
    Single Family Residence
    Built in 2018
    7,800 Square Feet Lot
    $357,200 Zestimate®
    $189/sqft
    $2,503 Estimated rent

    Home value

    $357,200

    $339,000 - $375,000

    $2,503/mo

    Zestimate® history
    Loading
    Loading...

    Owner options

    List your home for rent

    $2,503/mo

    Rent Zestimate®

    Find your next renter with Zillow Rental Manager. Plus, with online applications, you can quickly screen prospective tenants – for free.

    Learn more

    $2,503/mo

    Rent Zestimate®

    Refinance and save

    $2,615/mo

    Est. payment

    Refinancing to a lower rate could help reduce your monthly payments and save thousands over the life of the loan.

    See today's rates

    $2,615/mo

    Est. payment

    Explore your selling options

    Work with a Zillow partner agent

    Leverage their expertise and Zillow's premium Showcase listings to get your home seen by more buyers.

    Get started

    List with your own agent

    Get your home in front of millions of buyers by listing it on Zillow.

    Learn how to do it

    Sell it yourself

    Take full control of how buyers see your home on Zillow by listing For Sale by Owner (FSBO).

    List your home

    What's special

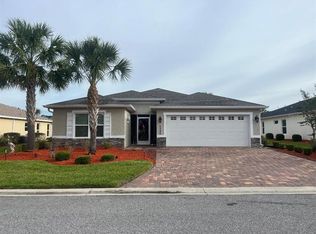
    Welcome to this pristine residence in the sought-after, gated community of Lakeside Landings in Central Florida. Built in 2018, this immaculate 3-bedroom, 2-bath home radiates modern elegance and offers a fresh, like-new experience. From the moment you arrive, you'll be greeted by the tropical charm of palm trees, lush landscaping, and a brick paver driveway. Rain gutters and decorative brick accents enhance the home's curb appeal, complemented by a spacious two-car garage. As you step through the beautiful lead glass door with a matching sidelight, you enter a foyer featuring a coat closet and tile flooring throughout the main living areas—eliminating the need for carpet. The open-concept design seamlessly connects the large living area with high ceilings to the kitchen and dining space, ideal for both casual living and entertaining. The kitchen is a chef's delight with stainless steel appliances, quartz countertops, Coffee Bean Cabinets, and a stylish tile backsplash that enhances its upscale appeal. The expansive primary bedroom is a serene retreat, highlighted by a tray ceiling with a fan and ample natural light, complemented by Hand Scraped Engineered Flooring. The ensuite bathroom boasts a walk-in Roman shower, dual sinks with quartz countertops, a linen closet, and a spacious walk-in closet. The guest wing, accessible through a pocket door, includes two generously sized bedrooms with high ceilings—one featuring a tray ceiling—and a guest bathroom with a quartz countertop and an additional pocket door for added privacy. Convenience is key with a laundry room off the kitchen, featuring a deep sink and extra cabinets and drawers for storage. The covered, screened lanai provides a perfect space to enjoy morning coffee or evening relaxation, equipped with Sun Block Shades, a ceiling fan, and a cable connection for outdoor entertainment. The two-car garage features a painted floor for a polished look and includes pull-down stairs to access the attic. A Water Filtration System ensures high-quality water throughout the home. Residents of Lakeside Landings benefit from a maintenance-free lifestyle, with lawn care, landscaping, and pest control managed by the HOA. The community offers a wealth of recreational opportunities, including a resort-style pool with a waterfall and hot tub, lighted tennis and pickleball courts, a putting green, and a clubhouse with a ballroom, fitness center, billiards room, and a card/game room. Additionally, you’ll have access to nearby Lake Miona for beach outings, fishing, and kayaking. Located just minutes from The Villages Community, you’ll enjoy nightly live entertainment, diverse dining options, abundant shopping, and championship golf courses. Don’t miss out on this gorgeous, move-in-ready home. Schedule your showing today and discover the Ammendities of Lakeside Landings!

    Zillow last checked:

    Listing updated:

    Listed by:

    Robert Spanks, Jr 978-290-8680,

    BROKER ASSOCIATES REALTY 352-272-8410

    Bought with:

    Dave Monty, 3457470

    SALLY LOVE REAL ESTATE

    Source: Stellar MLS,MLS#: G5085175MLS LogoOriginating MLS: Lake and Sumter

    Facts & features

    Interior

    Bedrooms & bathrooms
    • Bedrooms: 3
    • Bathrooms: 2
    • Full bathrooms: 2
    Primary bedroom
    • Features: Ceiling Fan(s), Walk-In Closet(s)
    • Level: First
    • Dimensions: 13x18
    Bedroom 1
    • Features: Ceiling Fan(s), Built-in Closet
    • Level: First
    • Dimensions: 13x14
    Bedroom 2
    • Features: Ceiling Fan(s), Built-in Closet
    • Level: First
    • Dimensions: 12x13
    Primary bathroom
    • Features: Shower No Tub, Linen Closet
    • Level: First
    • Dimensions: 10x11
    Bathroom 1
    • Features: Tub With Shower, Linen Closet
    • Level: First
    • Dimensions: 9x9
    Dinette
    • Level: First
    • Dimensions: 11x14
    Foyer
    • Features: Coat Closet
    • Level: First
    • Dimensions: 7x14
    Foyer
    • Features: Other, Storage Closet
    • Level: First
    • Dimensions: 4x6
    Kitchen
    • Features: Pantry
    • Level: First
    • Dimensions: 11x14
    Laundry
    • Features: Built-in Closet
    • Level: First
    • Dimensions: 6x9
    Living room
    • Features: Ceiling Fan(s)
    • Level: First
    • Dimensions: 16x19
    Heating
    • Heat Pump
    Cooling
    • Central Air
    Appliances
    • Included: Dishwasher, Disposal, Dryer, Electric Water Heater, Microwave, Range, Refrigerator, Washer, Water Filtration System
    • Laundry: Inside, Laundry Room, Washer Hookup
    Features
    • Ceiling Fan(s), High Ceilings, Living Room/Dining Room Combo, Open Floorplan, Primary Bedroom Main Floor, Solid Surface Counters, Split Bedroom, Thermostat, Tray Ceiling(s), Walk-In Closet(s)
    • Flooring: Ceramic Tile, Engineered Hardwood
    • Has fireplace: No
    Interior area
    • Total structure area: 2,647
    • Total interior livable area: 1,916 sqft

    Property

    Parking
    • Total spaces: 2
    • Parking features: Garage - Attached
    • Attached garage spaces: 2
    Features
    • Levels: One
    • Stories: 1
    • Exterior features: Irrigation System, Private Mailbox, Rain Gutters, Sidewalk
    Lot
    • Size: 7,800 Square Feet
    Details
    • Parcel number: D20G166
    • Zoning: RES
    • Special conditions: None

    Construction

    Type & style
    • Home type: SingleFamily
    • Property subtype: Single Family Residence
    Materials
    • Block, Stucco
    • Foundation: Slab
    • Roof: Shingle
    Condition
    • New construction: No
    • Year built: 2018

    Utilities & green energy

    • Sewer: Public Sewer
    • Water: Public
    • Utilities for property: BB/HS Internet Available, Cable Available, Cable Connected, Electricity Available, Electricity Connected, Phone Available, Sewer Available, Sewer Connected, Underground Utilities, Water Available, Water Connected

    Community & HOA

    Community
    • Pet fee: $0 monthly
    • Subdivision: LAKESIDE LANDINGS
    HOA
    • Has HOA: Yes
    • HOA fee: $325 monthly
    • HOA name: Lori Hines
    • HOA phone: 352-330-1101
    • Second HOA name: Sentry Management
    • Second HOA phone: 352-343-5706
    Location
    • Region: Oxford

    Financial & listing details

    • Price per square foot: $189/sqft
    • Tax assessed value: $283,650
    • Annual tax amount: $2,894
    • Date on market: 8/1/2024
    • Cumulative days on market: 26 days
    • Ownership: Fee Simple
    • Total actual rent: 0
    • Electric utility on property: Yes
    • Road surface type: Asphalt

    Price history

    DateEventPrice
    10/1/2024Sold$361,250-3%$189/sqft
    Source: Stellar MLS #G5085175 Report a problem
    8/1/2024Listed for sale$372,500-3.2%$194/sqft
    Source: Stellar MLS #G5085175 Report a problem
    10/3/2023Listing removed--
    Source: Owner Report a problem
    9/13/2023Listed for sale$385,000+36%$201/sqft
    Source: Owner Report a problem
    12/10/2020Sold$283,000-0.5%$148/sqft
    Source: Public Record Report a problem
    10/2/2020Pending sale$284,500$148/sqft
    Source: SELLSTATE SUPERIOR-BRANCH #OM609333 Report a problem
    9/30/2020Listed for sale$284,500+8.6%$148/sqft
    Source: SELLSTATE SUPERIOR-BRANCH #OM609333 Report a problem
    4/23/2018Sold$262,000$137/sqft
    Source: Public Record Report a problem

    Public tax history

    YearProperty taxesTax assessment
    2025$3,969 +26.2%$283,650 +10.1%
    2024$3,145 +8.7%$257,680 +3%
    2023$2,894 +2.5%$250,180 +3%
    2022$2,823 -6%$242,900 +3%
    2021$3,002 -7.5%$235,830 -3.1%
    2020$3,244 $243,320 +2.3%
    2019$3,244 +0.5%$237,850 +332.5%
    2018$3,227 $55,000
    Find assessor info on the county website

    Neighborhood: 34484

    Nearby schools

    GreatSchools rating
    Schools provided by the listing agent
    • Elementary: Wildwood Elementary
    • Middle: Wildwood Middle
    • High: Wildwood High

    Source: Stellar MLS. This data may not be complete. We recommend contacting the local school district to confirm school assignments for this home.

    Get a cash offer in 3 minutes
    Find out how much your home could sell for in as little as 3 minutes with a no-obligation cash offer.
    Estimated market value
    $357,200
    Get a cash offer in 3 minutes
    Find out how much your home could sell for in as little as 3 minutes with a no-obligation cash offer.
    Estimated market value
    $357,200