Skip main navigation
Off market
  • $1,541,000

    49880 Mission Dr W, La Quinta, CA 92253

    3beds
    2,924sqft
    Single Family Residence
    Built in 2000
    9,583 Square Feet Lot
    $1,541,000 Zestimate®
    $527/sqft
    $7,526 Estimated rent

    Home value

    $1,541,000

    $1.28M - $1.86M

    $7,526/mo

    Zestimate® history
    Loading
    Loading...

    Owner options

    List your home for rent

    $7,526/mo

    Rent Zestimate®

    Find your next renter with Zillow Rental Manager. Plus, with online applications, you can quickly screen prospective tenants – for free.

    Learn more

    $7,526/mo

    Rent Zestimate®

    Refinance and save

    $10,791/mo

    Est. payment

    Refinancing to a lower rate could help reduce your monthly payments and save thousands over the life of the loan.

    See today's rates

    $10,791/mo

    Est. payment

    Explore your selling options

    Work with a Zillow partner agent

    Leverage their expertise and Zillow's premium Showcase listings to get your home seen by more buyers.

    Get started

    List with your own agent

    Get your home in front of millions of buyers by listing it on Zillow.

    Learn how to do it

    Sell it yourself

    Take full control of how buyers see your home on Zillow by listing For Sale by Owner (FSBO).

    List your home

    What's special

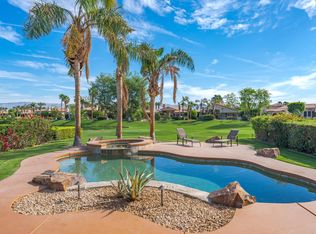
    With expansive views overlooking a lake and the 13th hole of Rancho La Quinta Private Golf Course, this Encanto II model is an entertainer's dream. High ceilings and dramatic walls of windows flow beautifully to the outdoor living area, featuring a pool, spa & built in BBQ, and set to a backdrop of expansive greens, palm trees, and the Chocolate Mountains. Upon entry, pass through the foyer and formal living and dining area, into the family room and spacious kitchen with an oversized center island. No expense has been spared in the recent upgrading/remodeling of the home, all designed to enhance the livability and comfort of this desert residence. Don't miss the custom entertainment center, various upgrades in the kitchen, dramatic interior solid wood doors, and everything in-between. Master en-suite features a luxurious private bath with dual sinks, vanity area, walk-in closet, walk-in shower and separate tub. The detached casita has a private entrance that welcomes you into the living area, as well as a bedroom and full bath, complete with custom shutters matching the main house. No detail has been overlooked; this home offers the amenities and quality that the most discriminating buyers are looking for. Fully furnished per inventory list.

    This property is off market, which means it's not currently listed for sale or rent on Zillow. This may be different from what's available on other websites or public sources.

    Zillow last checked:

    Listing updated:

    Listed by:

    Brady Sandahl,

    Keller Williams Luxury Homes,

    Cheryll J Malesh,

    Keller Williams Realty

    Bought with:

    Rick Eisenhart, DRE #01298846

    California Lifestyle Realty

    Source: CDAR/ Desert Area MLS,MLS#: 219054823MLS Logo

    Facts & features

    Interior

    Bedrooms & bathrooms
    • Bedrooms: 3
    • Bathrooms: 4
    • Full bathrooms: 3
    • 1/2 bathrooms: 1
    Rooms
    • Room types: Dining Room, Entry, Family Room, Formal Entry, Living Room
    Primary bedroom
    • Features: Master Retreat, Master Suite
    • Level: Main
    Bedroom
    • Features: All Bedrooms Down, Main Floor Bedroom, Walk-In Closet(s)
    Primary bathroom
    • Features: 2 Master Baths
    Bathroom
    • Features: Double Vanity, Powder Room, Shower & Tub
    Dining room
    • Features: Dining Ell
    Kitchen
    • Features: Gourmet Kitchen, Granite Counters, Kitchen Island, Pantry
    Heating
    • Central, Fireplace(s), Forced Air, Natural Gas
    Cooling
    • Air Conditioning, Ceiling Fan(s), Central Air
    Appliances
    • Included: Dishwasher, Dryer, Gas Cooktop, Microwave, Refrigerator, Washer, Gas Water Heater
    • Laundry: Laundry Room
    Features
    • Built-in Features, Cathedral Ceiling(s), Breakfast Nook, Kitchen Island, Living/Dining Combo
    • Flooring: Carpet, Tile
    • Doors: Sliding Doors
    • Windows: Shutters
    • Number of fireplaces: 2
    • Fireplace features: Gas, Family Room, Living Room
    • Furnished: Yes
    Interior area
    • Total structure area: 2,924
    • Total interior livable area: 2,924 sqft

    Property

    Parking
    • Total spaces: 4
    • Parking features: Inside Entrance, Driveway, Garage Door Opener, Attached
    • Attached garage spaces: 2
    • Has uncovered spaces: Yes
    Features
    • Levels: Ground,One
    • Stories: 1
    • Entry location: Ground Level - No Steps,Ground,Ground Level
    • Patio & porch: Concrete Slab
    • Has private pool: Yes
    • Pool features: In Ground, Community, Heated, Private
    • Has spa: Yes
    • Spa features: In Ground, Heated, Private
    • Fencing: Stucco Wall
    • Has view: Yes
    • View description: Golf Course, Lake, Mountain(s), Panoramic, Pool
    • Has water view: Yes
    • Water view: Lake
    Lot
    • Size: 9,583 Square Feet
    • Features: Back Yard, Front Yard, Landscaped, Yard, On Golf Course, Views, Premium Lot
    Details
    • Additional structures: Guest House/Casita, Casita - Guest House
    • Parcel number: 602160006
    • On leased land: Yes
    • Special conditions: Standard

    Construction

    Type & style
    • Home type: SingleFamily
    • Architectural style: Contemporary
    • Property subtype: Single Family Residence
    Materials
    • Stucco
    Condition
    • Updated/Remodeled
    • New construction: No
    • Year built: 2000

    Utilities & green energy

    • Water: Mutual Water Source

    Community & HOA

    Community
    • Features: Gated, Golf
    • Security: Gated Community
    • Subdivision: Rancho La Quinta CC
    HOA
    • Has HOA: Yes
    • Amenities included: Banquet Facilities, Bocce Ball Court, Clubhouse, Fitness Center, Golf Course, Maintenance Grounds, Management, Tennis Court(s)
    • Services included: Cable TV, Security, Trash
    • HOA fee: $860 monthly
    Location
    • Region: La Quinta

    Financial & listing details

    • Price per square foot: $527/sqft
    • Date on market: 5/16/2023
    • Listing terms: Cash,Cash to New Loan,Conventional,FHA
    • Inclusions: Per Inventory List.

    Price history

    DateEventPrice
    2/26/2021Sold$850,000$291/sqft
    Source: CDAR/ Desert Area MLS #219054823 Report a problem

    Public tax history

    Tax history is unavailable.

    Neighborhood: 92253

    Nearby schools

    GreatSchools rating
    Schools provided by the listing agent
    • District: Desert Sands Unified

    Source: CDAR/ Desert Area MLS. This data may not be complete. We recommend contacting the local school district to confirm school assignments for this home.

    Get a cash offer in 3 minutes
    Find out how much your home could sell for in as little as 3 minutes with a no-obligation cash offer.
    Estimated market value
    $1,541,000
    Get a cash offer in 3 minutes
    Find out how much your home could sell for in as little as 3 minutes with a no-obligation cash offer.
    Estimated market value
    $1,541,000