Skip main navigation
Off market
  • $1,591,300

    49920 Mission Dr W, La Quinta, CA 92253

    3beds
    2,635sqft
    Single Family Residence
    Built in 2000
    -- sqft lot
    $1,591,300 Zestimate®
    $604/sqft
    $7,026 Estimated rent

    Home value

    $1,591,300

    $1.43M - $1.78M

    $7,026/mo

    Zestimate® history
    Loading
    Loading...

    Owner options

    List your home for rent

    $7,026/mo

    Rent Zestimate®

    Find your next renter with Zillow Rental Manager. Plus, with online applications, you can quickly screen prospective tenants – for free.

    Learn more

    $7,026/mo

    Rent Zestimate®

    Refinance and save

    $10,981/mo

    Est. payment

    Refinancing to a lower rate could help reduce your monthly payments and save thousands over the life of the loan.

    See today's rates

    $10,981/mo

    Est. payment

    Explore your selling options

    Work with a Zillow partner agent

    Leverage their expertise and Zillow's premium Showcase listings to get your home seen by more buyers.

    Get started

    List with your own agent

    Get your home in front of millions of buyers by listing it on Zillow.

    Learn how to do it

    Sell it yourself

    Take full control of how buyers see your home on Zillow by listing For Sale by Owner (FSBO).

    List your home

    What's special

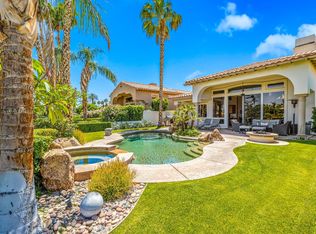
    Premier location on Rancho La Quinta's 13th fairway! The celebrated Jones course more specifically. EXCEPTIONAL living in every way! Vogue's Diana Vreeland once said, ''the eye has to travel'' and that's the case here on Mission Drive West. No gates on the golf course side obstructing the view. Freeform saltwater pool + raised spa with waterfall plus artful landscape design work over the years has really paid off. BBQ area features 9 grill BBQ, fire pit, and covered patio with overhead fans. 3BD, 3.5BA, + den at over 2,600 square feet. Modern finishes + adventurous design elements are found throughout. Custom cabinetry is notable. Living, dining, kitchen and wet bar take full advantage of an amazing setting. Desert light galore. Double door entry leads to the master suite & spa-like bath. Custom master closet. A private courtyard is positioned between the den / office and the master bedroom. All bedrooms are en suite. Garage w/storage includes golf cart parking. This portion of Rancho La Quinta CC is designed with a greenbelt across the street. HOA's Master association includes front yard's landscape maintenance, fitness center, tennis, pickleball, cable tv, internet, and social privileges. The GOOD LIFE calling at Rancho La Quinta Country Club. Enjoy it all!

    This property is off market, which means it's not currently listed for sale or rent on Zillow. This may be different from what's available on other websites or public sources.

    Zillow last checked:

    Listing updated:

    Listed by:

    Brady Sandahl,

    Keller Williams Luxury Homes,

    Cheryll J Malesh,

    Keller Williams Realty

    Bought with:

    Jennifer Rotellini

    Peninsula Properties

    Source: CDAR/ Desert Area MLS,MLS#: 219078423MLS Logo

    Facts & features

    Interior

    Bedrooms & bathrooms
    • Bedrooms: 3
    • Bathrooms: 4
    • Full bathrooms: 3
    • 1/2 bathrooms: 1
    Rooms
    • Room types: Den - Study, Formal Entry, Great Room, Utility Room
    Primary bedroom
    • Features: Master Retreat, Master Suite
    • Level: Main
    Bedroom
    • Features: All Bedrooms Down, Main Floor Bedroom, Walk-In Closet(s)
    Bathroom
    • Features: Double Vanity, Linen Closet, Shower & Tub
    Kitchen
    • Features: Gourmet Kitchen, Granite Counters, Granite Slab Counters, Kitchen Island
    Heating
    • Central, Fireplace(s), Forced Air
    Cooling
    • Central Air
    Appliances
    • Included: Dishwasher, Disposal, Dryer, Electric Oven, Exhaust Fan, Gas Cooktop, Microwave, Refrigerator, Trash Compactor, Washer, Water Line to Refrigerator, Range Hood
    • Laundry: Laundry Room
    Features
    • Cathedral Ceiling(s), High Ceilings, Open Floorplan, Vaulted Ceiling(s), Wet Bar, Breakfast Bar, Dining Area, Kitchen Island
    • Flooring: Carpet, Tile
    • Doors: Sliding Doors
    • Windows: Blinds, Custom Window Covering, Double Pane Windows, Screens, Shutters
    • Number of fireplaces: 1
    • Fireplace features: Gas Starter, Glass Doors, Great Room
    • Furnished: Yes
    Interior area
    • Total structure area: 2,635
    • Total interior livable area: 2,635 sqft

    Property

    Parking
    • Total spaces: 6
    • Parking features: Inside Entrance, Garage Door Opener, Golf Cart Garage, Side By Side, Attached
    • Attached garage spaces: 3
    Features
    • Levels: One
    • Stories: 1
    • Entry location: Ground Level - No Steps
    • Patio & porch: Covered
    • Has private pool: Yes
    • Pool features: In Ground, Pebble, Heated, Private, Salt Water
    • Has spa: Yes
    • Spa features: Pebble, Private
    • Fencing: Block,Partial,Wrought Iron
    • Has view: Yes
    • View description: Golf Course, Lake
    • Has water view: Yes
    • Water view: Lake
    Lot
    • Features: Back Yard, Front Yard, Landscaped, Lawn, Single Lot, Yard, On Golf Course, Views, Premium Lot
    Details
    • Parcel number: 602160008
    • On leased land: Yes
    • Special conditions: Standard

    Construction

    Type & style
    • Home type: SingleFamily
    • Property subtype: Single Family Residence
    Materials
    • Stucco
    Condition
    • Year built: 2000

    Utilities & green energy

    • Electric: 220 Volts in Laundry
    • Utilities for property: Underground Utilities

    Community & HOA

    Community
    • Features: Golf Course Within Development, Gated, Golf
    • Security: Gated Community, Security System Owned
    • Subdivision: Rancho La Quinta CC
    HOA
    • Has HOA: Yes
    • Amenities included: Clubhouse, Security, Fitness Center, Park, Lake or Pond, Maintenance Grounds, Management, Pet Rules, Tennis Court(s)
    • HOA fee: $920 monthly
    Location
    • Region: La Quinta

    Financial & listing details

    • Price per square foot: $604/sqft
    • Date on market: 5/16/2023
    • Listing terms: Cash,Cash to New Loan,Conventional
    • Inclusions: Furnished Per Inventory.
    • Exclusions: All Personal Inventory

    Price history

    DateEventPrice
    7/15/2022Sold$1,362,200-2.4%$517/sqft
    Source: CDAR/ Desert Area MLS #219078423 Report a problem
    6/9/2022Contingent$1,395,000$529/sqft
    Source: CRMLS #219078423PS Report a problem
    6/4/2022Price change$1,395,000-5.4%$529/sqft
    Source: CRMLS #219078423PS Report a problem
    5/20/2022Price change$1,475,000-4.8%$560/sqft
    Source: CRMLS #219078423PS Report a problem
    5/7/2022Listed for sale$1,550,000+142.2%$588/sqft
    Source: CRMLS #219078423PS Report a problem
    6/18/2013Sold$640,000$243/sqft
    Source: CDAR/ Desert Area MLS #21454770 Report a problem

    Public tax history

    Tax history is unavailable.

    Neighborhood: 92253

    Nearby schools

    GreatSchools rating
    Get a cash offer in 3 minutes
    Find out how much your home could sell for in as little as 3 minutes with a no-obligation cash offer.
    Estimated market value
    $1,591,300
    Get a cash offer in 3 minutes
    Find out how much your home could sell for in as little as 3 minutes with a no-obligation cash offer.
    Estimated market value
    $1,591,300