Skip main navigation
Sold for $698,000
  • $698,000

    499 Longleaf Drive, West End, NC 27376

    4beds
    2,817sqft
    Single Family Residence
    Built in 2023
    0.46 Acres Lot
    $716,000 Zestimate®
    $248/sqft
    $2,786 Estimated rent

    Home value

    $716,000

    $644,000 - $795,000

    $2,786/mo

    Zestimate® history
    Loading
    Loading...

    Owner options

    List your home for rent

    $2,786/mo

    Rent Zestimate®

    Find your next renter with Zillow Rental Manager. Plus, with online applications, you can quickly screen prospective tenants – for free.

    Learn more

    $2,786/mo

    Rent Zestimate®

    Refinance and save

    $4,079/mo

    Est. payment

    Refinancing to a lower rate could help reduce your monthly payments and save thousands over the life of the loan.

    See today's rates

    $4,079/mo

    Est. payment

    Explore your selling options

    Work with a Zillow partner agent

    Leverage their expertise and Zillow's premium Showcase listings to get your home seen by more buyers.

    Get started

    List with your own agent

    Get your home in front of millions of buyers by listing it on Zillow.

    Learn how to do it

    Sell it yourself

    Take full control of how buyers see your home on Zillow by listing For Sale by Owner (FSBO).

    List your home

    What's special

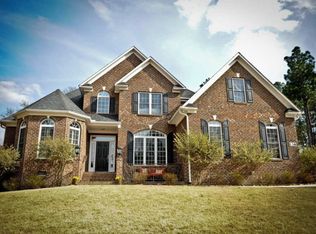
    Welcome to your dream home in the gated community of Seven Lakes West! Built in 2023 by renowned local builder Druther Homes, this meticulously maintained residence offers modern style, thoughtful design, and exceptional craftsmanship throughout. Step into the heart of the home where vaulted tongue-and-groove wood ceilings and arched doorways create a warm, inviting atmosphere. The living room centers around a striking fireplace that blends contemporary style with cozy comfort. The gourmet kitchen is a showstopper—featuring a massive island, quartz countertops, abundant cabinet space, and top-of-the-line GE Café appliances. The adjacent dining area overlooks the backyard, making everyday meals or entertaining feel effortless. The primary suite is your own private retreat, complete with a luxurious spa-style bath that includes a standalone soaking tub, a walk-in tiled shower, dual vanities, and a generous walk-in closet. For added convenience, the laundry room connects directly to the primary suite. On the opposite side of the home, you'll find two spacious guest bedrooms with a shared, stylish bathroom. A bright office (or optional fourth bedroom) with soaring ceilings and a full hall bath rounds out the main floor. Upstairs, a large bonus room with a walk-in closet offers flexibility for a bedroom, media room, or guest suite. Out back, enjoy your covered porch—ideal for dining al fresco, watching the big game, or simply relaxing in the shade—while the fenced backyard provides plenty of space to play or garden. As a resident of Seven Lakes West, you'll have access to an 800-acre private lake, community pool, tennis courts, playground, clubhouse, and more. Don't miss this opportunity to own a beautifully built home in one of Moore County's most sought-after communities!

    Zillow last checked:

    Listing updated:

    Listed by:

    Wendy Ehlers 509-264-6706,

    Everything Pines Partners LLC

    Bought with:

    Brenda B Sharpe, 278485

    Pines Sotheby's International Realty

    Source: Hive MLS,MLS#: 100511390MLS LogoOriginating MLS: Mid Carolina Regional MLS

    Facts & features

    Interior

    Bedrooms & bathrooms
    • Bedrooms: 4
    • Bathrooms: 3
    • Full bathrooms: 3
    Primary bedroom
    • Level: Primary Living Area
    Dining room
    • Features: Combination
    Heating
    • Heat Pump, Electric
    Cooling
    • Heat Pump
    Appliances
    • Included: Gas Cooktop, Built-In Microwave, Refrigerator, Range, Dishwasher
    • Laundry: Dryer Hookup, Washer Hookup, Laundry Room
    Features
    • Master Downstairs, Walk-in Closet(s), Vaulted Ceiling(s), High Ceilings, Entrance Foyer, Kitchen Island, Pantry, Walk-in Shower, Blinds/Shades, Walk-In Closet(s)
    • Flooring: Carpet, LVT/LVP, Tile
    Interior area
    • Total structure area: 2,817
    • Total interior livable area: 2,817 sqft

    Property

    Parking
    • Total spaces: 2
    • Parking features: Garage Faces Side, Concrete
    Features
    • Levels: Two
    • Stories: 2
    • Patio & porch: Covered, Patio, Porch
    • Fencing: Back Yard
    Lot
    • Size: 0.46 Acres
    • Dimensions: 100 x 200 x 100 x 200
    Details
    • Parcel number: 00027742
    • Zoning: GC-SL
    • Special conditions: Standard

    Construction

    Type & style
    • Home type: SingleFamily
    • Property subtype: Single Family Residence
    Materials
    • Brick, Brick Veneer, Fiber Cement
    • Foundation: Crawl Space
    • Roof: Architectural Shingle
    Condition
    • New construction: No
    • Year built: 2023

    Utilities & green energy

    • Sewer: Septic Tank
    • Water: Public
    • Utilities for property: Water Connected

    Community & HOA

    Community
    • Security: Smoke Detector(s)
    • Subdivision: Seven Lakes West
    HOA
    • Has HOA: Yes
    • Amenities included: Basketball Court, Beach Access, Clubhouse, Pool, Gated, Maintenance Common Areas, Maintenance Grounds, Maintenance Roads, Pickleball, Picnic Area, Playground, RV/Boat Storage, Tennis Court(s), Club Membership
    • HOA fee: $1,947 monthly
    • HOA name: Seven Lakes West Landowners Association
    • HOA phone: 910-673-5314
    Location
    • Region: West End

    Financial & listing details

    • Price per square foot: $248/sqft
    • Tax assessed value: $526,690
    • Annual tax amount: $2,291
    • Date on market: 8/23/2025
    • Cumulative days on market: 55 days
    • Listing agreement: Exclusive Right To Sell
    • Listing terms: Cash,Conventional,FHA,USDA Loan,VA Loan

    Price history

    DateEventPrice
    9/10/2025Sold$698,000-2.4%$248/sqft
    Source: Hive MLS #100511390 Report a problem
    7/28/2025Pending sale$715,000$254/sqft
    Source: Hive MLS #100511390 Report a problem
    6/30/2025Price change$715,000-1.2%$254/sqft
    Source: Hive MLS #100511390 Report a problem
    6/6/2025Listed for sale$724,000+16.9%$257/sqft
    Source: Hive MLS #100511390 Report a problem
    9/8/2023Sold$619,500+3.3%$220/sqft
    Source: Hive MLS #100387272 Report a problem
    6/19/2023Pending sale$600,000$213/sqft
    Source: Hive MLS #100387272 Report a problem
    6/1/2023Listed for sale$600,000+2300%$213/sqft
    Source: Hive MLS #100387272 Report a problem
    7/11/2022Sold$25,000-3.8%$9/sqft
    Source: Public Record Report a problem
    5/31/2022Pending sale$26,000$9/sqft
    Source: Hive MLS #100328986 Report a problem
    5/20/2022Listed for sale$26,000+44.4%$9/sqft
    Source: Hive MLS #100328986 Report a problem
    5/1/2021Listing removed--
    Source: MCR #196847 Report a problem
    4/15/2018Listed for sale$18,000$6/sqft
    Source: Towering Pines Real Estate #179721 Report a problem

    Public tax history

    YearProperty taxesTax assessment
    2024$2,291 +1818.2%$526,690 +1906.4%
    2023$119 +1.1%$26,250 +40%
    2022$118 -3.8%$18,750
    2021$123 +1.6%$18,750
    2020$121 $18,750
    2019$121 $18,750 -33%
    2018$121 -25.5%$28,000
    2017$162 $28,000
    2015$162 +2.7%$28,000 -33.3%
    2014$158 $42,000
    Find assessor info on the county website

    Neighborhood: Seven Lakes

    Nearby schools

    GreatSchools rating
    Schools provided by the listing agent
    • Elementary: West End Elementary
    • Middle: West Pine Middle
    • High: Pinecrest High

    Source: Hive MLS. This data may not be complete. We recommend contacting the local school district to confirm school assignments for this home.

    Get a cash offer in 3 minutes
    Find out how much your home could sell for in as little as 3 minutes with a no-obligation cash offer.
    Estimated market value
    $716,000
    Get a cash offer in 3 minutes
    Find out how much your home could sell for in as little as 3 minutes with a no-obligation cash offer.
    Estimated market value
    $716,000