Waterfront home on desirable Lake Auman--one of the cleanest lakes on the East Coast! 800+ acre private lake in gated, amenity-rich Seven Lakes West! Spacious home w/water views from almost every room. Well maintained with many wonderful updates! 5 bedrooms, 4.5 baths. 4500+ sq ft on 2 levels. Main level offers a spacious open kitchen with lots of flexible living and entertaining space plus 3 bedrooms and 2.5 baths. Lower level offers more living and entertaining space plus 2 additional bedrooms and bathrooms and lots of storage! Lower level opens to 650 sq ft patio (partially covered) and also features a kitchenette/bar with sink, mini-fridge and oven--perfect for heating up your lake day snacks or for additional holiday cooking. Updates: new roof July 2026, both heat pumps 2022, new flooring, fresh paint, fully renovated bathrooms, custom closets w/wood shelves, led recessed lighting, irrigation pump 2026 (wifi-enabled system pumps from the lake), updated kitchen including quartz countertops and appliances, luxurious master bath with heated floors and soaking tub. Home features 2-gas fireplaces. Extra detail shows in the custom woodwork, crown moulding, custom blinds and selection of light and plumbing fixtures. Pool table conveys. Propane tank is owned.
This peaceful and serene property is in an ideal location with 1.5 acres of privacy at the end of a quiet cul de sac and convenient to front and back gates. Set in a quiet cove with a dock, bulkhead, and sand beach, it attracts all kinds of wildlife- bald eagles, blue herons, turtles, deer, mallards, kingfishers, and bull frogs are frequent visitors. Great fishing right at the dock. Sand beach is perfect for swimming and sunning and for launching kayaks and paddle boards. Beautiful sunsets!
Community amenities: Johnson Point marina, pool, basketball, tennis and pickleball courts, trails, community center plus frequent community events for all ages. Nearby indoor pickleball, fitness center and 2 golf clubs.
Under contract
$1,425,000
143 Harrell Road, Seven Lakes, NC 27376
5beds
4,896sqft
Single Family Residence
Built in 1998
1.5 Acres Lot
$1,409,400 Zestimate®
$291/sqft
$174/mo HOA
What's special
Fully renovated bathroomsLed recessed lightingFresh paintPool table conveysNew flooring
- 21 days
- 621
- 47
Zillow last checked:
Listing updated:
Listed by:
Shannon A Stites 910-992-6231,
Keller Williams Pinehurst
Source: Hive MLS,MLS#: 100601959 Originating MLS: Mid Carolina Regional MLS
Originating MLS: Mid Carolina Regional MLSFacts & features
Interior
Bedrooms & bathrooms
- Bedrooms: 5
- Bathrooms: 5
- Full bathrooms: 4
- 1/2 bathrooms: 1
Rooms
- Room types: Master Bedroom, Bedroom 2, Bedroom 3, Bedroom 4, Bedroom 5, Living Room, Dining Room, Family Room, Other, Laundry, Sunroom, Bonus Room, Bathroom 1, Bathroom 2, Bathroom 3, Basement, Bathroom 5
Primary bedroom
- Description: waterview
- Level: Main
- Dimensions: 18.1 x 14.9
Bedroom 2
- Description: large WIC
- Level: Main
- Dimensions: 14.5 x 12.2
Bedroom 3
- Description: Custom Closet and waterview
- Level: Main
- Dimensions: 13.7 x 12.4
Bedroom 4
- Description: Large WIC, waterview
- Level: Ground
- Dimensions: 14 x 14.1
Bedroom 5
- Description: Ensuite bath, WIC, waterview
- Level: Ground
- Dimensions: 13.1 x 23.3
Bathroom 1
- Description: Master bath
- Level: Main
Bathroom 2
- Description: guest bath
- Level: Main
Bathroom 3
- Description: powder room
- Level: Main
Bathroom 4
- Description: guest bath
- Level: Ground
Bathroom 5
- Description: guest bath
- Level: Ground
Bonus room
- Description: waterview
- Level: Ground
- Dimensions: 30 x 9.11
Dining room
- Description: waterview
- Level: Main
- Dimensions: 16.8 x 16.9
Family room
- Description: waterview, vaulted ceiling, gas fp
- Level: Main
- Dimensions: 22.2 x 22.5
Family room
- Description: waterview
- Level: Ground
- Dimensions: 31 x 13.1
Kitchen
- Description: waterview
- Level: Main
- Dimensions: 10.6 x 15.7
Laundry
- Level: Main
- Dimensions: 8.3 x 10
Living room
- Description: 12' Ceiling
- Level: Main
- Dimensions: 16.7 x 20.5
Other
- Description: Garage plus 6x6 work area
- Level: Main
- Dimensions: 23 x 23.8
Other
- Description: Kitchenette
- Level: Ground
Sunroom
- Description: waterview
- Level: Ground
- Dimensions: 16.9 x 12
Heating
- Heat Pump, Radiant Floor, Electric
Cooling
- Central Air, Ceiling Fan(s), Heat Pump
Appliances
- Included: Electric Oven, Built-In Microwave, Washer, Refrigerator, Dryer, Double Oven, Dishwasher, Cooktop
- Laundry: Dryer Hookup, Washer Hookup, Laundry Room
Features
- Walk-in Closet(s), High Ceilings, Entrance Foyer, Solid Surface, Bookcases, Ceiling Fan(s), Pantry, Walk-in Shower, Wet Bar, Basement, Blinds/Shades, Gas Log, Walk-In Closet(s)
- Flooring: LVT/LVP, Tile, Hardwood
- Basement: Finished,Full,Walk-Out Access
- Attic: Pull Down Stairs,Storage
- Has fireplace: Yes
- Fireplace features: Gas Log
Interior area
- Total structure area: 4,896
- Total interior livable area: 4,896 sqft
Video & virtual tour
Property
Parking
- Total spaces: 20
- Parking features: Workshop in Garage, Additional Parking, Gravel, Garage Door Opener, Off Street, Garage
- Attached garage spaces: 2
Features
- Levels: Two
- Patio & porch: Covered, Deck, Patio, Balcony
- Exterior features: Irrigation System, Garden
- Fencing: Other
- Has view: Yes
- View description: Lake, Water
- Has water view: Yes
- Water view: Lake,Water
- Waterfront features: Bulkhead, Cove, Waterfront, Water Access Comm, Lake Front
- Frontage type: Lakefront
Lot
- Size: 1.5 Acres
- Dimensions: 51 x 175 x 113 x 225 x 305 x 168
- Features: Cul-De-Sac, Wooded, Boat Slip, Boat Dock, Bulkhead, Cove, Deeded Waterfront, Water Access Comm, Gentle Sloping, Landscaped, Secluded, Sprinklers in Front, Sprinklers in Rear
Details
- Parcel number: 00021999
- Zoning: GC-SL
- Special conditions: Standard
Construction
Type & style
- Home type: SingleFamily
- Property subtype: Single Family Residence
Materials
- Brick Veneer, Wood Frame
- Foundation: Slab
- Roof: Architectural Shingle,Composition
Condition
- New construction: No
- Year built: 1998
Utilities & green energy
- Sewer: Pump Station, Septic Tank
- Water: County Water
- Utilities for property: Cable Available, Water Connected
Green energy
- Energy efficient items: Lighting
Community & HOA
Community
- Subdivision: Seven Lakes West
HOA
- Has HOA: Yes
- Amenities included: Waterfront Community, Basketball Court, Beach Access, Clubhouse, Pool, Gated, Jogging Path, Maintenance Common Areas, Maintenance Roads, Management, Marina, Meeting Room, Park, Party Room, Pickleball, Picnic Area, Playground, RV Parking, RV/Boat Storage, Tennis Court(s), Trail(s)
- HOA fee: $2,089 annually
- HOA name: Seven Lakes West Landowners Association
- HOA phone: 910-673-5314
Location
- Region: Pinehurst
Financial & listing details
- Price per square foot: $291/sqft
- Tax assessed value: $1,063,540
- Annual tax amount: $4,466
- Date on market: 9/8/2026
- Cumulative days on market: 21 days
- Listing agreement: Exclusive Right To Sell
- Listing terms: Cash,Conventional,VA Loan
- Road surface type: Paved
Estimated market value
$1,409,400
$1.34M - $1.48M
$3,543/mo
Price history
| Date | Event | Price |
|---|---|---|
| 9/11/2026 | Contingent | $1,425,000$291/sqft |
Source:  Hive MLS #100601959 Report a problem Hive MLS #100601959 Report a problem | ||
| 9/8/2026 | Listed for sale | $1,425,000$291/sqft |
Source: Hive MLS #100601959 Report a problem | ||
Public tax history
| Year | Property taxes | Tax assessment |
|---|---|---|
| 2024 | $4,626 -4.4% | $1,063,540 |
| 2023 | $4,839 +15.3% | $1,063,540 +30% |
| 2022 | $4,198 -3.8% | $818,190 +22.8% |
| 2021 | $4,364 +1.6% | $666,290 |
| 2020 | $4,298 -1.4% | $666,290 |
| 2019 | $4,358 | $666,290 +1.1% |
| 2018 | $4,358 +12.3% | $659,100 |
| 2017 | $3,879 | $659,100 |
| 2015 | $3,879 +2.6% | $659,100 -18.4% |
| 2014 | $3,782 -16.6% | $808,150 |
| 2013 | $4,537 | $808,150 |
| 2012 | -- | $808,150 |
| 2011 | -- | $808,150 |
| 2010 | -- | $808,150 +12.6% |
| 2009 | -- | $718,020 |
| 2008 | -- | $718,020 |
| 2007 | -- | $718,020 +34.8% |
| 2005 | -- | $532,830 |
| 2004 | -- | $532,830 |
| 2003 | -- | $532,830 |
| 2002 | -- | $532,830 |
Find assessor info on the county website
Monthly payment
Est. payment
Payment breakdown
Explore the cost of this home by adjusting the details. Changes won't be saved.Climate risks
Neighborhood: Seven Lakes
Nearby schools
Schools provided by the listing agent
- Elementary: West End Elementary
- Middle: West Pine Middle
- High: Pinecrest High
Source: Hive MLS. This data may not be complete. We recommend contacting the local school district to confirm school assignments for this home.
Similar homes
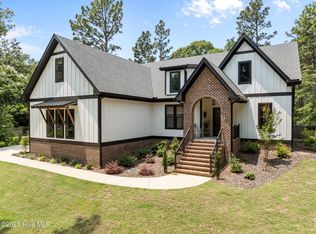
- $775,0004 bd4 ba2.8k sqft139 Broken Ridge Trail, West End, NC 27376For Sale
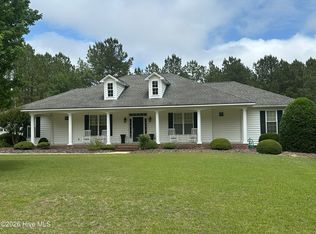
 MLS ID #100576516, Jim Murray, Moore County RE Brokers. Hive MLS
 - $1,428,0005 bd5 ba5.7k sqft20 Walnut Creek Road, Pinehurst, NC 28374For Sale
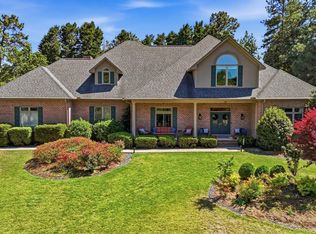 MLS ID #100569473, Elena Potts, Old Glory Realty LLC. Hive MLS
 - $1,495,0005 bd6 ba4.1k sqft35 Lake Dornoch Drive, Pinehurst, NC 28374For Sale
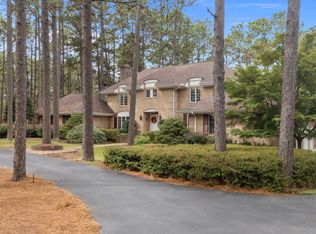 MLS ID #100601334, Mary Lou Vecchione, MLV Properties. Hive MLS
 - $945,0005 bd5 ba4.2k sqft151 Otter Drive, Seven Lakes, NC 27376New Construction
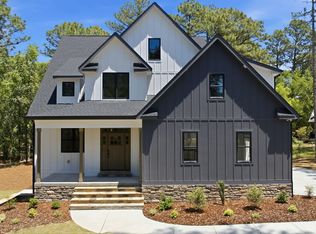 MLS ID #100574646, Wendy Ehlers, Everything Pines Partners LLC. Hive MLS
 - $1,249,9004 bd5 ba4.5k sqft83 Abbottsford Drive, Pinehurst, NC 28374For SaleMLS ID #100588251, The Mark Gentry Team, The Gentry Team. Hive MLS
- $1,500,0003 bd4 ba3.6k sqft130 Justin Way, Jackson Springs, NC 27281For SaleMLS ID #100567714, Doni Crowell, RE/MAX Choice. Hive MLS
- $1,375,0003 bd5 ba4.3k sqft210 Quail Hollow Drive, Pinehurst, NC 28374For SaleMLS ID #100577586, Cathy Larose, Coldwell Banker Advantage-Southern Pines. Hive MLS
- $1,995,0005 bd7 ba6.1k sqft6680 Beulah Hill Church Road, West End, NC 27376For SaleMLS ID #100514946, Angela B. McKew, Sandhill Realty/Aberdeen. Hive MLS
- $1,530,0004 bd4 ba2.9k sqft12 Village Lane, Pinehurst, NC 28374For SaleMLS ID #100603091, Lin Hutaff, Lin Hutaff's Pinehurst Realty Group. Hive MLS
- $1,100,0003 bd4 ba3.8k sqft15 Kilbride Drive, Pinehurst, NC 28374For SaleMLS ID #100600937, Lin Hutaff, Lin Hutaff's Pinehurst Realty Group. Hive MLS
- $1,295,0004 bd4 ba4.2k sqft7 Wellington Drive, Pinehurst, NC 28374For SaleMLS ID #100543145, Katherine Casey Peele, Forest Creek Real Estate Group. Hive MLS
- $905,0005 bd4 ba3.3k sqft195 Sugar Sand Lane, West End, NC 27376New ConstructionMLS ID #100559778, Natalie Wetzelberger, Everything Pines Partners LLC. Hive MLS
- $1,450,0006 bd7 ba7.2k sqft307 Lazar Lane, Southern Pines, NC 28387For SaleMLS ID #100547272, Brenda B Grubbs, Realty World-Graham/ Grubbs & Associates. Hive MLS
- $1,325,0004 bd4 ba5.2k sqft285 N Bethesda Road, Southern Pines, NC 28387For SaleMLS ID #100583485, Kristi Snyder, Everything Pines Partners LLC. Hive MLS
- $970,0004 bd4 ba3.5k sqft39 Lasswade Drive, Pinehurst, NC 28374For SaleMLS ID #100601229, Elena Potts, Old Glory Realty LLC. Hive MLS
- $782,0004 bd4 ba3k sqft103 Brown Court, West End, NC 27376For SaleMLS ID #100559223, The Mark Gentry Team, The Gentry Team. Hive MLS
- $1,550,0003 bd4 ba3.6k sqft90 Bel Air Drive, Pinehurst, NC 28374For SaleMLS ID #100598285, Cathy Larose, Coldwell Banker Advantage-Southern Pines. Hive MLS
- $1,450,0003 bd4 ba2.9k sqft189 Pelham Trail NE, Vass, NC 28394For SaleMLS ID #100600969, Jamie McDevitt, McDevitt Town & Country Properties. Hive MLS
- $1,595,0005 bd6 ba5.5k sqft30 Spring Valley Court, Pinehurst, NC 28374For SaleMLS ID #100549888, Lin Hutaff, Lin Hutaff's Pinehurst Realty Group. Hive MLS
- $800,0004 bd4 ba3.1k sqft118 Berkshire Court, Seven Lakes, NC 27376New ConstructionMLS ID #100588926, Beverly Gentry, Coldwell Banker Advantage-Southern Pines. Hive MLS
