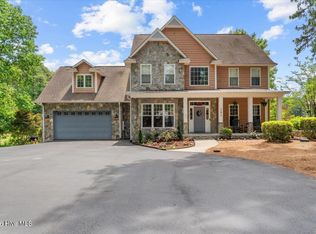
Fabulous price improvement!!! Don't miss this tremendous opportunity to own this beautiful home and property! Country Estate living offers the best of the Sandhills with10 ½ acres of beautifully wooded scenery awaiting your arrival. The morning sun blankets the front pond with a happy hello, as nature awakes from a peaceful night of Whippoorwills calls. Private graveled drive meanders through the woods enticing you to what comes next! A circle driveway delivers your guests to the front entry of this fabulous home with Corinthian Columns boasting over 6100+ sq. ft! Enjoy two levels that live large! 5 Bedrooms, 5 Full Baths plus 2 Half Baths! and 4 Gas Fireplaces! Stunning Cathedral Ceiling LR opens to 2nd level! Gorgeous Brick Foyer opens to a handsome Library & Formal DR, both feature Gas Fireplaces! One of the most wonderful homes for entertaining family and guests. Enjoy a fully equipped Eat in Kitchen complete with Breakfast Bar, Breakfast Nook & Custom Vent Hood anchoring an 8 burner Gas Cooktop with Convection and Conventional Ovens! Laundry Rm has tons of cabinet & counter space & nearby half bath. Gorgeous Brazilian Cherry Hardwood, Brick & Tile Floors are found throughout the home! Expansive 3rd level Walk Up Attic provides all your needs for storage. Each Bedroom offers a full bath & Walk In Closets! MBR Suite features an ensuite MBath complete with, Custom Wood Vanities, a Walk in Tile Shower, luxurious Jetted Soaking tub & Walk In Closet & Dressing Room! Relaxing Sun Porch spans back home with lovely views of Fenced Backyard and Patio! Gorgeous newly installed fresh Sod anchors new Stone Patio and Walkway. Enjoy the sounds of nature and trickling flow of water from nearby Fountain, creating a relaxing outdoor entertaining oasis! Oversized 3 Car Garage offers additional storage and room for a Workshop! An array of flowering shrubs, trees and plantings surround the home's unique landscape, finished with Stone Hardscapes. More storage available in detached Barn. Who could ask for more! Call for your private tour of this amazing home and property! Other amazing features! Covered Entry Porch 18.5 x 7.9. Entry Foyer 14.3 x 17.5. Three Car Garage. 22.7 x 35.8. Garage Workshop 11.4 x 7.8. Stone Patio 20.2 x 22.3.
For sale
$1,995,000
6680 Beulah Hill Church Road, West End, NC 27376
5beds
6,131sqft
Single Family Residence
Built in 2000
10.65 Acres Lot
$-- Zestimate®
$325/sqft
$-- HOA
What's special
Front pondStone hardscapesCircle drivewayBreakfast barStunning cathedral ceiling lrWalk in tile showerBreakfast nook
- 436 days
- 389
- 10
Zillow last checked:
Listing updated:
Listed by:
Angela B. McKew 910-315-6280,
Sandhill Realty/Aberdeen,
Debby L Currier 910-639-9606,
Sandhill Realty/Aberdeen
Source: Hive MLS,MLS#: 100514946 Originating MLS: Mid Carolina Regional MLS
Originating MLS: Mid Carolina Regional MLSFacts & features
Interior
Bedrooms & bathrooms
- Bedrooms: 5
- Bathrooms: 7
- Full bathrooms: 5
- 1/2 bathrooms: 2
Rooms
- Room types: Living Room, Dining Room, Family Room, Breakfast Nook, Sunroom, Laundry, Master Bedroom, Bathroom 1, Other, Bedroom 2, Bathroom 2, Bedroom 3, Bathroom 3, Bedroom 4, Basement, Bedroom 5, Bathroom 5
Primary bedroom
- Description: 10 ft. Ceiling
- Level: Main
- Dimensions: 17.7 x 16.3
Bedroom 2
- Description: 10 ft. Ceiling
- Level: Second
- Dimensions: 14.6 x 16.3
Bedroom 3
- Description: 10 ft. Ceiling
- Level: Second
- Dimensions: 19.3 x 14.1
Bedroom 4
- Description: 10 ft. Ceiling
- Level: Second
- Dimensions: 19.4 x 14.1
Bedroom 5
- Description: 5th BR/Bonus Rm 8 ft. Ceiling
- Level: Second
- Dimensions: 15.6 x 24.3
Bathroom 1
- Description: Master Bath 10 ft. Ceiling
- Level: Main
- Dimensions: 15 x 14.7
Bathroom 2
- Description: Guest Bath
- Level: Second
- Dimensions: 4.9 x 9.9
Bathroom 3
- Description: Guest Bath
- Level: Second
- Dimensions: 10.8 x 5.6
Bathroom 4
- Description: Guest Bath
- Level: Second
- Dimensions: 11.7 x 5.6
Bathroom 5
- Description: Guest Bath
- Level: Second
- Dimensions: 5 x 11.1
Breakfast nook
- Description: 21 ft. Ceiling
- Level: Main
- Dimensions: 12.6 x 16.2
Dining room
- Description: 10 ft. Ceiling
- Level: Main
- Dimensions: 19.3 x 14.1
Family room
- Description: 21 ft. Ceiling
- Level: Main
- Dimensions: 21 x 16.2
Kitchen
- Description: 10 ft. Ceiling
- Level: Main
- Dimensions: 14.7 x 16.6
Laundry
- Description: 10 ft. Ceiling
- Level: Main
- Dimensions: 11.2 x 9.74
Living room
- Description: Library 10 ft.Ceiling
- Level: Main
- Dimensions: 18.3 x 14
Other
- Description: Loft Sitting Rm 10 ft. Ceiling
- Level: Second
- Dimensions: 11.7 x 16.3
Other
- Description: MBR Walk in Closet & Dressing Rm
- Level: Main
- Dimensions: 15 x 12
Sunroom
- Description: 10.4 ft. Ceiling
- Level: Main
- Dimensions: 41.5 x 8.3
Heating
- Propane, Heat Pump, Fireplace(s), Electric, Forced Air
Cooling
- Central Air, Heat Pump
Appliances
- Included: Vented Exhaust Fan, Gas Cooktop, Washer, Refrigerator, Dryer, Dishwasher, Convection Oven
- Laundry: Laundry Room
Features
- Master Downstairs, Walk-in Closet(s), High Ceilings, Entrance Foyer, Solid Surface, Kitchen Island, Ceiling Fan(s), Pantry, Walk-in Shower, Blinds/Shades, Gas Log, Walk-In Closet(s)
- Flooring: Brick, Carpet, Tile, Wood
- Basement: None
- Attic: Floored,Permanent Stairs,Walk-In
- Number of fireplaces: 3
- Fireplace features: Gas Log
Interior area
- Total structure area: 6,131
- Total interior livable area: 6,131 sqft
Video & virtual tour
Property
Parking
- Total spaces: 3
- Parking features: Garage Faces Side, Circular Driveway, Gravel, Concrete, Garage Door Opener
- Attached garage spaces: 3
- Has uncovered spaces: Yes
Features
- Levels: Two
- Stories: 2
- Patio & porch: Open, Covered, Enclosed, Patio, Porch
- Exterior features: Irrigation System
- Fencing: Metal/Ornamental,Full,Back Yard
- Has view: Yes
- View description: Pond
- Has water view: Yes
- Water view: Pond
- Waterfront features: None, Pond
- Frontage type: Pond Front
Lot
- Size: 10.65 Acres
- Dimensions: 436 x 1000 x 1064 x 455
- Features: Pond on Lot, Wooded
Details
- Additional structures: Fountain, Barn(s), Storage
- Parcel number: 98000212
- Zoning: RA-5
- Special conditions: Standard
Construction
Type & style
- Home type: SingleFamily
- Property subtype: Single Family Residence
Materials
- Brick, Wood Frame
- Foundation: Crawl Space
- Roof: Architectural Shingle
Condition
- New construction: No
- Year built: 2000
Utilities & green energy
- Water: County Water, Public
- Utilities for property: Water Connected
Community & HOA
Community
- Security: Smoke Detector(s)
- Subdivision: Not In Subdivision
HOA
- Has HOA: No
Location
- Region: West End
Financial & listing details
- Price per square foot: $325/sqft
- Tax assessed value: $1,065,530
- Annual tax amount: $4,635
- Date on market: 6/21/2025
- Cumulative days on market: 436 days
- Listing agreement: Exclusive Right To Sell
- Listing terms: Cash,Conventional,VA Loan
Estimated market value
Not available
Estimated sales range
Not available
$4,929/mo
Price history
| Date | Event | Price |
|---|---|---|
| 7/30/2026 | Price change | $1,995,000-16.9%$325/sqft |
Source:  Hive MLS #100514946 Report a problem Hive MLS #100514946 Report a problem | ||
| 11/17/2025 | Price change | $2,400,000-14.3%$391/sqft |
Source: Hive MLS #100514946 Report a problem | ||
| 6/21/2025 | Listed for sale | $2,800,000+359%$457/sqft |
Source: Hive MLS #100514946 Report a problem | ||
| 11/7/2003 | Sold | $610,000$99/sqft |
Source: Agent Provided Report a problem | ||
Public tax history
| Year | Property taxes | Tax assessment |
|---|---|---|
| 2024 | $4,635 -4.4% | $1,065,530 |
| 2023 | $4,848 +0.9% | $1,065,530 +7.8% |
| 2022 | $4,804 -3.8% | $988,020 +29.6% |
| 2021 | $4,994 +1.6% | $762,480 |
| 2020 | $4,918 | $762,480 |
| 2019 | $4,918 | $762,480 -2.3% |
| 2018 | $4,918 +8.6% | $780,810 |
| 2017 | $4,529 | $780,810 |
| 2015 | $4,529 +2.7% | $780,810 -8.2% |
| 2014 | $4,412 -6.6% | $850,870 |
| 2013 | $4,722 | $850,870 |
| 2012 | -- | $850,870 |
| 2011 | -- | $850,870 |
| 2010 | -- | $850,870 |
| 2009 | -- | $850,870 |
| 2008 | -- | $850,870 +0.5% |
| 2007 | -- | $846,960 +38.5% |
| 2005 | -- | $611,520 -21.6% |
| 2004 | -- | $779,930 |
| 2003 | -- | $779,930 |
| 2002 | -- | $779,930 |
Find assessor info on the county website
Monthly payment
Est. payment
Payment breakdown
Explore the cost of this home by adjusting the details. Changes won't be saved.Climate risks
Neighborhood: 27376
Nearby schools
Schools provided by the listing agent
- Elementary: West Pine Elementary
- Middle: West Pine Middle
- High: Pinecrest High
Source: Hive MLS. This data may not be complete. We recommend contacting the local school district to confirm school assignments for this home.
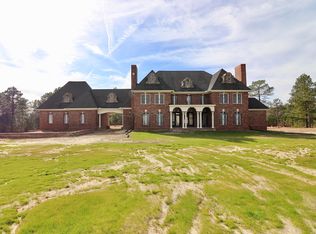
- $2,608,6004 bd8 ba11k sqft6644 Beulah Hill Church Rd, West End, NC 27376Off Market
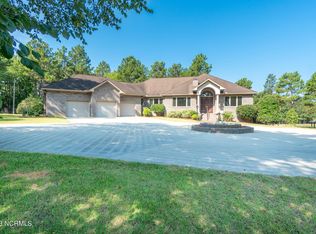
- $169,080-- bd-- ba-- sqft6744 Beulah Hill Church Rd, West End, NC 27376Off Market
- $1,225,0003 bd3 ba5.7k sqft6744 Beulah Hill Church Rd, West End, NC 27376Sold
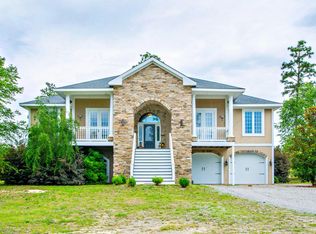
- $781,5104 bd5 ba4.4k sqft6714 Beulah Hill Church Rd, West End, NC 27376Off Market
Similar homes
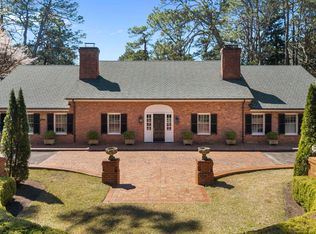
- $1,850,0004 bd6 ba6.3k sqft4 Augusta Way, Pinehurst, NC 28374For Sale
 MLS ID #100561239, Delina McKnight, LPT Realty. Hive MLS
 - $2,400,0004 bd5 ba6.8k sqft164 Saddle Ridge, West End, NC 27376For Sale
 MLS ID #100581351, Meredith Shealy Morski, Pines Sotheby's International Realty. Hive MLS
 - $1,474,9994 bd4 ba4.1k sqft101 Vanore Road, West End, NC 27376For Sale
 MLS ID #100584560, #SellingMoore The PG Group, Carolina Summit Group, LLC. Hive MLS
 - $2,245,0004 bd6 ba5.2k sqft55 Linden Road, Pinehurst, NC 28374For Sale
 MLS ID #100558617, Lin Hutaff, Lin Hutaff's Pinehurst Realty Group. Hive MLS
 - $2,495,0005 bd7 ba4.2k sqft28 Chestertown Drive, Pinehurst, NC 28374For SaleMLS ID #100554647, Katherine Casey Peele, Colony Partners. Hive MLS
- $2,295,0004 bd6 ba6.2k sqft370 Lake Dornoch Drive, Pinehurst, NC 28374For SaleMLS ID #100562148, Scott Lincicome, Better Homes and Gardens Real Estate Lifestyle Property Partners. Hive MLS
- $2,200,0004 bd5 ba5.5k sqft100 El Dorado Street, Pinehurst, NC 28374For SaleMLS ID #100566119, Clio Carroll, Keller Williams Pinehurst. Hive MLS
- $1,950,0003 bd5 ba3.6k sqft25 Magnolia Road, Pinehurst, NC 28374For SaleMLS ID #100576720, Rise Realty, Keller Williams Pinehurst. Hive MLS
- $2,495,0005 bd6 ba5.9k sqft50 Mccaskill Road W, Pinehurst, NC 28374For SaleMLS ID #100538542, Lin Hutaff, Lin Hutaff's Pinehurst Realty Group. Hive MLS
- $2,198,0004 bd5 ba7.2k sqft25 Masters Ridge, Southern Pines, NC 28387For SaleMLS ID #100590322, Tammy O Lyne, Keller Williams Pinehurst. Hive MLS
- $2,100,0004 bd5 ba3.3k sqft729 Furr Road, Vass, NC 28394For SaleMLS ID #100557281, Audrey A Wiggins, Better Homes and GardensReal Estate Lifestyle Property Partners/SP. Hive MLS
- $1,845,0004 bd4 ba3.9k sqft50 Dundee Road, Pinehurst, NC 28374For SaleMLS ID #100571346, Blake Webb, Taproot Realty Group LLC. Hive MLS
- $2,295,0004 bd5 ba3.3k sqft55 Palmetto Road, Pinehurst, NC 28374For SaleMLS ID #100571799, Lin Hutaff, Lin Hutaff's Pinehurst Realty Group. Hive MLS
- $1,675,0005 bd6 ba5.5k sqft30 Spring Valley Court, Pinehurst, NC 28374For SaleMLS ID #100549888, Lin Hutaff, Lin Hutaff's Pinehurst Realty Group. Hive MLS
- $2,299,0003 bd3 ba3.2k sqft235 Griffin Lake Road, Vass, NC 28394For SaleMLS ID #100574932, Audrey A Wiggins, Better Homes and GardensReal Estate Lifestyle Property Partners/SP. Hive MLS
- $1,578,0005 bd5 ba5.7k sqft20 Walnut Creek Road, Pinehurst, NC 28374For SaleMLS ID #100569473, Elena Potts, Old Glory Realty LLC. Hive MLS
- $2,100,0004 bd4 ba4.3k sqft124 Chesterfield Drive, Pinehurst, NC 28374For SaleMLS ID #100593906, Lisa N. Grissom, eXp Realty. Hive MLS
- $1,249,9004 bd5 ba4.5k sqft83 Abbottsford Drive, Pinehurst, NC 28374For SaleMLS ID #100588251, The Mark Gentry Team, The Gentry Team. Hive MLS
- $1,250,0004 bd4 ba4.2k sqft52 Mcmichael Drive, Pinehurst, NC 28374For SaleMLS ID #100590634, Rose Ann Ward, Fore Properties. Hive MLS
