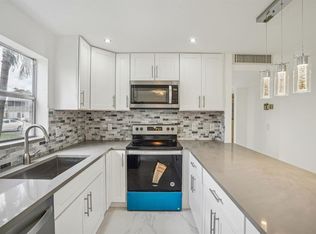
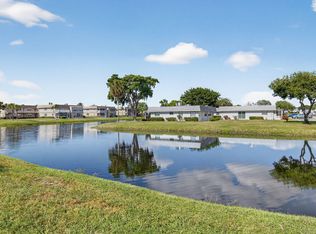
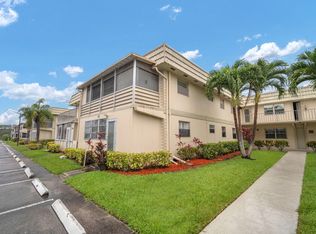
Welcome to relaxed South Florida living in the renowned 55+ community of Kings Point. This inviting 1 bedroom, 1.5 bath condo offers an updated interior with a modern kitchen featuring clean finishes, practical storage, and a dishwasher for everyday ease. The layout provides a comfortable living space suited for quiet enjoyment or hosting company. Life at Kings Point is built around convenience, activity, and connection. Residents have access to multiple clubhouses, indoor and outdoor pools, fitness centers, tennis and pickleball courts, shuffleboard, arts and crafts studios, a library, and an 18-hole par-3 golf course. There is also a performance theater and an active calendar of events, offering opportunities to stay engaged year-round. This gated community includes 24-hour security and sits close to grocery stores, shopping, restaurants, and medical services. Downtown Delray Beach and its vibrant dining, cultural experiences, and scenic beaches are only a short drive away. This condo is more than a place to live, it's a lifestyle designed for comfort, activity, and enjoyment in one of the most desirable areas of South Florida.
For sale
Price cut: $6.4K (7/5)
$67,500
499 Monaco K #K, Delray Beach, FL 33446
1beds
720sqft
:
Get pre-qualified$1,175/mo
Condominium
Built in 1974
-- sqft lot
$-- Zestimate®
$94/sqft
$700/mo HOA
What's special
Gated communityClean finishesIndoor and outdoor poolsUpdated interiorMultiple clubhousesComfortable living spacePractical storage
- 257 days |
- 460 |
- 20 |
Zillow last checked:
Listing updated:
Listed by:
Blake B Rayner 561-252-2208,
Compass Florida LLC
Source: BeachesMLS,MLS#: R11139545 Originating MLS: BeachesMLS
Originating MLS: BeachesMLSFacts & features
Interior
Bedrooms & bathrooms
- Bedrooms: 1
- Bathrooms: 2
- Full bathrooms: 1
- 1/2 bathrooms: 1
- Main level bathrooms: 2
- Main level bedrooms: 1
Primary bedroom
- Level: Main
- Area: 165
- Dimensions: 11 X 15
Kitchen
- Level: Main
- Area: 63
- Dimensions: 9 X 7
Living room
- Level: Main
- Area: 216
- Dimensions: 12 X 18
Heating
- Central, Electric
Cooling
- Central Air, Ceiling Fan(s), Electric
Appliances
- Included: Dryer, Dishwasher, Electric Range, Electric Water Heater, Microwave, Refrigerator, Water Heater, Washer
- Laundry: Washer Hookup, Dryer Hookup, Inside, Laundry Closet
Features
- Kitchen/Dining Combo, Living/Dining Room, Separate Shower
- Windows: Blinds
Interior area
- Total structure area: 828
- Total interior livable area: 720 sqft
Video & virtual tour
Property
Parking
- Parking features: Assigned, Guest
Features
- Levels: Multi/Split
- Entry location: Entry Level Living Area Y
- Patio & porch: Patio, Screened
- Exterior features: Outdoor Living Area
- Pool features: Association
- Has view: Yes
- View description: Other
- Waterfront features: None
Details
- Parcel number: 00424622080114990
- Zoning: RH
- Special conditions: Listed As-Is
Construction
Type & style
- Home type: Condo
- Property subtype: Condominium
Materials
- Brick, Block
Condition
- Resale
- New construction: No
- Year built: 1974
Utilities & green energy
- Sewer: Public Sewer
- Water: Public
- Utilities for property: Cable Available, Sewer Available, Water Available
Community & HOA
Community
- Features: Gated, Property Manager On-Site
- Security: Gated with Guard, Gated Community, Security Guard
- Senior community: Yes
- Subdivision: kings point
HOA
- Has HOA: Yes
- Amenities included: Clubhouse, Fitness Center, Golf Course, Indoor Pool, Library, Pickleball, Pool, Restaurant, Spa/Hot Tub, Trail(s), Transportation Service
- Services included: Common Areas, Maintenance Grounds, Recreation Facilities, Security, Trash
- HOA fee: $700 monthly
Location
- Region: Delray Beach
Financial & listing details
- Price per square foot: $94/sqft
- Tax assessed value: $61,521
- Annual tax amount: $1,587
- Date on market: 11/10/2025
- Cumulative days on market: 258 days
- Listing terms: Cash,Conventional
Estimated market value
Not available
Estimated sales range
Not available
$1,515/mo
Price history
| Date | Event | Price |
|---|---|---|
| 7/5/2026 | Price change | $67,500-8.7%$94/sqft |
Source:  BeachesMLS #R11139545 Report a problem BeachesMLS #R11139545 Report a problem | ||
| 4/2/2026 | Price change | $73,900-5.9%$103/sqft |
Source: BeachesMLS #R11139545 Report a problem | ||
| 3/10/2026 | Price change | $78,500-6%$109/sqft |
Source: BeachesMLS #R11139545 Report a problem | ||
| 1/7/2026 | Price change | $83,500-2.9%$116/sqft |
Source: BeachesMLS #RX-11139545 Report a problem | ||
| 11/10/2025 | Listed for sale | $86,000+4.2%$119/sqft |
Source: BeachesMLS #RX-11139545 Report a problem | ||
| 10/15/2025 | Listing removed | $82,500$115/sqft |
Source: BeachesMLS #RX-11119563 Report a problem | ||
| 9/11/2025 | Price change | $82,500-10.8%$115/sqft |
Source: BeachesMLS #RX-11119563 Report a problem | ||
| 8/29/2025 | Listed for sale | $92,500-15.9%$128/sqft |
Source: BeachesMLS #RX-11119563 Report a problem | ||
| 7/19/2022 | Sold | $110,000+100%$153/sqft |
Source: Public Record Report a problem | ||
| 1/30/2021 | Listing removed | -- |
Source:  The Keyes Company/Realtors Report a problem The Keyes Company/Realtors Report a problem | ||
| 11/23/2020 | Listed for rent | $900$1/sqft |
Source: The Keyes Company #RX-10673393 Report a problem | ||
| 7/9/2019 | Sold | $55,000+61.8%$76/sqft |
Source: Public Record Report a problem | ||
| 5/11/2007 | Sold | $34,000+30.8%$47/sqft |
Source: Public Record Report a problem | ||
| 7/31/2000 | Sold | $26,000+18.2%$36/sqft |
Source: Public Record Report a problem | ||
| 6/18/1999 | Sold | $22,000$31/sqft |
Source: Public Record Report a problem | ||
Public tax history
| Year | Property taxes | Tax assessment |
|---|---|---|
| 2025 | $1,265 -20.3% | $61,521 -23.9% |
| 2024 | $1,587 +9.2% | $80,813 +10% |
| 2023 | $1,453 +29.5% | $73,466 +50% |
| 2022 | $1,122 +8.9% | $48,964 +10% |
| 2021 | $1,030 +10% | $44,513 +10% |
| 2020 | $936 +309.7% | $40,466 +327.1% |
| 2019 | $229 | $9,474 +1.9% |
| 2018 | $229 -7.3% | $9,297 +2.1% |
| 2017 | $247 +5.8% | $9,106 +2.1% |
| 2016 | $233 +1.1% | $8,919 +0.7% |
| 2015 | $231 +0.2% | $8,857 +0.8% |
| 2014 | $230 +1.8% | $8,787 +1.5% |
| 2013 | $226 +5.6% | $8,657 +1.7% |
| 2012 | $214 | $8,512 |
| 2011 | $214 +3.4% | $8,512 -1% |
| 2010 | $207 +8.4% | $8,600 -41.1% |
| 2009 | $191 +5.5% | $14,600 -25.3% |
| 2008 | $181 +23.1% | $19,555 +16.4% |
| 2007 | $147 +2.1% | $16,793 +2.5% |
| 2006 | $144 | $16,383 +3% |
| 2005 | -- | $15,906 +3% |
| 2004 | -- | $15,443 +1.9% |
| 2003 | $128 +18.5% | $15,155 +2.4% |
| 2002 | $108 -0.9% | $14,800 |
| 2001 | $109 +1.9% | $14,800 -16.9% |
| 2000 | $107 -69.2% | $17,800 |
| 1999 | $347 | $17,800 |
Find assessor info on the county website
Monthly payment
Est. payment
Payment breakdown
Explore the cost of this home by adjusting the details. Changes won't be saved.Climate risks
Neighborhood: Kings Point
Nearby schools
GreatSchools rating
- 6/10Orchard View Elementary SchoolGrades: PK-5Distance: 2.8 mi
- 3/10Carver Middle SchoolGrades: 6-8Distance: 2.7 mi
- 8/10Spanish River Community High SchoolGrades: PK,6-12Distance: 3.1 mi
Schools provided by the listing agent
- Elementary: Orchard View
- Middle: Carver Community
- High: Spanish River
Source: BeachesMLS. This data may not be complete. We recommend contacting the local school district to confirm school assignments for this home.
- $110,0002 bd2 ba880 sqft100 Monaco Ct #C, Delray Beach, FL 33446Sold
- $50,0001 bd2 ba720 sqft118 Monaco Ct #C, Delray Beach, FL 33446Sold
- $69,9991 bd2 ba720 sqft171 Monaco Ct #D, Delray Beach, FL 33446For Sale

- $47,0001 bd2 ba760 sqft415 Monaco Park #I, Delray Beach, FL 33446Sold
- $73,0001 bd2 ba720 sqft538 Monaco Park #L, Delray Beach, FL 33446Sold
- $78,0002 bd2 ba880 sqft741 Monaco Pl #741-P, Delray Beach, FL 33446Sold
- $74,0001 bd2 ba726 sqft586 Monaco M #M, Delray Beach, FL 33446Sold
- $105,0002 bd2 ba883 sqft373 Monaco Park #H, Delray Beach, FL 33446For Sale
A local agent can set up tours, give advice and negotiate with sellers.
Similar homes
- $68,0001 bd2 ba720 sqft251 Monaco Way, Delray Beach, FL 33446For Sale

 MLS ID #B26023285, Mary A Banatte, EXP Realty LLC. BeachesMLS
 - $69,9991 bd2 ba720 sqft171 Monaco D, Delray Beach, FL 33446For SaleMLS ID #R11151648, Evan Beck, Beck Realty Group. BeachesMLS
- $75,0002 bd2 ba880 sqft716 Saxony Place #O, Delray Beach, FL 33446For Sale
 MLS ID #B26037663, Eduardo Acevedo, EXP Realty LLC. BeachesMLS
 - $60,0001 bd2 ba720 sqft499 Saxony K, Delray Beach, FL 33446For Sale
 MLS ID #R11131968, Debra S Gattelaro, Signature International RE. BeachesMLS
 - $79,0002 bd2 ba880 sqftE, Delray Beach, FL 33446For SaleMLS ID #R11131884, Paul Jay Saperstein, EXP Realty LLC. BeachesMLS
- $69,9001 bd2 ba726 sqftI, Delray Beach, FL 33484For SaleMLS ID #B26021640, Julian Simon Soffer, Keller Williams Realty Boca Raton. BeachesMLS
- $70,0002 bd2 ba880 sqftFlanders E, Delray Beach, FL 33484For SaleMLS ID #B26005251, Stewart Davies, The Keyes Company. BeachesMLS
- $70,0001 bd2 ba760 sqftD, Delray Beach, FL 33484For SaleMLS ID #R11117654, Howard Babushkin, Compass Florida LLC. BeachesMLS
- $89,0001 bd2 ba720 sqftBrittany, Delray Beach, FL 33446For SaleMLS ID #B26027461, Carl Columbia, LPT Realty, LLC. BeachesMLS
- $90,0001 bd2 ba720 sqft142 Brittany Terrace, Delray Beach, FL 33446For SaleMLS ID #B26031225, Rachel Williams, Compass Florida LLC. BeachesMLS
- $74,0002 bd2 ba872 sqft724 Flanders P, Delray Beach, FL 33484For SaleMLS ID #B26019261, Giovanni Ascano, Keller Williams Realty Boca Raton. BeachesMLS
- $99,0002 bd2 ba880 sqftK, Delray Beach, FL 33446For SaleMLS ID #R11169679, Dana Demos, Coldwell Banker Realty. BeachesMLS
- $100,0001 bd2 ba720 sqft186 Tuscany C, Delray Beach, FL 33446For SaleMLS ID #B26011053, Fiona Barone, EXP Realty LLC. BeachesMLS
- $99,0002 bd2 ba880 sqft228 Brittany E, Delray Beach, FL 33446For SaleMLS ID #R11099158, Debra J Temkin, CENTURY 21 Tenace Realty. BeachesMLS
- $85,0002 bd2 ba907 sqftNORMANDY Q, Delray Beach, FL 33484For SaleMLS ID #B26050685, Thomas E Russell, Luxury Real Estate Group LLC. BeachesMLS
- $89,9001 bd2 ba760 sqft888 Flanders S, Delray Beach, FL 33484For SaleMLS ID #R11169132, Clint Ellis, Keller Williams Realty Boca Raton. BeachesMLS
- $96,0002 bd2 ba880 sqft652 Flanders N, Delray Beach, FL 33484For SaleMLS ID #B26052118, Tony Cenkar, EXP Realty LLC. BeachesMLS
- $89,9001 bd2 ba795 sqft27 Capri #A, Delray Beach, FL 33484For SaleMLS ID #B26013912, Randi L Lakritz, RE/MAX Direct. BeachesMLS
- $85,0002 bd2 ba910 sqft190 Piedmont D, Delray Beach, FL 33484For SaleMLS ID #B26016202, Fiona Barone, EXP Realty LLC. BeachesMLS
- $85,0001 bd2 ba760 sqft506, Delray Beach, FL 33484For SaleMLS ID #B26039939, George Pojoga, Providence Real Estate Group. BeachesMLS
