499 Mossy Oak Ridge has EVERYTHING you've been looking for! This 2-story, 6 bed, 6 bath, all brick & stone home sits on approximately 30 acres within the entry gates but also offers a 3,100 sq ft shop/house and 10 acres at the entrance of the gates. In addition, there is a large shop with a kitchen, full bathroom, fireplace, and multiple garage spaces with approximately 3,042 sq ft. This property offers a total of 39.7 acres, a water view, 2 extensive shops, and almost 7,000 finished sq ft in the main home.
Pending
Listed by: Paul Kitchen & Associates • Angela M Womack • 573-535-9744
$2,100,000
499 Mossy Oak Rdg, Cape Girardeau, MO 63701
7beds
6,848sqft
Single Family Residence
Built in 2006
39.72 Acres Lot
$-- Zestimate®
$307/sqft
$-- HOA
What's special
- 26 days
- 59
- 0
Zillow last checked:
Listing updated:
Listed by:
Angela M Womack 573-535-9744,
Paul Kitchen & Associates,
Alison A Moorman 573-579-6891,
Paul Kitchen & Associates
Source: MARIS,MLS#: 26061965 Originating MLS: Southeast Missouri REALTORS
Facts & features
Interior
Bedrooms & bathrooms
- Bedrooms: 7
- Bathrooms: 6
- Full bathrooms: 5
- 1/2 bathrooms: 1
- Main level bathrooms: 3
- Main level bedrooms: 2
Heating
- Electric, Geothermal
Cooling
- Central Air, Electric
Appliances
- Included: Dishwasher, Disposal, Microwave, Range, Refrigerator, Electric Water Heater
- Laundry: Main Level
Features
- Kitchen Island, Custom Cabinetry, Eat-in Kitchen, Granite Counters, Pantry, Solid Surface Countertop(s), Kitchen/Dining Room Combo, Separate Dining, Entrance Foyer, Double Vanity, Tub
- Flooring: Carpet, Ceramic Tile, Wood
- Basement: Partially Finished,Full,Walk-Out Access
- Number of fireplaces: 2
- Fireplace features: Electric, Family Room, Gas, Propane
Interior area
- Total structure area: 6,848
- Total interior livable area: 6,848 sqft
- Finished area above ground: 4,615
- Finished area below ground: 2,233
Property
Parking
- Total spaces: 10
- Parking features: Additional Parking, Asphalt, Attached, Boat, Concrete, Covered, Detached, Drive Through, Driveway, Electric Gate, Garage, Garage Door Opener, Storage, Workshop in Garage
- Attached garage spaces: 9
- Carport spaces: 1
- Covered spaces: 10
- Has uncovered spaces: Yes
Features
- Levels: Two
- Patio & porch: Deck, Patio, Porch, Side Porch
- Exterior features: Lighting
- Has view: Yes
- View description: Lake, Trees/Woods
- Water view: Lake
- Waterfront features: Waterfront, Lake
Lot
- Size: 39.72 Acres
- Dimensions: 29.850 acre
- Features: Back Yard, Open Lot, Other, Waterfront
Details
- Parcel number: 192000301016000000
- Special conditions: Standard
Construction
Type & style
- Home type: SingleFamily
- Architectural style: Other
- Property subtype: Single Family Residence
- Attached to another structure: Yes
Materials
- Brick, Other, Stone
- Roof: Asphalt
Condition
- Year built: 2006
Utilities & green energy
- Electric: 220 Volts
- Sewer: Septic Tank
- Water: Shared Well, Well
- Utilities for property: Electricity Available, Natural Gas Available, Propane
Community & HOA
Community
- Security: Security System Owned
- Subdivision: Indigo Run 2nd
HOA
- Has HOA: No
Location
- Region: Cape Girardeau
Financial & listing details
- Price per square foot: $307/sqft
- Tax assessed value: $669,029
- Annual tax amount: $6,098
- Date on market: 9/25/2026
- Listing terms: Cash,Conventional,VA Loan
- Electric utility on property: Yes
Estimated market value
Not available
Estimated sales range
Not available
Not available
Price history
| Date | Event | Price |
|---|---|---|
| 9/25/2026 | Pending sale | $2,100,000$307/sqft |
Source:  MARIS #26061965 Report a problem | ||
| 9/25/2026 | Listed for sale | $2,100,000+50%$307/sqft |
Source: MARIS #26061965 Report a problem | ||
| 1/26/2024 | Listing removed | -- |
Source: MARIS #23065267 Report a problem | ||
| 10/30/2023 | Listed for sale | $1,400,000$204/sqft |
Source: MARIS #23065267 Report a problem | ||
| 1/30/2023 | Listing removed | -- |
Source: MARIS #23003912 Report a problem | ||
| 1/24/2023 | Listed for sale | $1,400,000$204/sqft |
Source: MARIS #23003912 Report a problem | ||
Public tax history
| Year | Property taxes | Tax assessment |
|---|---|---|
| 2025 | $6,098 +11% | $127,040 +5% |
| 2024 | $5,493 0% | $121,000 |
| 2023 | $5,494 +8.6% | $121,000 +8.5% |
| 2022 | $5,060 0% | $111,530 |
| 2021 | $5,061 -0.8% | $111,530 -0.5% |
| 2020 | $5,103 +0.2% | $112,040 |
| 2019 | $5,094 | $112,040 0% |
| 2018 | $5,094 -0.2% | $112,090 |
| 2017 | $5,101 | $112,090 +7.4% |
| 2016 | $5,101 +8.6% | $104,410 |
| 2015 | $4,699 -0.7% | $104,410 +0% |
| 2014 | $4,733 +0.2% | $104,360 |
| 2013 | $4,723 | $104,360 -0.1% |
| 2012 | $4,723 | $104,510 |
Find assessor info on the county website
Monthly payment
Est. payment
Payment breakdown
Explore the cost of this home by adjusting the details. Changes won't be saved.Climate risks
Neighborhood: 63701
Nearby schools
Schools provided by the listing agent
- Elementary: Gordonville Attendance Center
- Middle: Jackson Russell Hawkins Jr High
- High: Jackson Sr. High
Source: MARIS. This data may not be complete. We recommend contacting the local school district to confirm school assignments for this home.
- $1,0003.28 acres481 Mossy Oak Rdg, Cape Girardeau, MO 63701Off Market
- $202,4002 bd1 ba900 sqft481 Mossy Oak Rdg, Cape Girardeau, MO 63701Off Market
- $496,8003 bd2 ba3.3k sqft364 Duffers Fore Dr, Cape Girardeau, MO 63701Off Market
- $710,8004 bd3 ba2.3k sqft484 Duffers Fore Dr, Cape Girardeau, MO 63701Off Market
Similar homes
- $2,200,0005 bd5 ba7.9k sqft470 Quail Crk, Jackson, MO 63755For Sale

 MLS ID #26032194, Deb Thurman, EDGE Realty, ERA Powered. MARIS
- $2,500,0004 bd4 ba7k sqft8355 County Road 621, Cape Girardeau, MO 63701For Sale
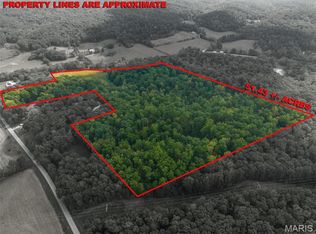 MLS ID #26061848, Sharon L Mueller, Area Properties Real Estate-River Region. MARIS
- $1,499,0004 bd5 ba5.1k sqft142 Kingfisher Ct, Cape Girardeau, MO 63701For Sale
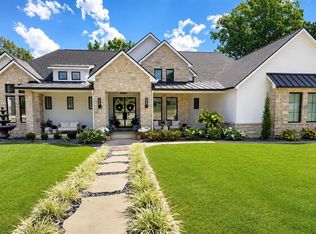 MLS ID #26055975, Casie A Blattner, Area Properties Real Estate-River Region. MARIS
- $1,495,0006 bd6 ba4.9k sqft251 Trillium Ln, Cape Girardeau, MO 63701For Sale
 MLS ID #26050217, Sandy D Tegel, Century 21 Ashland Realty. MARIS
- $1,195,0005 bd4 ba5.2k sqft400 Trillium Lane Cpe, Girardeau, MO 63701New ConstructionMLS ID #26067231, Kathi L Fish, EDGE Realty ERA Powered. MARIS
- $1,150,0005 bd5 ba4.5k sqft139 Kingfisher Court Cpe, Girardeau, MO 63701New ConstructionMLS ID #26049239, Kristal Flentge, EDGE Realty ERA Powered. MARIS
