Skip main navigation
Sold
  • $1,850,000

    499 NW Skyline Blvd, Portland, OR 97229

    5beds
    4,208sqft
    Residential, Single Family Residence
    Built in 1956
    1.76 Acres Lot
    $1,846,900 Zestimate®
    $440/sqft
    $5,624 Estimated rent

    Home value

    $1,846,900

    $1.72M - $1.98M

    $5,624/mo

    Zestimate® history
    Loading
    Loading...

    Owner options

    List your home for rent

    $5,624/mo

    Rent Zestimate®

    Find your next renter with Zillow Rental Manager. Plus, with online applications, you can quickly screen prospective tenants – for free.

    Learn more

    $5,624/mo

    Rent Zestimate®

    Refinance and save

    $9,301/mo

    Est. payment

    Refinancing to a lower rate could help reduce your monthly payments and save thousands over the life of the loan.

    See today's rates

    $9,301/mo

    Est. payment

    Explore your selling options

    Work with a Zillow partner agent

    Leverage their expertise and Zillow's premium Showcase listings to get your home seen by more buyers.

    Get started

    List with your own agent

    Get your home in front of millions of buyers by listing it on Zillow.

    Learn how to do it

    Sell it yourself

    Take full control of how buyers see your home on Zillow by listing For Sale by Owner (FSBO).

    List your home

    What's special

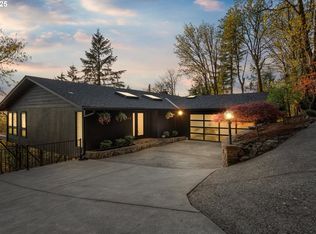
    Experience unparalleled privacy and modern elegance in this mid-century modern masterpiece, nestled on 1.76 acres in Portland’s coveted West Hills. This 5-bedroom, 4-bath luxury home offers over 4,200 square feet of refined living space, where timeless design meets Pacific Northwest beauty. Surrounded by mature landscaping and just minutes from top-rated schools and downtown Portland, this private estate is a rare find. Floor-to-ceiling windows flood the interior with natural light, highlighting 8-inch pine board flooring, exposed beam ceilings, and a striking natural stone accent wall in the living room. A west-facing glass wall system opens to a 600-square-foot deck—200 square feet covered with built-in gas heating—perfect for year-round entertaining. The chef’s kitchen features custom cabinetry, state-of-the-art appliances, and an impressive 15-foot quartz island with restaurant-grade steel stools. The primary suite offers direct deck access, a wood-burning fireplace, large walk-in closet, and a spa-like en-suite with heated floors, dual rain head shower, and custom mahogany floating vanities. The lower level is built for entertaining and relaxation, featuring a cozy family room with a concrete accent wall and fireplace, two bedrooms, two bathrooms (including one with a sauna and steam shower), a home office, and a wine cellar with a vintage cold storage door. Outside, enjoy a fully fenced yard with a wrap-around patio, wood-fired pizza oven, built-in BBQ, raised garden beds, and a detached gym. Additional amenities include two heated indoor/outdoor dog kennels, heated driveway, whole-house generator, and an oversized two-car garage with built-in storage.

    Zillow last checked:

    Listing updated:

    Listed by:

    Jim McCartan 503-314-2100,

    Cascade Hasson Sotheby's International Realty,

    Joe McCartan 971-400-0017,

    Cascade Hasson Sotheby's International Realty

    Bought with:

    Jeremy Johansen, 201251711

    Lovejoy Real Estate

    Source: RMLS (OR),MLS#: 108760277MLS Logo

    Facts & features

    Interior

    Bedrooms & bathrooms
    • Bedrooms: 5
    • Bathrooms: 4
    • Full bathrooms: 4
    • Main level bathrooms: 2
    Primary bedroom
    • Features: Bathroom, Deck, Exterior Entry, Fireplace, Hardwood Floors, Suite, Tile Floor, Vaulted Ceiling, Walkin Closet, Walkin Shower
    • Level: Main
    Bedroom 2
    • Features: Hardwood Floors, Closet, Vaulted Ceiling
    • Level: Main
    Bedroom 3
    • Features: Hardwood Floors, Closet
    • Level: Main
    Bedroom 4
    • Features: Bathroom, Hardwood Floors, Closet, Ensuite, Shower
    • Level: Lower
    Bedroom 5
    • Features: Hardwood Floors, Closet
    • Level: Lower
    Dining room
    • Features: Fireplace, Hardwood Floors, Kitchen Dining Room Combo, Living Room Dining Room Combo, Vaulted Ceiling
    • Level: Main
    Family room
    • Features: Daylight, Exterior Entry, Fireplace, Sliding Doors, Free Standing Refrigerator, Wet Bar
    • Level: Lower
    Kitchen
    • Features: Builtin Features, Builtin Range, Builtin Refrigerator, Dishwasher, Disposal, Gas Appliances, Island, Pantry, Double Oven, Quartz
    • Level: Main
    Living room
    • Features: Deck, Exterior Entry, Fireplace, Sliding Doors, Vaulted Ceiling
    • Level: Main
    Office
    • Features: Builtin Features, Hardwood Floors
    • Level: Lower
    Heating
    • Forced Air, Fireplace(s)
    Cooling
    • Central Air
    Appliances
    • Included: Built In Oven, Built-In Range, Built-In Refrigerator, Dishwasher, Disposal, Double Oven, Gas Appliances, Washer/Dryer, Free-Standing Refrigerator, Gas Water Heater
    • Laundry: Laundry Room
    Features
    • High Ceilings, Quartz, Sound System, Vaulted Ceiling(s), Bathroom, Closet, Shower, Built-in Features, Kitchen Dining Room Combo, Living Room Dining Room Combo, Wet Bar, Kitchen Island, Pantry, Suite, Walk-In Closet(s), Walkin Shower
    • Flooring: Hardwood, Heated Tile, Tile
    • Doors: Sliding Doors
    • Windows: Double Pane Windows, Daylight
    • Basement: Daylight,Finished,Full
    • Number of fireplaces: 3
    • Fireplace features: Wood Burning, Outside
    Interior area
    • Total structure area: 4,208
    • Total interior livable area: 4,208 sqft

    Property

    Parking
    • Total spaces: 2
    • Parking features: Driveway, Off Street, Garage Door Opener, Attached
    • Attached garage spaces: 2
    • Has uncovered spaces: Yes
    Accessibility
    • Accessibility features: Garage On Main, Kitchen Cabinets, Main Floor Bedroom Bath, Natural Lighting, Walkin Shower, Accessibility
    Features
    • Stories: 2
    • Patio & porch: Covered Patio, Deck, Patio
    • Exterior features: Built-in Barbecue, Dog Run, Garden, Gas Hookup, Raised Beds, Sauna, Yard, Exterior Entry
    • Fencing: Fenced
    • Has view: Yes
    • View description: City, Territorial, Valley
    Lot
    • Size: 1.76 Acres
    • Features: Gated, Private, Trees, Sprinkler, Acres 1 to 3
    Details
    • Additional structures: GasHookup
    • Parcel number: R324627
    • Zoning: R10

    Construction

    Type & style
    • Home type: SingleFamily
    • Architectural style: Mid Century Modern
    • Property subtype: Residential, Single Family Residence
    Materials
    • Cedar, Wood Siding
    • Foundation: Concrete Perimeter
    • Roof: Composition
    Condition
    • Updated/Remodeled
    • New construction: No
    • Year built: 1956

    Utilities & green energy

    • Gas: Gas Hookup, Gas
    • Sewer: Septic Tank
    • Water: Public

    Community & neighborhood

    Security
    • Security features: Unknown
    Location
    • Region: Portland

    Other

    Other facts
    • Listing terms: Call Listing Agent,Cash,Conventional
    • Road surface type: Concrete, Paved

    Price history

    DateEventPrice
    10/17/2025Sold$1,850,000-1.3%$440/sqft
    Source: RMLS (OR) #108760277 Report a problem
    6/22/2025Pending sale$1,875,000$446/sqft
    Source: RMLS (OR) #108760277 Report a problem
    5/28/2025Price change$1,875,000-6%$446/sqft
    Source: RMLS (OR) #108760277 Report a problem
    4/17/2025Listed for sale$1,995,000+59.6%$474/sqft
    Source: RMLS (OR) #108760277 Report a problem
    3/10/2014Sold$1,250,000-7.3%$297/sqft
    Source: RMLS (OR) #14287011 Report a problem
    2/9/2014Listed for sale$1,349,000+3.8%$321/sqft
    Source: Rose City Realty Report a problem
    11/17/2012Listing removed$1,299,000$309/sqft
    Source: Premiere Property Group #12273262 Report a problem
    11/15/2012Listed for sale$1,299,000+642.3%$309/sqft
    Source: Clarity CRM, Inc. #12273262 Report a problem
    3/2/2012Sold$175,000$42/sqft
    Source: Public Record Report a problem

    Public tax history

    YearProperty taxesTax assessment
    2025$17,858 +4.9%$889,400 +3%
    2024$17,018 +2.7%$863,500 +3%
    2023$16,570 +3.2%$838,350 +3%
    2022$16,054 +2.8%$813,940 +3%
    2021$15,611 +9.6%$790,240 +3%
    2020$14,241 +1.4%$767,230 +3%
    2019$14,051 $744,890 +3%
    2018$14,051 +1.2%$723,200 +3%
    2017$13,883 +15.2%$702,140 +3%
    2016$12,052 $681,690 +3%
    2015$12,052 +4.7%$661,840 +3%
    2014$11,516 +24%$642,570 +12.4%
    2013$9,290 +81.6%$571,880 +66%
    2012$5,116 +3.3%$344,570 +3%
    2011$4,951 +0.1%$334,540 +3%
    2010$4,945 +0.9%$324,800 +3%
    2009$4,903 +4.6%$315,340 +3%
    2008$4,688 +2.4%$306,160 +3%
    2007$4,578 +15.1%$297,250 +3%
    2006$3,978 +6.5%$288,600 +3%
    2005$3,735 -10.7%$280,200 +3%
    2004$4,183 +7.5%$272,040 +3%
    2003$3,891 -1.2%$264,120 +3%
    2002$3,937 +9.4%$256,430 +6.1%
    2000$3,600 $241,720

    Find assessor info on the county website

    Neighborhood: 97229

    Nearby schools

    GreatSchools rating
    Schools provided by the listing agent
    • Elementary: Forest Park
    • Middle: West Sylvan
    • High: Lincoln

    Source: RMLS (OR). This data may not be complete. We recommend contacting the local school district to confirm school assignments for this home.

    Get a cash offer in 3 minutes
    Find out how much your home could sell for in as little as 3 minutes with a no-obligation cash offer.
    Estimated market value
    $1,846,900
    Get a cash offer in 3 minutes
    Find out how much your home could sell for in as little as 3 minutes with a no-obligation cash offer.
    Estimated market value
    $1,846,900