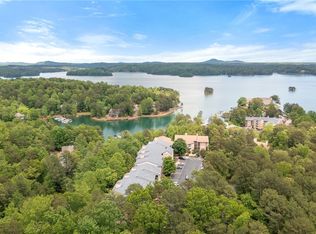
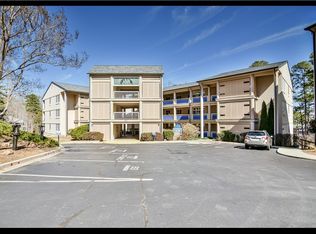
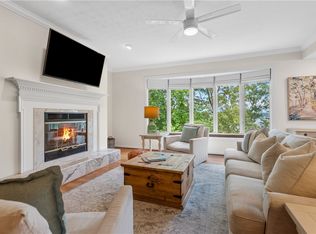
A rare 3-bedroom Tall Ship awaits you in the Ketch Building in the much sought after Tall Ship Condominiums. The Keowee Life is yours to enjoy. Live it. Love it. Lake it! The redesigned home has relocated the original kitchen and created the third bedroom featuring a tray ceiling and walk-in closet. The space is well designed with the creation of the open kitchen, central island, dining space, and living room anchored by a wood-burning fireplace. Almost everything has been touched in this condominium. The owner created a pantry in the bow wall which was empty space. The first floor, corner location means convenience, extra windows, and Lake Keowee views. It is so relaxing sitting on the porch, listening to the water fountain below (a feature of the Leisure trail) and enjoying your morning coffee or early evening beverage and watching the activity of the walkers, runners, cyclists, dogs, and your friends. You can gaze out at the water and watch the boats launching for a great day on the lake and returning with boaters that enjoyed a wonderful day on Lake Keowee. You can walk the staircase leading down to the waterfront lighted Leisure Trail, the outdoor saltwater pool, the North Marina, the Lakeview room and the beach by the Pavilion on the trail. The Master Bath was redesigned with a tiled walk-in shower, a lovely vanity with granite countertops, luxurious soaking bathtub, board and batten wood detail, and walk-in closet with custom closet system. The kitchen features stained cabinetry with above and under cabinet lighting, soft-close doors and drawers, pull out shelving and a lot of storage. The guest bathroom was completely updated as well and has a walk-in shower with glamourous soap and shampoo box that is backlit. The condo comes with an approx. 10’ by 10’ storage area in the basement of the building. This is an exceptional location and an exceptional home located in one of the most active Lake Keowee gated communities in the foothills of the Blue Ridge Mountains. Keowee Key offers a myriad of amenities that the competing gated communities do not offer such as the lighted, waterfront walking trail, two private marinas, a saltwater outdoor pool within walking distance of your new home, a state-of-the-art fitness center with indoor racquetball court, cycling room, cardio, and weightlifting equipment, and home of the indoor, heated, lap-size pool. There are pickleball courts, tennis courts with various surfaces, tennis, and golf pros, a newly renovated, 18-hole golf course. The fitness center allows you to care for your body with the whirlpool and sauna. There is a rehabilitation office if you just so happen to need that! Keowee Key is a full amenity community. The owners will pay the remaining special assessment at closing. New Owners will pay two fees collected at closing from new buyers: Keowee Key New Owners Capital Assessment and the Tall Ship Condominium new owner fee. Keowee Key has an annual assessment for use of the amenities and Tall Ship has annual fees, paid quarterly. There is so much to love in Keowee Key. The new owners pay a fee to Keowee Key at closing. Annual HOA dues to Keowee Key billed monthly, and Tall Ship owners pay a one-time fee at closing and quarterly dues for the Tall Ship HOA. Buyers are responsible for verifying the information provided and believed to be correct. The basement storage is approximately 10 x 10 feet with outside access. **The Ketch Building is scheduled to have the new roof in 2024**
Sold for $460,000
$460,000
499 Tall Ship Dr Unit 131, Salem, SC 29676
3beds
1,451sqft
Condominium
Built in 1988
-- sqft lot
$508,500 Zestimate®
$317/sqft
$2,124 Estimated rent
Home value
$508,500
$473,000 - $544,000
$2,124/mo
Zestimate® history
Owner options
List your home for rent
$2,124/mo
Rent Zestimate®
Find your next renter with Zillow Rental Manager. Plus, with online applications, you can quickly screen prospective tenants – for free.
$2,124/mo
Rent Zestimate®
Refinance and save
$2,683/mo
Est. payment
Refinancing to a lower rate could help reduce your monthly payments and save thousands over the life of the loan.
$2,683/mo
Est. payment
Explore your selling options
Work with a Zillow partner agent
Leverage their expertise and Zillow's premium Showcase listings to get your home seen by more buyers.
Get startedList with your own agent
Get your home in front of millions of buyers by listing it on Zillow.
Learn how to do itSell it yourself
Take full control of how buyers see your home on Zillow by listing For Sale by Owner (FSBO).
List your homeWhat's special
Lap-size poolOutdoor saltwater poolSaltwater outdoor poolCustom closet systemCentral islandWalk-in closetIndoor racquetball court
Zillow last checked:
Listing updated:
Listed by:
The Cason Group 864-903-1234,
Keller Williams Seneca
Bought with:
Gretchen Griffin, 85804
Bob Hill Realty
Source: WUMLS,MLS#: 20265130 Originating MLS: Western Upstate Association of Realtors
Originating MLS: Western Upstate Association of RealtorsFacts & features
Interior
Bedrooms & bathrooms
- Bedrooms: 3
- Bathrooms: 2
- Full bathrooms: 2
- Main level bathrooms: 2
- Main level bedrooms: 3
Rooms
- Room types: Living Room, Other
Primary bedroom
- Level: Main
- Dimensions: 13.5x12
Bedroom 2
- Level: Main
- Dimensions: 11.6x11
Bedroom 3
- Level: Main
- Dimensions: 10.1x11
Dining room
- Level: Main
- Dimensions: 9.9x13.11
Great room
- Level: Main
- Dimensions: 19.9x12.6
Kitchen
- Level: Main
- Dimensions: 10x14
Heating
- Electric, Heat Pump
Cooling
- Central Air, Electric, Heat Pump
Appliances
- Included: Dryer, Dishwasher, Electric Oven, Electric Range, Electric Water Heater, Disposal, Microwave, Refrigerator, Washer
Features
- Tray Ceiling(s), Ceiling Fan(s), Fireplace, Garden Tub/Roman Tub, High Ceilings, Bath in Primary Bedroom, Main Level Primary, Separate Shower, Cable TV, Vaulted Ceiling(s), Walk-In Closet(s), Window Treatments
- Flooring: Carpet, Ceramic Tile, Hardwood
- Windows: Blinds, Bay Window(s)
- Basement: Other,See Remarks,Crawl Space
- Has fireplace: Yes
Interior area
- Total structure area: 1,451
- Total interior livable area: 1,451 sqft
- Finished area above ground: 1,451
- Finished area below ground: 0
Property
Parking
- Parking features: None
Features
- Levels: One
- Stories: 1
- Patio & porch: Balcony
- Exterior features: Balcony
- Pool features: Community
- Has view: Yes
- View description: Water
- Has water view: Yes
- Water view: Water
- Waterfront features: Boat Ramp/Lift Access
- Body of water: Keowee
Lot
- Features: Outside City Limits, Subdivision, Views, Interior Lot
Details
- Parcel number: 1111801085
Construction
Type & style
- Home type: Condo
- Architectural style: Contemporary
- Property subtype: Condominium
Materials
- Synthetic Stucco
- Foundation: Crawlspace, Basement
- Roof: Metal
Condition
- Year built: 1988
Utilities & green energy
- Sewer: Private Sewer
- Water: Private
- Utilities for property: Electricity Available, Cable Available, Underground Utilities
Community & HOA
Community
- Features: Boat Facilities, Common Grounds/Area, Clubhouse, Dock, Fitness Center, Golf, Gated, Playground, Pool, Sauna, Storage Facilities, Short Term Rental Allowed, Tennis Court(s), Trails/Paths, Water Access, Lake
- Security: Gated with Guard, Gated Community, Smoke Detector(s), Security Guard
- Subdivision: Keowee Key
HOA
- Has HOA: Yes
- Services included: Golf, Pool(s), Recreation Facilities, Security, Trash
Location
- Region: Salem
Financial & listing details
- Price per square foot: $317/sqft
- Tax assessed value: $454,770
- Annual tax amount: $1,062
- Date on market: 8/8/2023
- Cumulative days on market: 36 days
- Listing agreement: Exclusive Right To Sell
Price history
| Date | Event | Price |
|---|---|---|
| 10/6/2023 | Sold | $460,000-5.9%$317/sqft |
Source:  WUMLS #20265130 Report a problem WUMLS #20265130 Report a problem | ||
| 9/25/2023 | Pending sale | $489,000$337/sqft |
Source:  Greater Greenville AOR #1509040 Report a problem Greater Greenville AOR #1509040 Report a problem | ||
| 9/25/2023 | Listed for sale | $489,000$337/sqft |
Source: Greater Greenville AOR #1509040 Report a problem | ||
| 9/13/2023 | Pending sale | $489,000$337/sqft |
Source: WUMLS #20265130 Report a problem | ||
| 8/24/2023 | Price change | $489,000-9.3%$337/sqft |
Source: WUMLS #20265130 Report a problem | ||
| 8/8/2023 | Listed for sale | $539,000+143.3%$371/sqft |
Source: WUMLS #20265130 Report a problem | ||
| 10/16/2020 | Sold | $221,500-5.7%$153/sqft |
Source: WUMLS #20225070 Report a problem | ||
| 10/1/2020 | Pending sale | $234,900$162/sqft |
Source: Allen Tate - Lake Keowee Water #20225070 Report a problem | ||
| 8/3/2020 | Price change | $234,900-2.1%$162/sqft |
Source: Allen Tate - Lake Keowee Water #20225070 Report a problem | ||
| 7/11/2020 | Price change | $239,900-2.1%$165/sqft |
Source: Allen Tate - Lake Keowee Water #20225070 Report a problem | ||
| 6/25/2020 | Price change | $245,000-2%$169/sqft |
Source: Allen Tate - Lake Keowee Water #20225070 Report a problem | ||
| 4/21/2020 | Price change | $249,900-9.1%$172/sqft |
Source: Allen Tate - Lake Keowee Water #20225070 Report a problem | ||
| 2/12/2020 | Listed for sale | $274,900+0.3%$189/sqft |
Source: Allen Tate - Lake Keowee Water #20225070 Report a problem | ||
| 4/8/2019 | Listing removed | $274,000$189/sqft |
Source: Allen Tate - Lake Keowee Water #20212663 Report a problem | ||
| 1/22/2019 | Listed for sale | $274,000-5.5%$189/sqft |
Source: Allen Tate - Lake Keowee Water #20212663 Report a problem | ||
| 4/16/2007 | Sold | $290,000$200/sqft |
Source: Public Record Report a problem | ||
Public tax history
| Year | Property taxes | Tax assessment |
|---|---|---|
| 2025 | $4,227 -33.3% | $18,190 -33.3% |
| 2024 | $6,342 +218.1% | $27,290 +218.1% |
| 2023 | $1,994 | $8,580 |
| 2022 | -- | -- |
| 2021 | -- | -- |
| 2020 | -- | $107,020 |
| 2019 | -- | $107,020 |
| 2018 | -- | -- |
| 2017 | -- | -- |
| 2016 | -- | -- |
| 2015 | -- | -- |
| 2014 | -- | $6,422 |
| 2013 | -- | -- |
| 2012 | -- | -- |
| 2011 | -- | -- |
| 2010 | -- | -- |
Find assessor info on the county website
Neighborhood: Keowee Key
Nearby homes
- $340,6762 bd2 ba1.2k sqft487 Tall Ship Dr UNIT 222, Salem, SC 29676Sold
- $400,0002 bd2 ba1.4k sqft499 Tall Ship Dr UNIT 233, Salem, SC 29676Sold
- $510,0002 bd2 ba1.4k sqft499 Tall Ship Dr UNIT 334, Salem, SC 29676For Sale
- $405,1002 bd2 ba1.4k sqft499 Tall Ship Dr UNIT 234, Salem, SC 29676Off Market

- $401,8002 bd2 ba1.4k sqft499 Tall Ship Dr UNIT 134, Salem, SC 29676Off Market
- $483,1002 bd2 ba1.4k sqft499 Tall Ship Dr UNIT 331, Salem, SC 29676Off Market
- $327,8002 bd2 ba1.4k sqft499 Tall Ship Dr UNIT 231, Salem, SC 29676Off Market
- $325,1002 bd2 ba1.4k sqft499 Tall Ship Dr UNIT 235, Salem, SC 29676Off Market
Nearby schools
GreatSchools rating
- 8/10Keowee Elementary SchoolGrades: PK-5Distance: 4.2 mi
- 7/10Walhalla Middle SchoolGrades: 6-8Distance: 8.8 mi
- 5/10Walhalla High SchoolGrades: 9-12Distance: 7.4 mi
Schools provided by the listing agent
- Elementary: Keowee Elem
- Middle: Walhalla Middle
- High: Walhalla High
Source: WUMLS. This data may not be complete. We recommend contacting the local school district to confirm school assignments for this home.
Get a cash offer in 3 minutes
Find out how much your home could sell for in as little as 3 minutes with a no-obligation cash offer.
Estimated market value
$508,500
Get a cash offer in 3 minutes
Find out how much your home could sell for in as little as 3 minutes with a no-obligation cash offer.
Estimated market value
$508,500
- South Carolina
- Oconee County
- Salem
- 29676
- Keowee Key
- 499 Tall Ship Dr Unit 131
Nearby cities
Nearby neighborhoods
Nearby zip codes
Other Salem Topics
