This waterfront, top-floor unit in the Ketch Building of Tall Ship Condos is located in Keowee Key on Lake Keowee. A gated, golf, waterfront, tennis, and pickleball community on the shores of Lake Keowee—now listed as one of the Best Places to Retire on a Lake in the US by Travel + Leisure. Offered fully furnished (less personal belongings), this turn-key retreat allows you to begin enjoying lake life immediately. Designer touches add to the beauty of this maintenance-free home, featuring a modernized primary bath, updated lighting, and appliances. The kitchen is spacious with counter lighting and loads of storage. The main living room and primary suite both feature a sliding glass door that leads to a covered balcony overlooking Lake Keowee and the lighted leisure walking trail below. The living room offers a fireplace, a built-in buffet entertaining space, a large bay window capturing gorgeous lake views, and a comfortable sleeper sofa for extra guests, merging seamlessly with the dining room. The front guest suite features two twin beds with trundles for flexible sleeping space, with the second full bath just steps away. The location of the Ketch building is steps away from the Leisure Trail and the North Marina complex with the outdoor, saltwater pool, restrooms, marina fuel dock and a Ship Store all located lakeside. There is also basement storage for your lake toys as well as other items that measures approximately 10 x 10 feet with an outside entrance. Keowee Key is the original and premiere Lake Keowee waterfront community with an array of amenities including an 18-hole golf course, pickleball and tennis center, new fitness equipment and courses, indoor heated pool, two outdoor pools, two marinas, the leisure trail, Clubhouse dining, beaches and more. There is something for everyone with resort amenities and loads of activities awaiting you today. FEES:: There is a one-time Keowee Key New Owner Capital Assessment of $7,640 plus a $5,000 one-time fee paid to the Tall Ship condo association. Keowee Key's annual amenities' fee is $5,420, billed monthly. The Tall Ship Condo fee is $5,340 billed quarterly for $1,335.00. www.tallshipscondos.com.
Under contract
$510,000
499 Tall Ship Dr Unit 334, Salem, SC 29676
2beds
1,462sqft
:
Get pre-qualified$3,010/mo
Condominium
Built in ----
-- sqft lot
$506,300 Zestimate®
$349/sqft
$-- HOA
What's special
Waterfront top-floor unitOffered fully furnishedComfortable sleeper sofaIndoor heated poolBuilt-in buffet entertaining spaceDesigner touchesTwo outdoor pools
- 30 days |
- 233 |
- 7 |
Likely to sell faster than
Zillow last checked:
Listing updated:
Listed by:
Melanie Fink 864-940-5766,
Howard Hanna Allen Tate - Melanie Fink & Assoc
Source: WUMLS,MLS#: 20303185 Originating MLS: Western Upstate Association of Realtors
Originating MLS: Western Upstate Association of RealtorsFacts & features
Interior
Bedrooms & bathrooms
- Bedrooms: 2
- Bathrooms: 2
- Full bathrooms: 2
- Main level bathrooms: 2
- Main level bedrooms: 2
Rooms
- Room types: Living Room, Other
Primary bedroom
- Level: Main
- Dimensions: 13;4"x12'5"
Bedroom 2
- Level: Main
- Dimensions: 12'10"x11'5"
Primary bathroom
- Level: Main
- Dimensions: 10'4"x8'11"
Other
- Level: Main
- Dimensions: 4'11"x8'11"
Dining room
- Level: Main
- Dimensions: 20'3"x14'1"
Kitchen
- Level: Main
- Dimensions: 9'10"x15'3"
Living room
- Level: Main
- Dimensions: 20'3"x13'
Other
- Level: Main
- Dimensions: Porch
Heating
- Central, Electric, Heat Pump
Cooling
- Central Air, Electric, Heat Pump
Appliances
- Included: Dryer, Dishwasher, Disposal, Microwave, Refrigerator, Smooth Cooktop, Washer
- Laundry: Washer Hookup, Electric Dryer Hookup
Features
- Bathtub, Ceiling Fan(s), Granite Counters, Garden Tub/Roman Tub, Jack and Jill Bath, Bath in Primary Bedroom, Main Level Primary, Other, See Remarks, Smooth Ceilings, Separate Shower, Walk-In Closet(s), Walk-In Shower, Window Treatments
- Windows: Blinds, Bay Window(s), Insulated Windows
- Basement: Full,Partially Finished
Interior area
- Total structure area: 1,462
- Total interior livable area: 1,462 sqft
Video & virtual tour
Property
Parking
- Parking features: None
Accessibility
- Accessibility features: Low Threshold Shower
Features
- Levels: One
- Stories: 1
- Patio & porch: Balcony, Porch
- Exterior features: Balcony
- Pool features: Community
- Has view: Yes
- View description: Water
- Has water view: Yes
- Water view: Water
- Waterfront features: Boat Ramp/Lift Access, Dock Access, Other, See Remarks, Water Access, Waterfront
- Body of water: Keowee
Lot
- Features: Outside City Limits, Subdivision, Trees, Views, Waterfront, Interior Lot
Details
- Parcel number: 1111801078
Construction
Type & style
- Home type: Condo
- Architectural style: Other,See Remarks
- Property subtype: Condominium
Materials
- Block, Concrete, Stucco
- Foundation: Basement
- Roof: Architectural,Shingle
Utilities & green energy
- Sewer: Private Sewer
- Water: Private
- Utilities for property: Cable Available, Electricity Available, Other, Underground Utilities
Community & HOA
Community
- Features: Common Grounds/Area, Clubhouse, Fitness Center, Golf, Gated, Other, Playground, Pickleball, Pool, Storage Facilities, See Remarks, Short Term Rental Allowed, Tennis Court(s), Trails/Paths, Water Access, Boat Slip, Dock, Lake
- Security: Gated with Guard, Gated Community, Smoke Detector(s), Security Guard
- Subdivision: Keowee Key
HOA
- Has HOA: Yes
- Services included: Golf, Maintenance Structure, Other, Pool(s), Recreation Facilities, Street Lights, See Remarks, Security, Trash
Location
- Region: Salem
Financial & listing details
- Price per square foot: $349/sqft
- Tax assessed value: $276,900
- Annual tax amount: $3,860
- Date on market: 6/29/2026
- Cumulative days on market: 31 days
- Listing agreement: Exclusive Right To Sell
Estimated market value
$506,300
$481,000 - $532,000
$2,690/mo
Price history
| Date | Event | Price |
|---|---|---|
| 7/2/2026 | Contingent | $510,000$349/sqft |
Source:  WUMLS #20303185 Report a problem WUMLS #20303185 Report a problem | ||
| 6/29/2026 | Listed for sale | $510,000+9.7%$349/sqft |
Source: WUMLS #20303185 Report a problem | ||
| 12/6/2022 | Sold | $465,000-2.9%$318/sqft |
Source: WUMLS #20254496 Report a problem | ||
| 11/3/2022 | Contingent | $479,000$328/sqft |
Source: WUMLS #20254496 Report a problem | ||
| 10/23/2022 | Price change | $479,000-4%$328/sqft |
Source: WUMLS #20254496 Report a problem | ||
| 8/20/2022 | Listed for sale | $499,000+69.8%$341/sqft |
Source: WUMLS #20254496 Report a problem | ||
| 9/8/2020 | Sold | $293,837-2%$201/sqft |
Source: WUMLS #20230864 Report a problem | ||
| 8/10/2020 | Pending sale | $299,900$205/sqft |
Source: Keller Williams Greenville Cen #1424483 Report a problem | ||
| 8/7/2020 | Listed for sale | $299,900+38.6%$205/sqft |
Source: Keller Williams Greenville Cen #1424483 Report a problem | ||
| 6/15/2020 | Sold | $216,400-5.5%$148/sqft |
Source: Public Record Report a problem | ||
| 5/11/2020 | Pending sale | $229,000$157/sqft |
Source: Keller Williams Seneca #20226461 Report a problem | ||
| 3/21/2020 | Listed for sale | $229,000$157/sqft |
Source: Keller Williams Seneca #20226461 Report a problem | ||
Public tax history
| Year | Property taxes | Tax assessment |
|---|---|---|
| 2025 | $3,860 | $16,610 |
| 2024 | $3,860 | $16,610 |
| 2023 | $3,860 | $16,610 |
| 2022 | -- | -- |
| 2021 | -- | -- |
| 2020 | -- | $123,070 |
| 2019 | -- | $123,070 |
| 2018 | -- | -- |
| 2017 | -- | -- |
| 2016 | -- | -- |
| 2015 | -- | -- |
| 2014 | -- | $6,422 |
| 2013 | -- | -- |
| 2012 | -- | -- |
| 2011 | -- | -- |
| 2010 | -- | -- |
Find assessor info on the county website
Monthly payment
Est. payment
Payment breakdown
Explore the cost of this home by adjusting the details. Changes won't be saved.Climate risks
Neighborhood: Keowee Key
Nearby schools
GreatSchools rating
- 8/10Keowee Elementary SchoolGrades: PK-5Distance: 4.2 mi
- 7/10Walhalla Middle SchoolGrades: 6-8Distance: 8.8 mi
- 5/10Walhalla High SchoolGrades: 9-12Distance: 7.4 mi
Schools provided by the listing agent
- Elementary: Keowee Elem
- Middle: Walhalla Middle
- High: Walhalla High
Source: WUMLS. This data may not be complete. We recommend contacting the local school district to confirm school assignments for this home.
- $340,6762 bd2 ba1.2k sqft487 Tall Ship Dr UNIT 222, Salem, SC 29676Sold
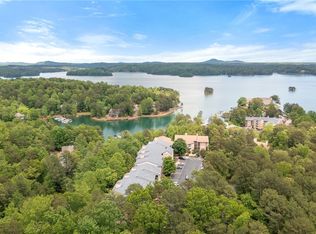
- $460,0003 bd2 ba1.4k sqft499 Tall Ship Dr UNIT 131, Salem, SC 29676Sold

- $400,0002 bd2 ba1.4k sqft499 Tall Ship Dr UNIT 233, Salem, SC 29676Sold
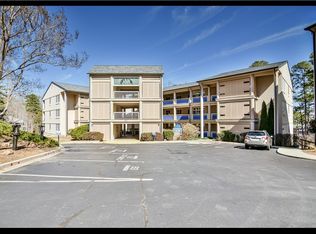
- $406,7002 bd2 ba1.4k sqft499 Tall Ship Dr UNIT 234, Salem, SC 29676Off Market

- $410,0002 bd2 ba1.4k sqft499 Tall Ship Dr UNIT 134, Salem, SC 29676Off Market
- $490,5002 bd2 ba1.4k sqft499 Tall Ship Dr UNIT 331, Salem, SC 29676Off Market
- $321,6002 bd2 ba1.4k sqft499 Tall Ship Dr UNIT 231, Salem, SC 29676Off Market
- $322,0002 bd2 ba1.4k sqft499 Tall Ship Dr UNIT 235, Salem, SC 29676Off Market
A local agent can set up tours, give advice and negotiate with sellers.
Similar homes
- $512,6762 bd2 ba1.5k sqft519 Tall Ship Dr Unit 220, Salem, SC 29676For Sale
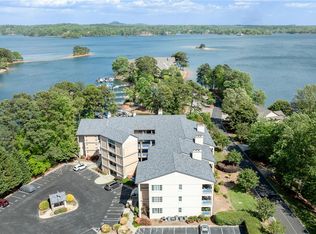 MLS ID #20301684, Jeff Merritt, Herlong Sotheby's International. WUMLS
 - $474,9002 bd2 ba1.4k sqft503 Tall Ship Dr Unit 202, Salem, SC 29676For Sale
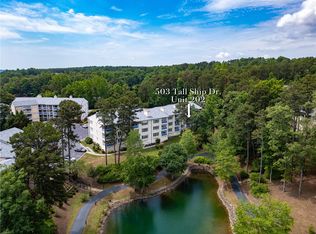 MLS ID #20301723, Gregory Coutu, Howard Hanna Allen Tate - Lake Keowee Seneca. WUMLS
 - $399,6762 bd2 ba1.5k sqft495 Tall Ship Dr Unit 338, Salem, SC 29676For Sale
 MLS ID #20302752, Diane Bostrom, Herlong Sotheby's Int'l Realty -Clemson. WUMLS
 - $559,0002 bd3 ba1.8k sqft344 Coveview Ct, Salem, SC 29676For Sale
 MLS ID #20304182, Emily Slabaugh, Coldwell Banker Caine/Williams. WUMLS
 - $424,9002 bd2 ba1.4k sqft491 Tall Ship Dr Unit 326, Salem, SC 29676For SaleMLS ID #20285997, Cliff Powell, Powell Real Estate. WUMLS
- $550,0003 bd2 ba2k sqft3 Halyard Way, Salem, SC 29676For SaleMLS ID #20299429, Sandra Peirce, Howard Hanna Allen Tate - Lake Keowee North. WUMLS
- $449,0004 bd3 ba2k sqft11 Mizzen Ln, Salem, SC 29676For SaleMLS ID #20301582, Betty Gawlik, Fathom Realty SC LLC (Greenville). WUMLS
- $400,0003 bd3 ba2k sqft3 Rudder Ct, Salem, SC 29676For SaleMLS ID #20300597, Greg Sundt, Keller Williams Greenville Upstate. WUMLS
- $445,0004 bd3 ba1.9k sqft1907 Queen Dr, Walhalla, SC 29691For SaleMLS ID #20304062, Kirsten Dinkins, Clardy Real Estate. WUMLS
- $549,0003 bd2 ba1.6k sqft125 Chauga Shoals Dr, Westminster, SC 29693For SaleMLS ID #20304188, Land Beside The Water, Keller Williams Oconee. WUMLS
- $429,9003 bd2 ba2.1k sqft310 Puckett Mill Dr, Central, SC 29630For SaleMLS ID #20304000, Susan Nunamaker, Posh Properties Realty Group. WUMLS
- $474,9003 bd2 ba2.1k sqft303 N Norris Dr, Norris, SC 29667For SaleMLS ID #20302193, Wendy Miller, Keller Williams Clemson. WUMLS
- $399,9993 bd2 ba1.9k sqft181 Crowe Creek Church Rd, Six Mile, SC 29682For SaleMLS ID #20303265, Hannah Dennis, Our Fathers Houses. WUMLS
- $399,5003 bd2 ba2.1k sqft200 Fruit Mountain Rd, Easley, SC 29640For SaleMLS ID #1588979, Anthony F. Gallo III, The Gallo Company. Greater Greenville AOR
- $460,0003 bd2 ba1.9k sqft109 Oak Crest Cir, Seneca, SC 29672For SaleMLS ID #20297539, Red Hot Homes, Western Upstate Keller William. WUMLS
- $442,5003 bd2 ba1.9k sqft1312 Falcons Dr, Walhalla, SC 29691For SaleMLS ID #20298865, Steven Foley, Folkstone Properties, LLC. WUMLS
- $399,0003 bd4 ba1.6k sqft515 Hartwell Dr, Seneca, SC 29672For SaleMLS ID #20303257, Heather Bournes, LPT Realty, LLC.. WUMLS
- $549,0002 bd2 ba900 sqft201 Sloan St Unit 106, Clemson, SC 29631For SaleMLS ID #20302462, Neil Monaghan, Monaghan Co Real Estate. WUMLS
- $512,8853 bd2 ba2k sqft2609 Dog Leg Ln, Seneca, SC 29678For SaleMLS ID #20300619, Matt Wessels, Howard Hanna Allen Tate - Lake Keowee Seneca. WUMLS
- $550,0002 bd2 ba1.1k sqft13500 Clemson Blvd Unit 2104, Seneca, SC 29678For SaleMLS ID #20297020, S. Russell Mudge, Lakeside Lodge - Clemson. WUMLS
