Quality construction from the good ole' days! This well maintained 1970's true to its date contemporary home features all the original cool "harvest gold" colored appliances and gold ribbon countertops! Even the light fixtures are authentic! Featuring primary bed/bath & guest bed & bath on the main floor, along with the formal living & dining rm, as well as an informal "Brady bunch" sitting room! The fully finished basement features a 3rd bd plus 3/4 bath/utility room as well as the "70's cool kids" basement hangout room with fireplace! 2 car garage plus carport on the house. And there's more! Outside are 3 huge shops + barn!. shop 1=2400 sq ft 40x60 that fits a bus!, shop 2 10x14 2 bay doors, shop 3 1538 sq ft 3 bay doors plus an office, plus a 1/2 bath & could maybe be living quarters! Not to mention the barn that can hold up to 6 stalls for horses plus hay & equipment storage! All on 6.75 acres in town but still totally private at the end of the road! A creek runs through the lower part of the acreage as well just to add to the amenities! This one is worth taking a look at! Come update it or keep it cool retro!
Active
Listed by: Pacific Cascade Properties LLC • Sheri L. Mott
$650,000
499 W 9th Street, Republic, WA 99166
3beds
2,288sqft
Single Family Residence
Built in 1973
6.75 Acres Lot
$603,700 Zestimate®
$284/sqft
$-- HOA
What's special
Fully finished basement
- --
- on Zillow
- 123
- views
- 5
- saves
Likely to sell faster than
Zillow last checked:
Listing updated:
Listed by:
Sheri L. Mott,
Pacific Cascade Properties LLC
Source: NWMLS as distributed by MLS GRID,MLS#: 2570708
Facts & features
Interior
Bedrooms & bathrooms
- Bedrooms: 3
- Bathrooms: 3
- Full bathrooms: 1
- 3/4 bathrooms: 2
- Main level bathrooms: 2
- Main level bedrooms: 2
Primary bedroom
- Level: Main
Bedroom
- Level: Main
Bedroom
- Level: Lower
Bathroom full
- Level: Main
Bathroom three quarter
- Level: Main
Bathroom three quarter
- Level: Lower
Dining room
- Level: Main
Family room
- Level: Main
Great room
- Level: Lower
Kitchen without eating space
- Level: Main
Living room
- Level: Main
Utility room
- Level: Lower
Heating
- Fireplace, Forced Air, Electric
Cooling
- None
Appliances
- Included: Dishwasher, Refrigerator, Stove(s)/Range(s), Trash Compactor, Dishwasher(s), Refrigerator(s), Water Heater: electric, Water Heater Location: basement
Features
- Bath Off Primary, Ceiling Fan(s), Dining Room
- Flooring: Laminate, Vinyl, Carpet
- Windows: Dbl Pane/Storm Window
- Basement: Finished
- Number of fireplaces: 1
- Fireplace features: Wood Burning, Lower Level: 1, Fireplace
Interior area
- Total structure area: 2,288
- Total interior livable area: 2,288 sqft
Property
Parking
- Total spaces: 23
- Parking features: Attached Garage, Detached Garage, RV Parking
- Has attached garage: Yes
- Covered spaces: 11
- Uncovered spaces: 12
Features
- Levels: Multi/Split
- Patio & porch: Bath Off Primary, Ceiling Fan(s), Dbl Pane/Storm Window, Dining Room, Fireplace, Water Heater
- Has view: Yes
- View description: Territorial
Lot
- Size: 6.75 Acres
- Features: Dead End Street, Paved, Barn, Cabana/Gazebo, Deck, Fenced-Partially, Outbuildings, RV Parking, Shop
- Topography: Equestrian,Level,Partial Slope,Sloped
- Residential vegetation: Brush, Garden Space, Wooded
Details
- Parcel number: 23601900014000
- Zoning description: Jurisdiction: City
- Special conditions: Standard
Construction
Type & style
- Home type: SingleFamily
- Architectural style: Split Entry
- Property subtype: Single Family Residence
Materials
- Stone, Wood Siding, Wood Products
- Foundation: Poured Concrete
- Roof: Composition
Condition
- Year built: 1973
- Major remodel year: 1973
Utilities & green energy
- Electric: Company: Ferry County PUD
- Sewer: Septic Tank
- Water: Public, Company: City of Republic
Community & HOA
Community
- Subdivision: Republic
Location
- Region: Republic
Financial & listing details
- Price per square foot: $284/sqft
- Tax assessed value: $500,100
- Annual tax amount: $4,083
- Date on market: 8/18/2026
- Listing terms: Conventional,FHA,VA Loan
- Inclusions: Dishwasher(s), Refrigerator(s), Stove(s)/Range(s), Trash Compactor
Estimated market value
$603,700
$574,000 - $634,000
$2,287/mo
Price history
| Date | Event | Price |
|---|---|---|
| 8/18/2026 | Listed for sale | $650,000$284/sqft |
Source:  NWMLS as distributed by MLS GRID #2570708 Report a problem NWMLS as distributed by MLS GRID #2570708 Report a problem | ||
Public tax history
| Year | Property taxes | Tax assessment |
|---|---|---|
| 2025 | $4,084 +7.2% | $500,100 +14% |
| 2024 | $3,808 +5.7% | $438,600 +10.1% |
| 2023 | $3,603 -1.8% | $398,300 +2.6% |
| 2022 | $3,668 +7.6% | $388,200 +41.5% |
| 2021 | $3,410 +11.5% | $274,400 +4% |
| 2020 | $3,059 +8.5% | $263,900 +0.4% |
| 2018 | $2,819 +8.5% | $262,900 +2.5% |
| 2017 | $2,598 -0.2% | $256,600 |
| 2016 | $2,602 -0.7% | $256,600 |
| 2015 | $2,620 | $256,600 +0.4% |
| 2014 | -- | $255,500 -1.6% |
| 2013 | -- | $259,700 |
| 2012 | -- | $259,700 |
| 2011 | -- | $259,700 |
| 2010 | -- | $259,700 |
| 2009 | -- | $259,700 +44.3% |
| 2006 | -- | $180,000 |
Find assessor info on the county website
Monthly payment
Est. payment
Payment breakdown
Explore the cost of this home by adjusting the details. Changes won't be saved.Climate risks
Neighborhood: 99166
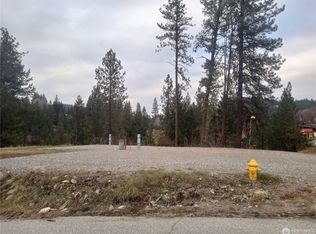
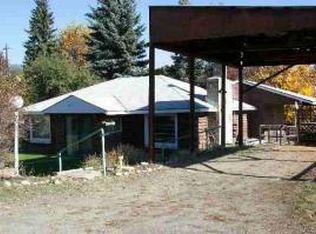
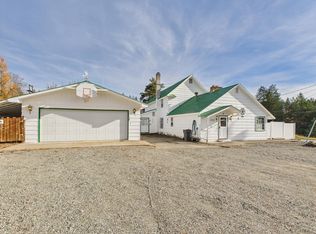
Similar homes
- $475,0004 bd3 ba3.4k sqft680 E Delaware Ave, Republic, WA 99166For Sale
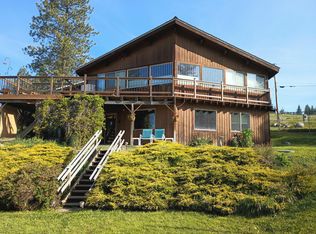 MLS ID #46449, BILL BALDWIN, WINDERMERE RE / REPUBLIC. Northeast Washington AOR
 - $490,0005 bd3 ba2.4k sqft645 S Kauffman Street, Republic, WA 99166Active
 MLS ID #2566319, Russ McClellan. NWMLS as distributed by MLS GRID
 - $719,0003 bd3 ba3.1k sqft21 Harms Way, Republic, WA 99166For Sale
 MLS ID #46235, Dustin Haynes, Keller Williams Realty Coeur d'Alene. Northeast Washington AOR
 - $459,0003 bd2 ba2k sqft294 Barrett Creek Rd, Republic, WA 99166For Sale
 MLS ID #46456, Sterling Hite, Heart and Homes Northwest Realty-Colville. Northeast Washington AOR
