Discover the timeless beauty of the Fairweather-Trevitt House, a beautifully restored historic home in the charming town of Republic, Washington. Filled with character and thoughtful updates, this one-of-a-kind residence offers the perfect blend of classic craftsmanship and modern-day comfort.Inside, you’ll find rich hardwood floors, distinctive architectural details, inviting living spaces, and a delightful hidden bookcase door that adds a touch of mystery and personality. The updated kitchen is both stylish and functional, while the generous dining room provides an ideal setting for entertaining, holiday gatherings, and memorable meals with friends.Comfortable bedrooms offer peaceful places to unwind, and the spacious back deck showcases picturesque mountain views—perfect for morning coffee, evening relaxation, or simply enjoying the beauty of the surrounding landscape.Conveniently located near Republic’s shops, restaurants, and community amenities, the home also provides easy access to hiking, lakes, and endless outdoor recreation. Whether you’re searching for a distinctive full-time residence, a relaxing getaway, or a truly special property with a story to tell, the Fairweather-Trevitt House is an opportunity you won’t want to miss.
Active
Listed by: KW Frontline • Russ McClellan
$490,000
645 S Kauffman Street, Republic, WA 99166
5beds
2,400sqft
Single Family Residence
Built in 1889
0.44 Acres Lot
$465,100 Zestimate®
$204/sqft
$-- HOA
What's special
Picturesque mountain viewsUpdated kitchenRich hardwood floorsDistinctive architectural detailsInviting living spacesSpacious back deckGenerous dining room
- --
- on Zillow
- 216
- views
- 16
- saves
Likely to sell faster than
Zillow last checked:
Listing updated:
Listed by:
Russ McClellan,
KW Frontline,
Nicole Turner,
KW Frontline
Source: NWMLS as distributed by MLS GRID,MLS#: 2566319
Facts & features
Interior
Bedrooms & bathrooms
- Bedrooms: 5
- Bathrooms: 3
- Full bathrooms: 1
- 3/4 bathrooms: 1
- 1/2 bathrooms: 1
- Main level bathrooms: 1
- Main level bedrooms: 1
Primary bedroom
- Level: Second
Bedroom
- Level: Second
Bedroom
- Level: Second
Bedroom
- Level: Lower
Bedroom
- Level: Main
Bathroom full
- Level: Second
Bathroom three quarter
- Level: Lower
Other
- Level: Main
Den office
- Level: Main
Dining room
- Level: Main
Entry hall
- Level: Main
Family room
- Level: Main
Kitchen with eating space
- Level: Main
Kitchen without eating space
- Level: Lower
Living room
- Level: Main
Utility room
- Level: Main
Heating
- Heat Pump, Electric, Pellet
Cooling
- Heat Pump
Appliances
- Included: Dishwasher, Disposal, Microwave, Refrigerator, Stove(s)/Range(s), Dishwasher(s), Garbage Disposal, Microwave(s), Refrigerator(s), Water Heater: Electric, Water Heater Location: Basement
Features
- Bath Off Primary
- Flooring: Hardwood, Slate
- Basement: Finished
- Has fireplace: No
- Fireplace features: Pellet Stove
Interior area
- Total structure area: 2,400
- Total interior livable area: 2,400 sqft
Property
Parking
- Total spaces: 1
- Parking features: Detached Garage, RV Parking
- Has garage: Yes
- Covered spaces: 1
Features
- Levels: Two
- Stories: 2
- Entry location: Main
- Patio & porch: Bath Off Primary, Water Heater
- Has view: Yes
- View description: Mountain(s), Territorial
Lot
- Size: 0.44 Acres
- Features: Dead End Street, Deck, Fenced-Partially, Green House, High Speed Internet, Outbuildings, RV Parking
- Residential vegetation: Garden Space
Details
- Parcel number: 23601561013000
- Special conditions: Standard
Construction
Type & style
- Home type: SingleFamily
- Architectural style: 2 Stories w/Bsmnt
- Property subtype: Single Family Residence
Materials
- Wood Siding
- Foundation: Poured Concrete
- Roof: Composition
Condition
- Updated/Remodeled
- Year built: 1889
- Major remodel year: 1889
Utilities & green energy
- Electric: Company: Ferry County PUD
- Sewer: Sewer Connected, Company: City of Republic
- Water: Public, Company: City of Republic
- Utilities for property: Multiple
Community & HOA
Community
- Subdivision: Republic
Location
- Region: Republic
Financial & listing details
- Price per square foot: $204/sqft
- Tax assessed value: $323,300
- Annual tax amount: $2,629
- Date on market: 8/7/2026
- Listing terms: Conventional,FHA,VA Loan
- Inclusions: Dishwasher(s), Garbage Disposal, Microwave(s), Refrigerator(s), Stove(s)/Range(s)
Estimated market value
$465,100
$442,000 - $488,000
$2,180/mo
Price history
| Date | Event | Price |
|---|---|---|
| 8/7/2026 | Listed for sale | $490,000+12.6%$204/sqft |
Source:  NWMLS as distributed by MLS GRID #2566319 Report a problem NWMLS as distributed by MLS GRID #2566319 Report a problem | ||
| 7/2/2024 | Sold | $435,000$181/sqft |
Source: Northeast Washington AOR #43710 Report a problem | ||
| 6/4/2024 | Pending sale | $435,000$181/sqft |
Source:  SMLS as distributed by MLS GRID #202414871 Report a problem SMLS as distributed by MLS GRID #202414871 Report a problem | ||
| 5/30/2024 | Price change | $435,000-2.2%$181/sqft |
Source: SMLS as distributed by MLS GRID #202414871 Report a problem | ||
| 5/19/2024 | Price change | $445,000-1.1%$185/sqft |
Source: SMLS as distributed by MLS GRID #202414871 Report a problem | ||
| 5/2/2024 | Price change | $450,000-9.1%$188/sqft |
Source: SMLS as distributed by MLS GRID #202414871 Report a problem | ||
| 4/21/2024 | Listed for sale | $495,000$206/sqft |
Source: SMLS as distributed by MLS GRID #202414871 Report a problem | ||
| 11/19/2023 | Listing removed | -- |
Source: Northeast Washington AOR #42646 Report a problem | ||
| 8/30/2023 | Price change | $495,000-5.7%$206/sqft |
Source: SMLS as distributed by MLS GRID #202319789 Report a problem | ||
| 8/18/2023 | Price change | $525,000+1%$219/sqft |
Source: Northeast Washington AOR #42646 Report a problem | ||
| 8/12/2023 | Price change | $520,000-3.5%$217/sqft |
Source: SMLS as distributed by MLS GRID #202319789 Report a problem | ||
| 8/2/2023 | Listed for sale | $539,000+169.5%$225/sqft |
Source: SMLS as distributed by MLS GRID #202319789 Report a problem | ||
| 6/23/2021 | Listing removed | -- |
Source: Northeast Washington AOR Report a problem | ||
| 6/7/2021 | Pending sale | $200,000$83/sqft |
Source: NWMLS as distributed by MLS GRID #1782022 Report a problem | ||
| 5/27/2021 | Listed for sale | $200,000$83/sqft |
Source: NWMLS as distributed by MLS GRID #1782022 Report a problem | ||
Public tax history
| Year | Property taxes | Tax assessment |
|---|---|---|
| 2025 | $2,629 +13.8% | $323,300 +21% |
| 2024 | $2,310 +67.3% | $267,200 +74.9% |
| 2023 | $1,381 -1.9% | $152,800 +2.5% |
| 2022 | $1,407 -7.3% | $149,100 +54.7% |
| 2021 | $1,517 +131.5% | $96,400 |
| 2020 | $656 -33.6% | $96,400 +2.2% |
| 2018 | $988 +17.6% | $94,300 +13.6% |
| 2017 | $840 -0.2% | $83,000 |
| 2016 | $841 -0.7% | $83,000 |
| 2015 | $847 | $83,000 -5.5% |
| 2014 | -- | $87,800 -5.7% |
| 2013 | -- | $93,100 |
| 2012 | -- | $93,100 |
| 2011 | -- | $93,100 |
Find assessor info on the county website
Monthly payment
Est. payment
Payment breakdown
Explore the cost of this home by adjusting the details. Changes won't be saved.Climate risks
Neighborhood: 99166
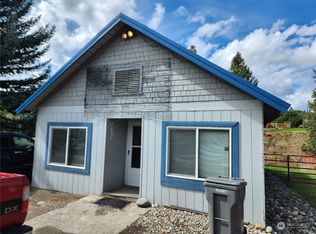

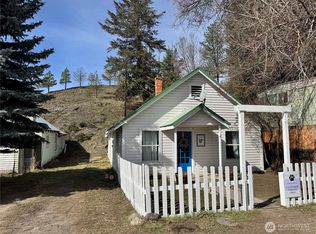
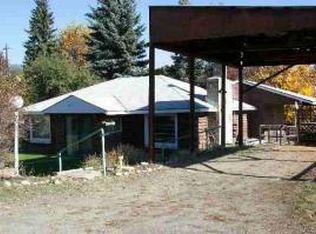
Similar homes
- $475,0004 bd3 ba3.4k sqft680 E Delaware Ave, Republic, WA 99166For Sale
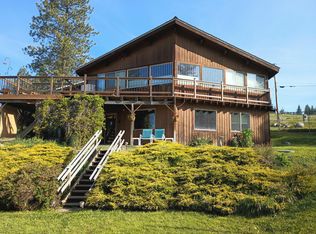 MLS ID #46449, BILL BALDWIN, WINDERMERE RE / REPUBLIC. Northeast Washington AOR
 - $325,0004 bd2 ba2.4k sqft1020 Leo Gaffney Blvd, Republic, WA 99166For Sale
 MLS ID #46407, Crystal Strong, WINDERMERE RE / REPUBLIC. Northeast Washington AOR
 - $449,0003 bd2 ba2.1k sqft145 Barrett Creek Rd, Republic, WA 99166For Sale
 MLS ID #46423, Arwen Woolley, WINDERMERE RE / REPUBLIC. Northeast Washington AOR
 - $475,0004 bd3 ba1.8k sqft50 DOLL Drive, Republic, WA 99166Active
 MLS ID #2500588, Angela Coatney. NWMLS as distributed by MLS GRID
