Enjoy the best of country living with the convenience of being just minutes from the city! Nestled on over half an acre in a peaceful secluded setting, this charming 3 bedroom 2 bath offers over 1500 square feet of comfortable living space with plenty of privacy and no neighboring homes in immediate view. Inside, you’ll find a warm inviting atmosphere complete with a cozy fireplace, while the covered patio provides the perfect place to relax and enjoy the quiet surroundings. This home features an impressive list of recent improvements, including a NEW METAL ROOF, NEW SEPTIC SYSTEM, NEW WATER HEATER, NEW DISHWASHER, NEW TUB AND NEW SHOWER INSERT in the guest bathroom along with NEW PLUMBING. With major upgrades already completed and only minor cosmetic wear, this home is MOVE IN READY AND DID I MENTION THIS HOME QUALIFIES FOR USDA! YES 100% FINANCING ! If you have been searching for a little more space, privacy, and that peaceful country feel without sacrificing convenience, this is a must see!
Active
Price cut: $20K (11/12)
$275,000
4990 Fm 2808, Kempner, TX 76539
3beds
1,539sqft
Single Family Residence
Built in 1983
0.53 Acres Lot
$266,500 Zestimate®
$179/sqft
$-- HOA
What's special
Cozy fireplaceOver half an acrePeaceful secluded settingCovered patioWarm inviting atmosphere
- 7 days
- 260
- 31
Likely to sell faster than
Zillow last checked:
Listing updated:
Listed by:
Juana Gallegos (210)844-8683,
Texas Premier Realty
Source: Central Texas MLS,MLS#: 629885 Originating MLS: Fort Hood Area Association of REALTORS
Facts & features
Interior
Bedrooms & bathrooms
- Bedrooms: 3
- Bathrooms: 2
- Full bathrooms: 2
Primary bedroom
- Level: Lower
- Dimensions: 13x15
Bedroom 2
- Level: Lower
- Dimensions: 12x11
Living room
- Level: Lower
- Dimensions: 22x16
Heating
- Central
Cooling
- Central Air, Attic Fan
Appliances
- Included: Dryer, Dishwasher, Refrigerator, Washer, Built-In Oven, Microwave
- Laundry: Washer Hookup, In Garage
Features
- Beamed Ceilings, Ceiling Fan(s), Pantry, Pull Down Attic Stairs, Storage, Separate Shower, Walk-In Closet(s), Eat-in Kitchen, Kitchen Island
- Flooring: Vinyl
- Attic: Pull Down Stairs
- Has fireplace: Yes
- Fireplace features: Wood Burning
Interior area
- Total interior livable area: 1,539 sqft
Video & virtual tour
Property
Parking
- Total spaces: 4
- Parking features: Attached, Detached Carport, Garage, Garage Door Opener, RV Access/Parking
- Attached garage spaces: 2
- Carport spaces: 2
- Covered spaces: 4
Features
- Levels: One
- Stories: 1
- Patio & porch: Covered, Porch
- Exterior features: Porch, Storage
- Pool features: None
- Spa features: None
- Fencing: Back Yard,Chain Link,Privacy
- View description: None
- Body of water: None
Lot
- Size: 0.53 Acres
Details
- Additional structures: Outbuilding, Storage
- Parcel number: 15813
Construction
Type & style
- Home type: SingleFamily
- Architectural style: Hill Country,Traditional
- Property subtype: Single Family Residence
Materials
- Brick
- Foundation: Slab
- Roof: Metal
Condition
- Resale
- Year built: 1983
Utilities & green energy
- Sewer: Septic Tank
- Utilities for property: Electricity Available, Natural Gas Connected
Community & HOA
Community
- Features: None
- Subdivision: NEWTON WALKER
HOA
- Has HOA: No
Location
- Region: Kempner
Financial & listing details
- Price per square foot: $179/sqft
- Tax assessed value: $269,190
- Date on market: 11/12/2026
- Cumulative days on market: 8 days
- Listing agreement: Exclusive Right To Sell
- Listing terms: Cash,Conventional,FHA,USDA Loan,VA Loan
- Electric utility on property: Yes
Estimated market value
$266,500
$253,000 - $280,000
$1,000/mo
Price history
| Date | Event | Price |
|---|---|---|
| 11/12/2026 | Price change | $275,000-6.8%$179/sqft |
Source:  Central Texas MLS #629885 Report a problem | ||
| 10/19/2026 | Listed for sale | $295,000+64.8%$192/sqft |
Source: Owner Report a problem | ||
| 1/8/2020 | Sold | -- |
Source: Central Texas MLS #393082 Report a problem | ||
| 11/7/2019 | Pending sale | $179,000$116/sqft |
Source: Null-Lange Real Estate #393082 Report a problem | ||
| 10/22/2019 | Listed for sale | $179,000+2.6%$116/sqft |
Source: Null-Lange Real Estate #393082 Report a problem | ||
| 8/28/2019 | Listing removed | $174,500$113/sqft |
Source: Null-Lange Real Estate #388525 Report a problem | ||
| 8/25/2019 | Listed for sale | $174,500$113/sqft |
Source: Null-Lange Real Estate #388525 Report a problem | ||
Public tax history
| Year | Property taxes | Tax assessment |
|---|---|---|
| 2026 | -- | $269,190 +8.4% |
| 2025 | $2,435 -3.1% | $248,219 +10% |
| 2024 | $2,512 +17.9% | $225,654 +10% |
| 2023 | $2,132 -25.1% | $205,140 -7.6% |
| 2022 | $2,847 | $221,930 +30.9% |
| 2021 | -- | $169,540 +32.4% |
| 2020 | -- | $128,030 +6.4% |
| 2018 | -- | $120,300 |
| 2017 | -- | $120,300 +6.2% |
| 2016 | -- | $113,240 |
| 2015 | -- | $113,240 +0.9% |
| 2014 | -- | $112,220 -3.6% |
| 2012 | -- | $116,430 |
| 2011 | -- | $116,430 |
| 2010 | -- | $116,430 |
| 2009 | -- | $116,430 |
| 2008 | -- | $116,430 |
| 2007 | -- | -- |
Find assessor info on the county website
Monthly payment
Est. payment
Payment breakdown
Explore the cost of this home by adjusting the details. Changes won't be saved.Climate risks
Neighborhood: 76539
Nearby schools
Schools provided by the listing agent
- Elementary: Taylor Creek
- Middle: Lampasas Middle School
- High: Lampasas High School
- District: Lampasas ISD
Source: Central Texas MLS. This data may not be complete. We recommend contacting the local school district to confirm school assignments for this home.
Similar homes
- $272,0003 bd2 ba1.4k sqft3299 Bridget Dr, Kempner, TX 76539Active
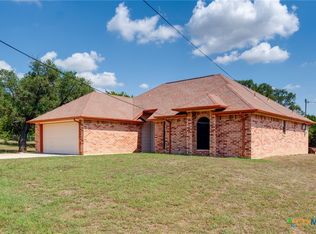
 MLS ID #626707, Shelley Arp, All City Real Estate Ltd. Co. Central Texas MLS
- $345,0003 bd2 ba2.1k sqft594 County Road 4745, Kempner, TX 76539Active
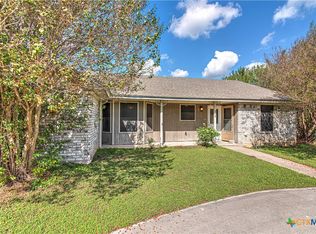 MLS ID #628501, Theresa Schwab, BNT Real Estate. Central Texas MLS
- $299,9974 bd2 ba1.9k sqft3125 Sikes Dr, Kempner, TX 76539Active
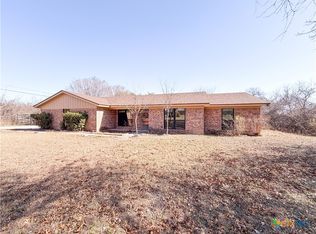 MLS ID #618729, Steven Darden, Soldiers of Real Estate. Central Texas MLS
- $319,5003 bd2 ba1.4k sqft554 County Road 4707, Kempner, TX 76539Active
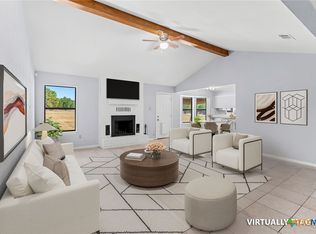 MLS ID #623039, Cate Marmonti, Closing Stage. Central Texas MLS
- $365,0003 bd2 ba1.8k sqft281 County Road 4953, Kempner, TX 76539ActiveMLS ID #630425, Vanessa Thomas, All City Real Estate. Central Texas MLS
- $296,9954 bd2 ba1.7k sqft651 County Road 4879, Copperas Cove, TX 76522ActiveMLS ID #628442, Candace Holt, Always Here Properties. Central Texas MLS
- $250,0003 bd2 ba1.5k sqft231 County Road 4953, Kempner, TX 76539ActiveMLS ID #620843, Wendy Troy, Homestead Real Estate. Central Texas MLS
- $345,0004 bd2 ba1.7k sqft103 Bobcat Cir, Kempner, TX 76539ActiveMLS ID #628171, Megan Hansen, Compass RE Texas, LLC. Central Texas MLS
- $339,9004 bd2 ba2.1k sqft3200 Lois Ln, Kempner, TX 76539ActiveMLS ID #621391, Nahir Diaz, Century 21 Premier Realtors. Central Texas MLS
- $210,0003 bd2 ba2.3k sqft2740 Mulberry Dr, Kempner, TX 76539ActiveMLS ID #624163, Edward McClintick, Joseph Walter Realty, Llc. Central Texas MLS
- $300,0003 bd1 ba1.5k sqft899 & 917 County Road 4810, Copperas Cove, TX 76522ActiveMLS ID #608819, Dominic Vo, All City Real Estate Ltd. Co. Central Texas MLS
- $279,0004 bd3 ba2.2k sqft1545 Justice Dr, Copperas Cove, TX 76522ActiveMLS ID #629102, Cristy Shaffer, Homestead Real Estate. Central Texas MLS
- $319,0003 bd2 ba1.9k sqft2608 Freedom Ln, Copperas Cove, TX 76522ActiveMLS ID #629075, Kyle Ledford, Keller Williams Realty - SW. Central Texas MLS
- $375,0004 bd2 ba2k sqft3941 Wells Dr, Kempner, TX 76539ActiveMLS ID #624710, Tamarah Mitchell, Compass RE Texas, LLC. Central Texas MLS
- $250,0004 bd2 ba1.8k sqft1608 Cline Dr, Copperas Cove, TX 76522ActiveMLS ID #628671, Amber Broadway, Opendoor Brokerage, LLC. Central Texas MLS
- $235,0003 bd2 ba1.3k sqft1816 Opal Ln, Copperas Cove, TX 76522ActiveMLS ID #622801, Sujin Henson, StarPointe Realty CTX, LLC. Central Texas MLS
