Skip main navigation
Sold for $1,640,000
  • $1,640,000

    4991 S Elmira Street, Greenwood Village, CO 80111

    5beds
    3,929sqft
    Single Family Residence
    Built in 1970
    10,659 Square Feet Lot
    $1,618,200 Zestimate®
    $417/sqft
    $5,505 Estimated rent

    Home value

    $1,618,200

    $1.52M - $1.73M

    $5,505/mo

    Zestimate® history
    Loading
    Loading...

    Owner options

    List your home for rent

    $5,505/mo

    Rent Zestimate®

    Find your next renter with Zillow Rental Manager. Plus, with online applications, you can quickly screen prospective tenants – for free.

    Learn more

    $5,505/mo

    Rent Zestimate®

    Refinance and save

    $7,694/mo

    Est. payment

    Refinancing to a lower rate could help reduce your monthly payments and save thousands over the life of the loan.

    See today's rates

    $7,694/mo

    Est. payment

    Explore your selling options

    Work with a Zillow partner agent

    Leverage their expertise and Zillow's premium Showcase listings to get your home seen by more buyers.

    Get started

    List with your own agent

    Get your home in front of millions of buyers by listing it on Zillow.

    Learn how to do it

    Sell it yourself

    Take full control of how buyers see your home on Zillow by listing For Sale by Owner (FSBO).

    List your home

    What's special

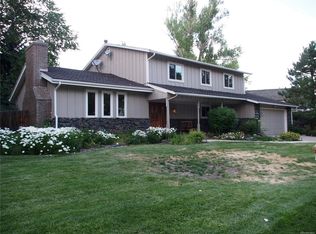
    Completely Reimagined. Move-In Ready. Permitted & Warrantied. This stunning Greenwood Village residence has been meticulously transformed from the studs out with high quality workmanship and materials by an experienced, local builder. With a fully reimagined open floor plan, this like-new home delivers ~3,900 sq ft of refined living space on a lush, quarter-acre lot framed by mature trees. Tucked inside one of the area's most coveted and tranquil pocket neighborhoods, you're steps from Cherry Creek State Park trails and highly desirable K–12 schools. The location, lot, and level of finish are a rare combination at this price point in Greenwood Village. **The Heart of the Home** The oversized chef's kitchen is the showpiece, anchored by a custom walnut island and outfitted with Taj Mahal quartz countertops, luxury Miele and Viking appliances, 2 sinks, and 2 dishwashers to make family meals and entertaining a breeze. The spacious dining room with bay window is perfect for family gatherings. The kitchen flows into the expansive living room, where a dramatic 12-foot slider blurs the line between indoors and your private backyard oasis. **Function And Form** - Upper floor family-focused layout: 4 bedrooms and 2 bathrooms, including primary suite with spa-inspired shower and customizable walk-in closet - Secluded main floor office with gas fireplace, skylight, and interior and exterior entries for the busy remote worker - Enclosed laundry/mudroom with direct access to the attached 2-car garage - Finished basement with bonus living space, stylish dry bar, 1 bedroom, 1 bathroom, workshop, and storage space - Private backyard with soaring covered patio and recreational space **All Systems Go** - New roof ad sewer - New furnace, AC, and tankless water heater - New electric panels, wiring, and LED lighting - New red oak hardwood flooring and carpet - New interior and exterior paint *Exceptional Living. Attainable Price Point.*

    Zillow last checked:

    Listing updated:

    Listed by:

    Jonathan Verna 415-608-9032 jonverna@guidere.com,

    Guide Real Estate

    Bought with:

    Cameron McClellan, 100055218

    eXp Realty, LLC

    Source: REcolorado as distributed by MLS GRID,MLS#: 8351370MLS Logo

    Facts & features

    Interior

    Bedrooms & bathrooms
    • Bedrooms: 5
    • Bathrooms: 4
    • Full bathrooms: 1
    • 3/4 bathrooms: 2
    • 1/2 bathrooms: 1
    • Main level bathrooms: 1
    Bedroom
    • Description: Large Walk-In Closet
    • Features: Primary Suite
    • Level: Upper
    Bedroom
    • Level: Upper
    Bedroom
    • Level: Upper
    Bedroom
    • Level: Upper
    Bedroom
    • Level: Basement
    Bathroom
    • Level: Main
    Bathroom
    • Features: En Suite Bathroom
    • Level: Upper
    Bathroom
    • Level: Upper
    Bathroom
    • Level: Basement
    Dining room
    • Description: Oversized For Large Gatherings
    • Level: Main
    Family room
    • Description: Dry Bar W/ Beverage Fridge
    • Level: Basement
    Kitchen
    • Description: Extra Large W/ Island And Dine-In Space
    • Level: Main
    Laundry
    • Description: Skylight, Mudroom W/ Access To Garage
    • Level: Main
    Living room
    • Description: Fireplace Can Be Added
    • Level: Main
    Office
    • Description: Gas Fireplace, Skylight
    • Level: Main
    Heating
    • Forced Air
    Cooling
    • Central Air
    Appliances
    • Included: Bar Fridge, Convection Oven, Dishwasher, Disposal, Freezer, Microwave, Oven, Range, Range Hood, Refrigerator, Tankless Water Heater
    • Laundry: In Unit
    Features
    • Eat-in Kitchen, Kitchen Island, Open Floorplan, Primary Suite, Quartz Counters, Radon Mitigation System, Walk-In Closet(s)
    • Flooring: Carpet, Wood
    • Windows: Bay Window(s), Skylight(s)
    • Basement: Finished
    • Number of fireplaces: 1
    • Fireplace features: Gas
    Interior area
    • Total structure area: 3,929
    • Total interior livable area: 3,929 sqft
    • Finished area above ground: 2,865
    • Finished area below ground: 1,000

    Property

    Parking
    • Total spaces: 2
    • Parking features: Concrete
    • Attached garage spaces: 2
    Features
    • Levels: Two
    • Stories: 2
    • Entry location: Ground
    • Patio & porch: Covered, Front Porch
    • Exterior features: Private Yard
    • Fencing: Full
    Lot
    • Size: 10,659 Square Feet
    • Features: Irrigated, Landscaped, Sprinklers In Front, Sprinklers In Rear
    Details
    • Parcel number: 031763371
    • Zoning: RO-.25 PUD
    • Special conditions: Standard

    Construction

    Type & style
    • Home type: SingleFamily
    • Architectural style: Traditional
    • Property subtype: Single Family Residence
    Materials
    • Brick, Concrete, Vinyl Siding
    Condition
    • Updated/Remodeled
    • Year built: 1970
    Details
    • Warranty included: Yes

    Utilities & green energy

    • Sewer: Public Sewer
    • Water: Public
    • Utilities for property: Electricity Connected, Natural Gas Connected

    Community & HOA

    Community
    • Security: Carbon Monoxide Detector(s), Smoke Detector(s)
    • Subdivision: Cherry Creek Village On The Lake
    HOA
    • Has HOA: Yes
    • HOA fee: $50 annually
    • HOA name: Cherry Creek Village On The Lake
    • HOA phone: 303-727-0835
    Location
    • Region: Greenwood Village

    Financial & listing details

    • Price per square foot: $417/sqft
    • Tax assessed value: $1,021,700
    • Annual tax amount: $6,031
    • Date on market: 5/14/2026
    • Listing terms: Cash,Conventional,FHA,Jumbo,Other,VA Loan
    • Exclusions: Personal Property And Staging
    • Ownership: Agent Owner
    • Electric utility on property: Yes
    • Road surface type: Paved

    Price history

    DateEventPrice
    5/29/2026Sold$1,640,000-1.2%$417/sqft
    Source: REcolorado as distributed by MLS GRID #8351370 Report a problem
    5/17/2026Pending sale$1,660,000$422/sqft
    Source: REcolorado as distributed by MLS GRID #8351370 Report a problem
    5/13/2026Listed for sale$1,660,000+84.4%$422/sqft
    Source: REcolorado as distributed by MLS GRID #8351370 Report a problem
    10/9/2025Sold$900,000-7.7%$229/sqft
    Source: Public Record Report a problem
    9/2/2025Pending sale$975,000$248/sqft
    Source: REcolorado as distributed by MLS GRID #9281093 Report a problem
    8/26/2025Listed for sale$975,000$248/sqft
    Source: REcolorado as distributed by MLS GRID #9281093 Report a problem
    8/16/2025Pending sale$975,000$248/sqft
    Source: REcolorado as distributed by MLS GRID #9281093 Report a problem
    8/9/2025Listed for sale$975,000$248/sqft
    Source: REcolorado as distributed by MLS GRID #9281093 Report a problem

    Public tax history

    YearProperty taxesTax assessment
    2025$5,725 +13.1%$63,856 -6.2%
    2024$5,062 +35%$68,065 -6%
    2023$3,749 -0.3%$72,446 +45.4%
    2022$3,760 $49,818 -2.8%
    2021-- $51,252 -1.7%
    2020$3,875 +20.5%$52,138
    2019$3,215 $52,138 +18.6%
    2018$3,215 +1.5%$43,963
    2017$3,167 $43,963 +8.2%
    2016-- $40,644
    2015-- $40,644 +33.9%
    2014$2,856 +32.6%$30,351 -1.6%
    2013$2,154 $30,850
    2012-- $30,850
    2011$3,095 +2.8%$30,850 -11.3%
    2010$3,011 +27.8%$34,790
    2009$2,357 $34,790 -0.3%
    2008-- $34,905
    2007-- $34,905 +20.1%
    2006-- $29,054
    2005-- $29,054 -4.3%
    2002$2,393 +7.5%$30,350 +15.9%
    2001$2,226 $26,190
    Find assessor info on the county website

    Neighborhood: 80111

    Nearby schools

    GreatSchools rating
    Schools provided by the listing agent
    • Elementary: Belleview
    • Middle: Campus
    • High: Cherry Creek
    • District: Cherry Creek 5

    Source: REcolorado as distributed by MLS GRID. This data may not be complete. We recommend contacting the local school district to confirm school assignments for this home.

    Get a cash offer in 3 minutes
    Find out how much your home could sell for in as little as 3 minutes with a no-obligation cash offer.
    Estimated market value
    $1,618,200
    Get a cash offer in 3 minutes
    Find out how much your home could sell for in as little as 3 minutes with a no-obligation cash offer.
    Estimated market value
    $1,618,200