Rarely does a home offer a 4,200-acre natural space as an extension of its own front yard. Situated on a lush quarter-acre lot, this exceptional home directly overlooks Cherry Creek State Park, offering a daily connection to Colorado’s trail systems & open vistas. The classic curb appeal is defined by a welcoming covered front porch & a side-load garage. The heart of the home is a sophisticated chef’s kitchen, designed for both daily life & large-scale hosting with a sprawling center island, professional-grade stainless steel appliances, & abundant workspace. Gatherings transition naturally from the light-filled living room that is adorned with crown moldings & glistening hardwoods to the cozy family room anchored by a traditional wood-burning fireplace. Upstairs features 5 bedrooms, including a primary suite with dual vanities & an oversized walk-in shower. The front-facing bedrooms offer views of the state park, while a Jack-&-Jill bathroom & hardwood flooring throughout the level ensure a cohesive, high-end feel. Functional living is found throughout the home with a laundry/mudroom & a versatile basement recreation room, perfect for movies or play space. Step outside to the massive covered patio, creating a sanctuary for relaxing & entertaining. The private backyard is a gardener’s retreat, complete with established planters & mature landscaping. This premier location provides great access to award-winning Belleview Elementary, Campus Middle, & Cherry Creek High School. ANY OFFERS WILL BE PRESENTED SUNDAY AFTER OPEN HOUSE
Sold for $1,465,000
$1,465,000
9880 E Chenango Avenue, Greenwood Village, CO 80111
5beds
3,734sqft
Single Family Residence
Built in 1970
0.28 Acres Lot
$1,446,900 Zestimate®
$392/sqft
$5,015 Estimated rent
Home value
$1,446,900
$1.36M - $1.55M
$5,015/mo
Zestimate® history
Owner options
List your home for rent
$5,015/mo
Rent Zestimate®
Find your next renter with Zillow Rental Manager. Plus, with online applications, you can quickly screen prospective tenants – for free.
$5,015/mo
Rent Zestimate®
Refinance and save
$6,878/mo
Est. payment
Refinancing to a lower rate could help reduce your monthly payments and save thousands over the life of the loan.
$6,878/mo
Est. payment
Explore your selling options
Work with a Zillow partner agent
Leverage their expertise and Zillow's premium Showcase listings to get your home seen by more buyers.
Get startedList with your own agent
Get your home in front of millions of buyers by listing it on Zillow.
Learn how to do itSell it yourself
Take full control of how buyers see your home on Zillow by listing For Sale by Owner (FSBO).
List your homeWhat's special
Side-load garageTraditional wood-burning fireplaceAbundant workspaceOversized walk-in showerCozy family roomLush quarter-acre lotWelcoming covered front porch
Zillow last checked:
Listing updated:
Listed by:
Mark Rielly 303-881-9800 markrielly@mindspring.com,
RE/MAX Professionals
Bought with:
Andy Potarf, 100039387
Redfin Corporation
Source: REcolorado as distributed by MLS GRID,MLS#: 5202973
Facts & features
Interior
Bedrooms & bathrooms
- Bedrooms: 5
- Bathrooms: 4
- Full bathrooms: 1
- 3/4 bathrooms: 2
- 1/2 bathrooms: 1
- Main level bathrooms: 1
Bedroom
- Description: Primary Suite With Walk In Closet.
- Level: Upper
- Area: 192 Square Feet
- Dimensions: 12 x 16
Bedroom
- Level: Upper
- Area: 180 Square Feet
- Dimensions: 12 x 15
Bedroom
- Level: Upper
- Area: 169 Square Feet
- Dimensions: 13 x 13
Bedroom
- Level: Upper
- Area: 144 Square Feet
- Dimensions: 12 x 12
Bedroom
- Level: Upper
- Area: 144 Square Feet
- Dimensions: 12 x 12
Bathroom
- Description: Powder Room.
- Level: Main
Bathroom
- Description: Updated Primary Suite Bathroom With Double Sinks.
- Level: Upper
- Area: 65 Square Feet
- Dimensions: 5 x 13
Bathroom
- Level: Upper
Bathroom
- Level: Upper
Dining room
- Description: Formal Dr Off Of Kitchen And Dr.
- Level: Main
- Area: 117 Square Feet
- Dimensions: 9 x 13
Family room
- Description: Cozy Fr With Fireplace.
- Level: Main
- Area: 260 Square Feet
- Dimensions: 13 x 20
Family room
- Level: Basement
- Area: 247 Square Feet
- Dimensions: 13 x 19
Family room
- Level: Basement
- Area: 196 Square Feet
- Dimensions: 14 x 14
Kitchen
- Description: Updated And Upgraded With Ss Appliances And Huge Island For Multiple Chefs.
- Level: Main
- Area: 231 Square Feet
- Dimensions: 11 x 21
Living room
- Description: Formal Lr With Wood Floors, Crown Mounding And Full Sized Windows.
- Level: Main
- Area: 266 Square Feet
- Dimensions: 14 x 19
Heating
- Forced Air
Cooling
- Central Air
Features
- Ceiling Fan(s), Eat-in Kitchen, Entrance Foyer, Five Piece Bath, Granite Counters, High Speed Internet, Jack & Jill Bathroom, Kitchen Island, Primary Suite, Walk-In Closet(s)
- Flooring: Carpet, Tile, Wood
- Windows: Double Pane Windows
- Basement: Cellar,Partial
- Number of fireplaces: 1
- Fireplace features: Family Room
Interior area
- Total structure area: 3,734
- Total interior livable area: 3,734 sqft
- Finished area above ground: 2,834
- Finished area below ground: 702
Property
Parking
- Total spaces: 2
- Parking features: Concrete
- Attached garage spaces: 2
Features
- Levels: Two
- Stories: 2
- Entry location: Ground
- Patio & porch: Covered, Front Porch
- Exterior features: Garden, Lighting, Private Yard, Rain Gutters
- Fencing: Partial
- Has view: Yes
- View description: Water
- Has water view: Yes
- Water view: Water
Lot
- Size: 0.28 Acres
- Features: Borders Public Land, Level, Many Trees, Open Space, Sprinklers In Front, Sprinklers In Rear
Details
- Parcel number: 031762839
- Zoning: Residential
- Special conditions: Standard
Construction
Type & style
- Home type: SingleFamily
- Architectural style: Traditional
- Property subtype: Single Family Residence
Materials
- Brick
- Foundation: Concrete Perimeter
Condition
- Updated/Remodeled
- Year built: 1970
Details
- Builder model: Favorite
Utilities & green energy
- Electric: 110V, 220 Volts
- Sewer: Public Sewer
- Water: Public
- Utilities for property: Cable Available, Electricity Connected, Natural Gas Connected, Phone Connected
Community & HOA
Community
- Subdivision: Cherry Creek Village On The Lake
HOA
- Has HOA: Yes
- Services included: Maintenance Grounds
- HOA fee: $50 annually
- HOA name: Cherry Creek Village On The Lake
- HOA phone: 303-727-0835
Location
- Region: Greenwood Village
Financial & listing details
- Price per square foot: $392/sqft
- Tax assessed value: $1,284,800
- Annual tax amount: $8,407
- Date on market: 4/9/2026
- Listing terms: Cash,Conventional,VA Loan
- Exclusions: Wall Mounted Tv Sets, Washer And Dryer.
- Ownership: Individual
- Electric utility on property: Yes
- Road surface type: Paved
Price history
| Date | Event | Price |
|---|---|---|
| 5/12/2026 | Sold | $1,465,000$392/sqft |
Source:  REcolorado as distributed by MLS GRID #5202973 Report a problem REcolorado as distributed by MLS GRID #5202973 Report a problem | ||
| 4/13/2026 | Pending sale | $1,465,000$392/sqft |
Source: REcolorado as distributed by MLS GRID #5202973 Report a problem | ||
| 4/9/2026 | Listed for sale | $1,465,000+62.8%$392/sqft |
Source: REcolorado as distributed by MLS GRID #5202973 Report a problem | ||
| 6/4/2019 | Sold | $900,000+0.1%$241/sqft |
Source: Public Record Report a problem | ||
| 3/29/2019 | Pending sale | $899,000$241/sqft |
Source: Kentwood Real Estate Cherry Creek #8692222 Report a problem | ||
| 3/26/2019 | Listed for sale | $899,000+53.8%$241/sqft |
Source: Kentwood Real Estate Cherry Creek #8692222 Report a problem | ||
| 5/16/2007 | Sold | $584,500$157/sqft |
Source: Public Record Report a problem | ||
Public tax history
| Year | Property taxes | Tax assessment |
|---|---|---|
| 2025 | $8,096 +14% | $80,300 -6.7% |
| 2024 | $7,102 +26.4% | $86,095 -5% |
| 2023 | $5,620 -0.3% | $90,651 +41.1% |
| 2022 | $5,637 | $64,259 -2.8% |
| 2021 | -- | $66,109 +10% |
| 2020 | $5,175 +7.9% | $60,082 |
| 2019 | $4,795 | $60,082 +9.6% |
| 2018 | $4,795 +1.5% | $54,835 |
| 2017 | $4,723 | $54,835 +3.7% |
| 2016 | -- | $52,902 |
| 2015 | -- | $52,902 +29.9% |
| 2014 | $4,623 +18% | $40,731 -4.6% |
| 2013 | $3,918 | $42,700 |
| 2012 | -- | $42,700 |
| 2011 | $4,149 +7.6% | $42,700 -8.4% |
| 2010 | $3,857 +16.4% | $46,630 +4.6% |
| 2009 | $3,315 | $44,560 +17.6% |
| 2008 | -- | $37,890 |
| 2007 | -- | $37,890 +20.6% |
| 2006 | -- | $31,418 |
| 2005 | -- | $31,418 -6.1% |
| 2002 | $2,638 +6% | $33,460 +14.3% |
| 2001 | $2,488 | $29,280 |
Find assessor info on the county website
Neighborhood: 80111
Nearby homes
- $1,325,4004 bd4 ba3.4k sqft4971 S Elmira St, Greenwood Village, CO 80111Off Market
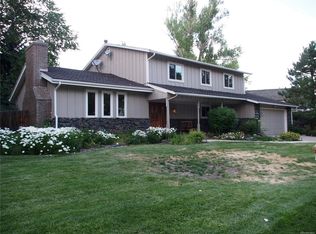
- $1,071,6005 bd3 ba2.8k sqft9800 E Chenango Ave, Greenwood Village, CO 80111Off Market
- $1,067,3004 bd3 ba2.7k sqft9900 E Chenango Ave, Greenwood Village, CO 80111Off Market
- $1,196,1004 bd4 ba2.9k sqft4970 S Elmira St, Greenwood Village, CO 80111Off Market

- $1,640,0005 bd4 ba3.9k sqft4991 S Elmira St, Greenwood Village, CO 80111Sold
- $1,344,4007 bd4 ba3.4k sqft4960 S Emporia St, Greenwood Village, CO 80111Off Market
- $1,367,5004 bd4 ba3.9k sqft4990 S Elmira St, Greenwood Village, CO 80111Off Market
- $1,369,3004 bd2 ba3.6k sqft9940 E Chenango Ave, Greenwood Village, CO 80111Off Market
Nearby schools
GreatSchools rating
- 7/10Belleview Elementary SchoolGrades: PK-5Distance: 0.2 mi
- 9/10Campus Middle SchoolGrades: 6-8Distance: 0.3 mi
- 9/10Cherry Creek High SchoolGrades: 9-12Distance: 0.4 mi
Schools provided by the listing agent
- Elementary: Belleview
- Middle: Campus
- High: Cherry Creek
- District: Cherry Creek 5
Source: REcolorado as distributed by MLS GRID. This data may not be complete. We recommend contacting the local school district to confirm school assignments for this home.
Get a cash offer in 3 minutes
Find out how much your home could sell for in as little as 3 minutes with a no-obligation cash offer.
Estimated market value
$1,446,900
Get a cash offer in 3 minutes
Find out how much your home could sell for in as little as 3 minutes with a no-obligation cash offer.
Estimated market value
$1,446,900
- Colorado
- Arapahoe County
- Greenwood Village
- 80111
- 9880 E Chenango Avenue
Nearby cities
Nearby zip codes
Other Greenwood Village Topics
- Apartments for Rent in 80111
- Houses for Sale in 80111
- Houses for Rent in 80111
- 80111 Real Estate
- Greenwood Village Condos
- Houses for Sale in Greenwood Village
- Newest Listings in Greenwood Village
- Greenwood Village Home Values
- Greenwood Village Real Estate Agents
- Greenwood Village Refinance
- Greenwood Village Mortgage Rates
