Silo Crossing lot 4. The Hudson at Silo Crossings situated in a prime location within the Silo Crossings community, lot 4 offers the perfect setting for the Hudson floor plan a home that blends spacious design with cozy comfort. Positioned for both convenience and privacy, this lot provides quick access to neighborhood entrances while maintaining a peaceful setting away from heavy traffic areas. From the welcoming covered porch to the airy cathedral ceiling great room, every detail of the Hudson on lot 4 is crafted for modern living. The open layout connects the kitchen with its central island to the dining and living spaces, making it ideal for entertaining or family gatherings. The secluded primary suite includes a walk in closet and private bath, while two additional bedrooms offer flexibility for guests, children, or a home office. With a three car garage that flows into a mudroom and a future ready basement, lot 4 gives you not only a beautiful home but also room to grow. Whether you're enjoying morning coffee on your porch or hosting friends in your open kitchen, the Hudson on lot 4 delivers style, function, and a location you'll love coming home to. Beyond your doorstep, Silo Crossings offers the best of Loves Park living minutes from Rock Cut State Park, Costco, Peak Sports Club, local shops, dining, healthcare, and quick I-90 access. With Lot 4, you'll enjoy both a beautiful home and a neighborhood full of everyday conveniences and recreation.
Sold for $440,350
$440,350
4992 Park Valley Dr, Loves Park, IL 61111
3beds
1,875sqft
Single Family Residence
Built in 2025
0.3 Acres Lot
$451,400 Zestimate®
$235/sqft
$2,802 Estimated rent
Home value
$451,400
$397,000 - $510,000
$2,802/mo
Zestimate® history
Owner options
List your home for rent
$2,802/mo
Rent Zestimate®
Find your next renter with Zillow Rental Manager. Plus, with online applications, you can quickly screen prospective tenants – for free.
$2,802/mo
Rent Zestimate®
Refinance and save
$3,254/mo
Est. payment
Refinancing to a lower rate could help reduce your monthly payments and save thousands over the life of the loan.
$3,254/mo
Est. payment
Explore your selling options
Work with a Zillow partner agent
Leverage their expertise and Zillow's premium Showcase listings to get your home seen by more buyers.
Get startedList with your own agent
Get your home in front of millions of buyers by listing it on Zillow.
Learn how to do itSell it yourself
Take full control of how buyers see your home on Zillow by listing For Sale by Owner (FSBO).
List your homeWhat's special
Secluded primary suiteOpen layoutDining and living spacesThree car garageCovered porchPrivate bath
Zillow last checked:
Listing updated:
Listed by:
Michael Morley 815-703-3429,
Dickerson & Nieman
Bought with:
Michael Morley, 475126884
Dickerson & Nieman
Source: NorthWest Illinois Alliance of REALTORS®,MLS#: 202507522
Facts & features
Interior
Bedrooms & bathrooms
- Bedrooms: 3
- Bathrooms: 2
- Full bathrooms: 2
- Main level bathrooms: 2
- Main level bedrooms: 3
Primary bedroom
- Level: Main
- Area: 233.6
- Dimensions: 16 x 14.6
Bedroom 2
- Level: Main
- Area: 133.38
- Dimensions: 11.7 x 11.4
Bedroom 3
- Level: Main
- Area: 143.52
- Dimensions: 13.8 x 10.4
Dining room
- Level: Main
- Area: 121
- Dimensions: 11 x 11
Kitchen
- Level: Main
- Area: 183.58
- Dimensions: 13.7 x 13.4
Living room
- Level: Main
- Area: 351.52
- Dimensions: 16.9 x 20.8
Heating
- Forced Air
Cooling
- Central Air
Appliances
- Included: Dishwasher, Microwave, Refrigerator, Stove/Cooktop, Gas Water Heater
- Laundry: Main Level
Features
- Ceiling-Vaults/Cathedral
- Basement: Full
- Number of fireplaces: 1
- Fireplace features: Gas, Fire-Pit/Fireplace
Interior area
- Total structure area: 1,875
- Total interior livable area: 1,875 sqft
- Finished area above ground: 1,875
- Finished area below ground: 0
Property
Parking
- Total spaces: 3
- Parking features: Attached
- Garage spaces: 3
Features
- Patio & porch: Patio, Covered
Lot
- Size: 0.3 Acres
Details
- Parcel number: 0834426011
Construction
Type & style
- Home type: SingleFamily
- Property subtype: Single Family Residence
Materials
- Brick/Stone, Siding
- Roof: Shingle
Condition
- New Construction
- New construction: Yes
- Year built: 2025
Utilities & green energy
- Electric: Circuit Breakers
- Sewer: City/Community
- Water: City/Community
Community & HOA
Community
- Subdivision: IL
Location
- Region: Loves Park
Financial & listing details
- Price per square foot: $235/sqft
- Annual tax amount: $32
- Date on market: 12/10/2025
- Cumulative days on market: 139 days
- Ownership: Fee Simple
Price history
| Date | Event | Price |
|---|---|---|
| 5/18/2026 | Sold | $440,350+0.3%$235/sqft |
Source:  NorthWest Illinois Alliance of REALTORS® #202507522 Report a problem NorthWest Illinois Alliance of REALTORS® #202507522 Report a problem | ||
| 4/28/2026 | Pending sale | $439,000$234/sqft |
Source: NorthWest Illinois Alliance of REALTORS® #202507522 Report a problem | ||
| 12/10/2025 | Listed for sale | $439,000$234/sqft |
Source: NorthWest Illinois Alliance of REALTORS® #202507522 Report a problem | ||
| 12/10/2025 | Listing removed | $439,000$234/sqft |
Source: Armoured Builders Report a problem | ||
| 8/28/2025 | Listed for sale | $439,000$234/sqft |
Source: Armoured Builders Report a problem | ||
Public tax history
Tax history is unavailable.
Neighborhood: 61111
Nearby homes
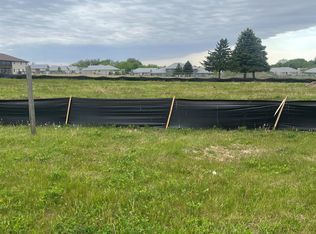
- $439,0003 bd2 ba1.8k sqft4988 Park Valley Dr, Loves Park, IL 61111Pending
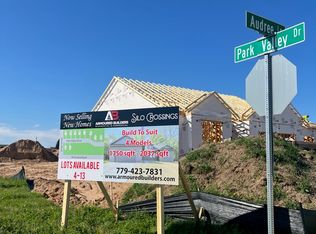
- $---- bd-- ba-- sqftHomes Available Soon, Silo Crossings, Loves Park, IL 61111New Construction
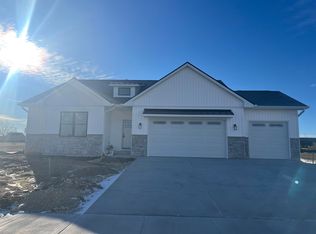
- $450,0003 bd2 ba1.8k sqft6883 Audree Ln, Loves Park, IL 61111Sold
- $544,4005 bd5 ba2.9k sqft6850 Nimtz Rd, Loves Park, IL 61111Off Market
- $544,0004 bd3 ba4.2k sqft6824 Audree Ln, Loves Park, IL 61111Off Market
- $321,9003 bd2 ba1.6k sqft4928 Keri Dr, Loves Park, IL 61111Off Market
- $353,7004 bd3 ba2k sqft4916 Keri Dr, Loves Park, IL 61111Off Market
- $333,8003 bd3 ba2k sqft4940 Keri Dr, Loves Park, IL 61111Off Market
Nearby schools
GreatSchools rating
- 4/10Spring Creek Elementary SchoolGrades: K-5Distance: 2.9 mi
- 3/10Eisenhower Middle SchoolGrades: 6-8Distance: 4.2 mi
- 3/10Guilford High SchoolGrades: 9-12Distance: 2.7 mi
Schools provided by the listing agent
- Elementary: Rock Cut Elementary
- Middle: Harlem Jr
- High: Harlem High School
- District: Harlem 122
Source: NorthWest Illinois Alliance of REALTORS®. This data may not be complete. We recommend contacting the local school district to confirm school assignments for this home.


Get pre-qualified for a loan
At Zillow Home Loans, we can pre-qualify you in as little as 5 minutes with no impact to your credit score.An equal housing lender. NMLS #10287.
- Illinois
- Winnebago County
- Loves Park
- 61111
- 4992 Park Valley Dr
Nearby cities
Nearby zip codes
Other Loves Park Topics
