SBR. The Hudson features a spacious yet cozy floor plan! This home has an open floor plan with a dining space that connects to the kitchen with an island that is perfect for entertaining or breakfast with the family. The Hudson has 2 bathrooms and 3 bedrooms which includes a secluded primary bedroom with a spacious walk-in closet and a bathroom. The two-car garage is connected to the mud room which leads into a cathedral great room. The Hudson offers a perfect blend of comfort, style and functionality.
Pending
$439,000
4988 Park Valley Dr, Loves Park, IL 61111
3beds
1,875sqft
Single Family Residence
Built in 2026
0.28 Acres Lot
$-- Zestimate®
$234/sqft
$-- HOA
What's special
- 106 days
- 21
- 0
Zillow last checked:
Listing updated:
Listed by:
Michael Morley 815-703-3429,
Dickerson & Nieman
Source: NorthWest Illinois Alliance of REALTORS®,MLS#: 202602804
Facts & features
Interior
Bedrooms & bathrooms
- Bedrooms: 3
- Bathrooms: 2
- Full bathrooms: 2
- Main level bathrooms: 2
- Main level bedrooms: 3
Primary bedroom
- Level: Main
- Area: 233.6
- Dimensions: 16 x 14.6
Bedroom 2
- Level: Main
- Area: 131.08
- Dimensions: 11.6 x 11.3
Bedroom 3
- Level: Main
- Area: 143.52
- Dimensions: 13.8 x 10.4
Dining room
- Level: Main
- Area: 121
- Dimensions: 11 x 11
Kitchen
- Level: Main
- Area: 183.58
- Dimensions: 13.7 x 13.4
Living room
- Level: Main
- Area: 351.52
- Dimensions: 20.8 x 16.9
Heating
- Forced Air
Cooling
- Central Air
Appliances
- Included: Dishwasher, Microwave, Refrigerator, Stove/Cooktop, Gas Water Heater
- Laundry: Main Level
Features
- Ceiling-Vaults/Cathedral
- Basement: Full
- Number of fireplaces: 1
- Fireplace features: Electric, Fire-Pit/Fireplace
Interior area
- Total structure area: 1,875
- Total interior livable area: 1,875 sqft
- Finished area above ground: 1,875
- Finished area below ground: 0
Property
Parking
- Total spaces: 3
- Parking features: Attached
- Garage spaces: 3
Features
- Patio & porch: Patio, Covered
Lot
- Size: 0.28 Acres
Details
- Parcel number: 0834426013
Construction
Type & style
- Home type: SingleFamily
- Architectural style: Ranch
- Property subtype: Single Family Residence
Materials
- Siding
- Roof: Shingle
Condition
- Year built: 2026
Utilities & green energy
- Electric: Circuit Breakers
- Sewer: City/Community
- Water: City/Community
Community & HOA
Community
- Subdivision: IL
Location
- Region: Loves Park
Financial & listing details
- Price per square foot: $234/sqft
- Annual tax amount: $32
- Price range: $439K - $439K
- Date on market: 5/15/2026
- Ownership: Fee Simple
Estimated market value
Not available
Estimated sales range
Not available
$2,909/mo
Price history
| Date | Event | Price |
|---|---|---|
| 5/15/2026 | Pending sale | $439,000$234/sqft |
Source:  NorthWest Illinois Alliance of REALTORS® #202602804 Report a problem NorthWest Illinois Alliance of REALTORS® #202602804 Report a problem | ||
Public tax history
Tax history is unavailable.
Monthly payment
Est. payment
Payment breakdown
Explore the cost of this home by adjusting the details. Changes won't be saved.Climate risks
Neighborhood: 61111
Nearby schools
Schools provided by the listing agent
- Elementary: Rock Cut Elementary
- Middle: Harlem Jr
- High: Harlem High School
- District: Harlem 122
Source: NorthWest Illinois Alliance of REALTORS®. This data may not be complete. We recommend contacting the local school district to confirm school assignments for this home.
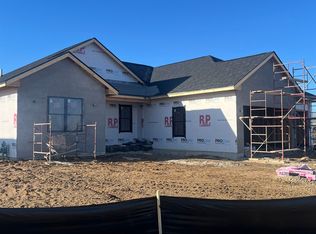
- $440,3503 bd2 ba1.8k sqft4992 Park Valley Dr, Loves Park, IL 61111Sold
- $558,3005 bd5 ba2.9k sqft6850 Nimtz Rd, Loves Park, IL 61111Off Market
- $399,0003 bd2 ba1.7k sqft4973 Park Valley Dr, Loves Park, IL 61111Pending

- from $429,0003 bd2 ba1.8k sqftBrighton Plan, Silo Crossings, Loves Park, IL 61111New Construction

Similar homes
- $449,9005 bd3 ba2.7k sqft643 Lindgren Ln, Belvidere, IL 61008Re-activated
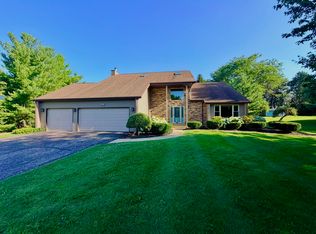 MLS ID #12644017, John Jacox, Coldwell Banker Real Estate Group. MRED as distributed by MLS GRID
 - $549,0003 bd3 ba2.2k sqft6014 Squirrel Run, Loves Park, IL 61111For Sale
 MLS ID #202507080, Joseph Contarino. NorthWest Illinois Alliance of REALTORS®
 - $370,0003 bd3 ba1.9k sqft12140 Paisley Dr, Loves Park, IL 61111For Sale
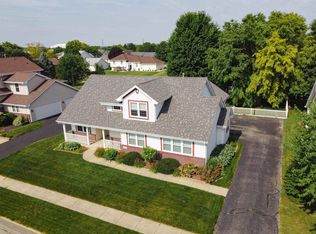 MLS ID #202604421, Gregory Saunders. NorthWest Illinois Alliance of REALTORS®
 - $--3 bd3 ba2.1k sqft220 Glen Abbey Dr, Rockford, IL 61107Auction
 Auction.com 1
