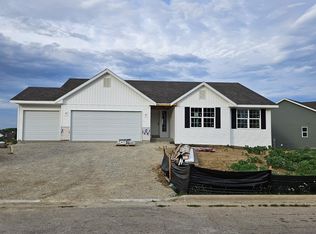
SBR.The Carter at Silo Crossings is a home that blends spacious design with cozy comfort. From the welcoming covered porch to the airy cathedral ceiling great room, every detail of the Carter plan is crafted for modern living. The open layout connects the kitchen with its central island to the dining and living spaces, making it ideal for entertaining or family gatherings. The secluded primary suite includes a walk in closet and private bath, while two additional bedrooms offer flexibility for guests, children, or a home office. With a three car garage that flows into a mudroom and a future ready basement, the Carter gives you not only a beautiful home but also room to grow.
Pending
$399,000
4973 Park Valley Dr, Loves Park, IL 61111
3beds
1,713sqft
Single Family Residence
Built in 2026
0.47 Acres Lot
$399,000 Zestimate®
$233/sqft
$-- HOA
What's special
Secluded primary suiteOpen layoutThree car garageWelcoming covered porchPrivate bath
- 101 days |
- 28 |
- 0 |
Zillow last checked:
Listing updated:
Listed by:
Michael Morley 815-703-3429,
Dickerson & Nieman
Source: NorthWest Illinois Alliance of REALTORS®,MLS#: 202602677
Facts & features
Interior
Bedrooms & bathrooms
- Bedrooms: 3
- Bathrooms: 2
- Full bathrooms: 2
- Main level bathrooms: 2
- Main level bedrooms: 3
Primary bedroom
- Level: Main
- Area: 183
- Dimensions: 15 x 12.2
Bedroom 2
- Level: Main
- Area: 119.7
- Dimensions: 11.4 x 10.5
Bedroom 3
- Level: Main
- Area: 123.12
- Dimensions: 11.4 x 10.8
Dining room
- Level: Main
- Area: 112
- Dimensions: 11.2 x 10
Kitchen
- Level: Main
- Area: 116
- Dimensions: 11.6 x 10
Living room
- Level: Main
- Area: 341.12
- Dimensions: 16.4 x 20.8
Heating
- Forced Air
Cooling
- Central Air
Appliances
- Included: Dishwasher, Microwave, Refrigerator, Stove/Cooktop, Gas Water Heater
- Laundry: Main Level
Features
- Ceiling-Vaults/Cathedral
- Basement: Full
- Number of fireplaces: 1
- Fireplace features: Electric, Fire-Pit/Fireplace
Interior area
- Total structure area: 1,713
- Total interior livable area: 1,713 sqft
- Finished area above ground: 1,713
- Finished area below ground: 0
Property
Parking
- Total spaces: 3
- Parking features: Attached
- Garage spaces: 3
Features
- Patio & porch: Patio, Covered
Lot
- Size: 0.47 Acres
- Features: Other
Details
- Parcel number: 0834428011
Construction
Type & style
- Home type: SingleFamily
- Architectural style: Ranch
- Property subtype: Single Family Residence
Materials
- Brick/Stone, Siding
- Roof: Shingle
Condition
- Year built: 2026
Utilities & green energy
- Electric: Circuit Breakers
- Sewer: City/Community
- Water: City/Community
Community & HOA
Community
- Subdivision: IL
Location
- Region: Loves Park
Financial & listing details
- Price per square foot: $233/sqft
- Annual tax amount: $52
- Price range: $399K - $399K
- Date on market: 5/11/2026
- Cumulative days on market: 102 days
- Ownership: Fee Simple
Estimated market value
$399,000
$379,000 - $419,000
$2,643/mo
Price history
| Date | Event | Price |
|---|---|---|
| 5/15/2026 | Pending sale | $399,000$233/sqft |
Source:  NorthWest Illinois Alliance of REALTORS® #202602677 Report a problem NorthWest Illinois Alliance of REALTORS® #202602677 Report a problem | ||
| 5/11/2026 | Listed for sale | $399,000$233/sqft |
Source: NorthWest Illinois Alliance of REALTORS® #202602677 Report a problem | ||
Public tax history
Tax history is unavailable.
Monthly payment
Est. payment
Payment breakdown
Explore the cost of this home by adjusting the details. Changes won't be saved.Climate risks
Neighborhood: 61111
Nearby schools
GreatSchools rating
- 4/10Spring Creek Elementary SchoolGrades: K-5Distance: 2.9 mi
- 3/10Eisenhower Middle SchoolGrades: 6-8Distance: 4.1 mi
- 3/10Guilford High SchoolGrades: 9-12Distance: 2.7 mi
Schools provided by the listing agent
- Elementary: Rock Cut Elementary
- Middle: Harlem Jr
- High: Harlem High School
- District: Harlem 122
Source: NorthWest Illinois Alliance of REALTORS®. This data may not be complete. We recommend contacting the local school district to confirm school assignments for this home.
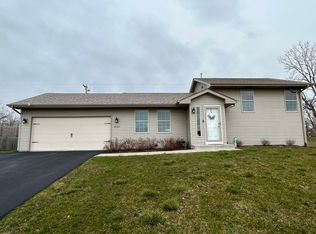
- $218,0003 bd2 ba1.4k sqft6952 Tupelo Rd, Loves Park, IL 61111Sold
- $348,6003 bd2 ba2.5k sqft4673 Katsura Dr, Loves Park, IL 61111Off Market
- $307,5003 bd2 ba2.6k sqft4809 Stirrup Cup Ct, Loves Park, IL 61111Off Market
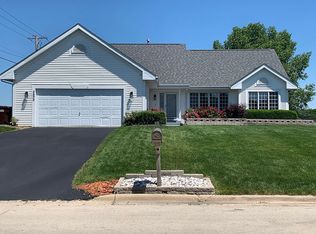
- $310,8003 bd2 ba1.7k sqft6940 Tupelo Rd, Loves Park, IL 61111Off Market
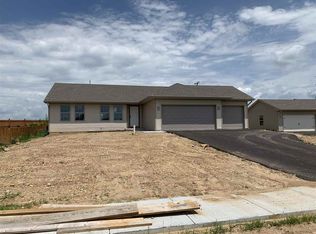
- $321,6004 bd3 ba2.9k sqft4810 Stirrup Cup Ct, Loves Park, IL 61111Off Market
- $335,0013 bd2 ba2.7k sqft6928 Tupelo Rd, Loves Park, IL 61111Sold
- $210,0002 bd1 ba988 sqft4661 Katsura Dr, Loves Park, IL 61111Sold
- $356,3004 bd2 ba2.4k sqft4807 Stirrup Cup Ct, Loves Park, IL 61111Off Market
A local agent can set up tours, give advice and negotiate with sellers.
A local lender can help you make sure your offer is ready when you are.
Similar homes
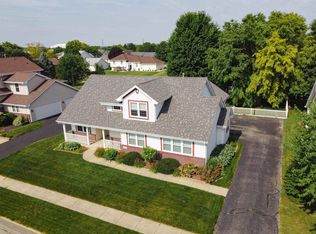
- $370,0003 bd3 ba1.9k sqft12140 Paisley Dr, Loves Park, IL 61111For Sale
 MLS ID #202604421, Gregory Saunders. NorthWest Illinois Alliance of REALTORS®
 - $365,3703 bd2 ba1.8k sqft12640 New York St, Loves Park, IL 61111For Sale
 MLS ID #202604443, Joseph Contarino. NorthWest Illinois Alliance of REALTORS®
 - $--3 bd4 ba1.4k sqft8788 Sheffield Dr, Belvidere, IL 61008Auction
 Auction.com 2
 - $376,0004 bd3 ba2.1k sqft1503 Featherstone Rd, Rockford, IL 61107Active
 MLS ID #12713012, Lisa Soltesz, Opendoor Brokerage, LLC. MRED as distributed by MLS GRID
 - $449,9004 bd3 ba2.5k sqft2137 Saint James Ave, Belvidere, IL 61008NewMLS ID #12734154, Gil Bleidorn, RE/MAX Property Source. MRED as distributed by MLS GRID
- $215,0003 bd2 ba1.7k sqft6319 Park Ridge Rd, Loves Park, IL 61111For SaleMLS ID #202605196, Olga Kampmeier. NorthWest Illinois Alliance of REALTORS®
- $399,5004 bd2 ba2.5k sqft7758 Ray Ct, Roscoe, IL 61073For SaleMLS ID #202602466, Larry Petry. NorthWest Illinois Alliance of REALTORS®
- $--3 bd3 ba2.1k sqft220 Glen Abbey Dr, Rockford, IL 61107AuctionAuction.com 1
- $399,9004 bd3 ba2.1k sqft702 Meadow Crossing Trl, Roscoe, IL 61073For SaleMLS ID #202604891, Chandra Lopez. NorthWest Illinois Alliance of REALTORS®
- $350,0002 bd1 ba1.3k sqft11371 Havenswood Rd, Roscoe, IL 61073For SaleMLS ID #202605126, Mori Jo Conkrite. NorthWest Illinois Alliance of REALTORS®
- $549,0003 bd3 ba2.2k sqft6014 Squirrel Run, Loves Park, IL 61111For SaleMLS ID #202507080, Joseph Contarino. NorthWest Illinois Alliance of REALTORS®
- $409,9003 bd3 ba2k sqft4189 Ruskin Rd, Rockford, IL 61101For SaleMLS ID #202602108, Sarah Vinnitsky. NorthWest Illinois Alliance of REALTORS®
- $420,0003 bd2 ba2.3k sqft10444 Rock Ln, Roscoe, IL 61073For SaleMLS ID #202603199, Dana Vlasnik. NorthWest Illinois Alliance of REALTORS®
- $399,9004 bd2 ba1.7k sqft105 Boeing Trl, Poplar Grove, IL 61065ActiveMLS ID #12627705, Matthew Lysien, Suburban Life Realty, Ltd. MRED as distributed by MLS GRID
- $319,9003 bd2 ba2k sqft1661 Mill Rd, Cherry Valley, IL 61016For SaleMLS ID #202604803, Kateland Thayer. NorthWest Illinois Alliance of REALTORS®
- $249,0003 bd3 ba1.7k sqft1013 Arnold Ave, Rockford, IL 61108For SaleMLS ID #202605002, Laura Haynes. NorthWest Illinois Alliance of REALTORS®
- $349,9004 bd2 ba2k sqft12451 Chuckanut Dr, Roscoe, IL 61073For SaleMLS ID #202604854, Tara Osborne. NorthWest Illinois Alliance of REALTORS®
- $340,0004 bd2 ba2.2k sqft6439 Prairie Flower, Roscoe, IL 61073For SaleMLS ID #202604934, Carrie DuMelle. NorthWest Illinois Alliance of REALTORS®
- $259,9002 bd2 ba1.8k sqft7917-7921 Venus St, Loves Park, IL 61111For SaleMLS ID #202602870, Julie Humpal. NorthWest Illinois Alliance of REALTORS®
- $325,0004 bd1 ba1.7k sqft5807 Forest Hills Rd, Rockford, IL 61114ActiveMLS ID #12454658, Lisa Jensen, Keller Williams North Shore West. MRED as distributed by MLS GRID
