Experience the perfect blend of rural serenity, country views, and incredible versatility on this 5.3-acre AG-zoned hobby farm. From the moment you arrive, the park-like setting creates an inviting first impression, with manicured green space, mature trees, and peaceful views. Inside, the open-concept home is filled with natural light and thoughtfully designed for comfortable living. The fully remodeled bathroom offers a spa-like escape, complete with a soaking tub, walk-in shower, and convenient built-in dog wash. Numerous updates provide year-round comfort and peace of mind, including a brand-new furnace and A/C (2025), new attic insulation (2025), newer windows and roof. Outside, the possibilities are endless. A gated 300-foot teardrop driveway winds through the property, creating privacy and a beautiful approach to the home. The mature tree-lined acreage offers plenty of room to enjoy the outdoors, while an RV hookup provides added flexibility for guests, travel, or recreational use. Three impressive out buildings provide exceptional functionality: 24x24 two-stall barn 24x24 kennel building featuring indoor/outdoor runs and three indoor kennel spaces. 24x48 tandem garage, offering an abundance of storage and workspace All three buildings feature metal roofs. For summertime enjoyment, the above ground pool provides a refreshing place to relax, play, or train active dogs. The pool pump and filter were replaced in 2024, adding another recent improvement to this unique property. Whether you dream of operating a small boarding or pet-sitting business, creating an animal sanctuary, starting a hobby farm, or simply enjoying a peaceful country lifestyle with room to roam, this property offers the space and flexibility to make it happen. Enjoy the tranquility of country living without giving up easy access to major cities, airports, dining, entertainment, and travel. Perfect for two-legged and four-legged family members alike, this is more than a home—it’s a lifestyle and an opportunity waiting to be discovered.
For sale
Price cut: $25K (10/7)
$325,000
11371 Havenswood Rd, Roscoe, IL 61073
2beds
1,323sqft
Single Family Residence
Built in 1978
5.3 Acres Lot
$313,700 Zestimate®
$246/sqft
$-- HOA
What's special
Above ground poolRv hookupPeaceful viewsMature treesFilled with natural lightMature tree-lined acreageOpen-concept home
- 51 days
- 1,304
- 75
Zillow last checked:
Listing updated:
Listed by:
Mori Jo Conkrite 815-979-9798,
Berkshire Hathaway Homeservices Crosby Starck Re
Source: NorthWest Illinois Alliance of REALTORS®,MLS#: 202605126
Facts & features
Interior
Bedrooms & bathrooms
- Bedrooms: 2
- Bathrooms: 1
- Full bathrooms: 1
- Main level bathrooms: 1
- Main level bedrooms: 2
Primary bedroom
- Level: Main
- Area: 170.3
- Dimensions: 13 x 13.1
Bedroom 2
- Level: Main
- Area: 165
- Dimensions: 12.5 x 13.2
Kitchen
- Level: Main
- Area: 233.64
- Dimensions: 13.2 x 17.7
Living room
- Level: Main
- Area: 339.84
- Dimensions: 19.2 x 17.7
Heating
- Forced Air, Natural Gas
Cooling
- Central Air
Appliances
- Included: Dishwasher, Microwave, Refrigerator, Stove/Cooktop, Gas Water Heater
- Laundry: Main Level
Features
- Solid Surface Counters
- Windows: Window Treatments
- Basement: Crawl Space
- Number of fireplaces: 1
- Fireplace features: Electric
Interior area
- Total structure area: 1,323
- Total interior livable area: 1,323 sqft
- Finished area above ground: 1,323
- Finished area below ground: 0
Video & virtual tour
Property
Parking
- Total spaces: 5
- Parking features: Detached, Garage Door Opener, Gravel, Tandem
- Garage spaces: 5
Features
- Patio & porch: Deck-Covered
- Pool features: Above Ground
- Fencing: Invisible
- Has view: Yes
- View description: Country
Lot
- Size: 5.3 Acres
- Features: Horses Allowed, Agricultural, Wooded, Equestrian, Rural
Details
- Additional structures: Outbuilding, Shed(s)
- Parcel number: 0436202004
- Horses can be raised: Yes
Construction
Type & style
- Home type: SingleFamily
- Architectural style: Ranch
- Property subtype: Single Family Residence
Materials
- Vinyl
- Roof: Shingle,Metal
Condition
- Year built: 1978
Utilities & green energy
- Electric: Circuit Breakers
- Sewer: Septic Tank
- Water: Well
Community & HOA
Community
- Subdivision: IL
Location
- Region: Roscoe
Financial & listing details
- Price per square foot: $246/sqft
- Tax assessed value: $305,598
- Annual tax amount: $7,467
- Price range: $325K - $325K
- Date on market: 8/17/2026
- Cumulative days on market: 41 days
- Ownership: Fee Simple
- Road surface type: Hard Surface Road
Estimated market value
$313,700
$298,000 - $329,000
$1,927/mo
Price history
| Date | Event | Price |
|---|---|---|
| 10/7/2026 | Price change | $325,000-7.1%$246/sqft |
Source:  NorthWest Illinois Alliance of REALTORS® #202605126 Report a problem NorthWest Illinois Alliance of REALTORS® #202605126 Report a problem | ||
| 9/28/2026 | Pending sale | $350,000$265/sqft |
Source: NorthWest Illinois Alliance of REALTORS® #202605126 Report a problem | ||
| 8/17/2026 | Listed for sale | $350,000-7.9%$265/sqft |
Source: NorthWest Illinois Alliance of REALTORS® #202605126 Report a problem | ||
| 6/26/2026 | Listing removed | -- |
Source: Owner Report a problem | ||
| 5/17/2026 | Listed for sale | $379,900$287/sqft |
Source: Owner Report a problem | ||
| 2/10/2026 | Listing removed | $379,900$287/sqft |
Source: NorthWest Illinois Alliance of REALTORS® #202501428 Report a problem | ||
| 12/11/2025 | Listed for sale | $379,900$287/sqft |
Source: NorthWest Illinois Alliance of REALTORS® #202501428 Report a problem | ||
| 11/19/2025 | Pending sale | $379,900$287/sqft |
Source: NorthWest Illinois Alliance of REALTORS® #202501428 Report a problem | ||
| 11/18/2025 | Listed for sale | $379,900$287/sqft |
Source: NorthWest Illinois Alliance of REALTORS® #202501428 Report a problem | ||
| 11/7/2025 | Listing removed | $379,900$287/sqft |
Source: NorthWest Illinois Alliance of REALTORS® #202501428 Report a problem | ||
| 9/8/2025 | Listed for sale | $379,900$287/sqft |
Source: NorthWest Illinois Alliance of REALTORS® #202501428 Report a problem | ||
| 8/28/2025 | Listing removed | $379,900$287/sqft |
Source: NorthWest Illinois Alliance of REALTORS® #202501428 Report a problem | ||
| 8/14/2025 | Listed for sale | $379,900$287/sqft |
Source: NorthWest Illinois Alliance of REALTORS® #202501428 Report a problem | ||
| 6/30/2025 | Listing removed | $379,900$287/sqft |
Source: NorthWest Illinois Alliance of REALTORS® #202501428 Report a problem | ||
| 6/19/2025 | Pending sale | $379,900$287/sqft |
Source: NorthWest Illinois Alliance of REALTORS® #202501428 Report a problem | ||
| 3/27/2025 | Listed for sale | $379,900+55.1%$287/sqft |
Source: NorthWest Illinois Alliance of REALTORS® #202501428 Report a problem | ||
| 1/4/2007 | Sold | $245,000+111.2%$185/sqft |
Source: Public Record Report a problem | ||
| 8/24/1998 | Sold | $116,000$88/sqft |
Source: Public Record Report a problem | ||
Public tax history
| Year | Property taxes | Tax assessment |
|---|---|---|
| 2025 | $7,467 +4% | $101,866 +9.5% |
| 2024 | $7,178 +7.7% | $93,037 +11.4% |
| 2023 | $6,662 +5% | $83,494 +9.4% |
| 2022 | $6,345 | $76,327 +6.5% |
| 2021 | -- | $71,702 +3.8% |
| 2020 | $5,939 +2.8% | $69,097 +4.7% |
| 2019 | $5,777 +0.7% | $66,002 +4.1% |
| 2018 | $5,739 +2.5% | $63,421 +3.7% |
| 2017 | $5,597 | $61,170 +1.6% |
| 2016 | $5,597 +4.3% | $60,189 +2.9% |
| 2015 | $5,367 +4.4% | $58,470 +1.3% |
| 2014 | $5,139 +8.5% | $57,731 -12.5% |
| 2009 | $4,735 | $65,949 +5.5% |
| 2007 | -- | $62,498 +6.3% |
| 2006 | -- | $58,787 +41.5% |
| 2005 | -- | $41,547 +2% |
| 2004 | -- | $40,732 +8% |
| 2003 | -- | $37,731 +11.4% |
| 2001 | -- | $33,879 +2.6% |
| 2000 | -- | $33,024 |
| 1999 | -- | $33,024 |
Find assessor info on the county website
Monthly payment
Est. payment
Payment breakdown
Explore the cost of this home by adjusting the details. Changes won't be saved.Climate risks
Neighborhood: 61073
Nearby schools
Schools provided by the listing agent
- Elementary: Ledgewood Elementary
- Middle: Roscoe Middle
- High: Hononegah High
- District: Hononegah 207
Source: NorthWest Illinois Alliance of REALTORS®. This data may not be complete. We recommend contacting the local school district to confirm school assignments for this home.

Similar homes
- $285,0003 bd2 ba1.7k sqft9375 Winterfield Ln, Roscoe, IL 61073For Sale
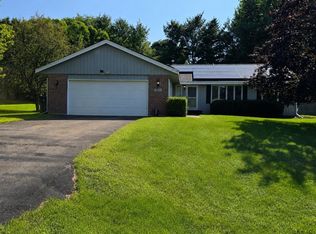 MLS ID #202605293, Tracy Shuman. NorthWest Illinois Alliance of REALTORS®
 - $299,9003 bd2 ba1.5k sqft11101 Edgemere Ter, Roscoe, IL 61073For Sale
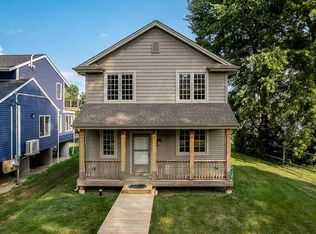 MLS ID #202604494, Dawn Levins. NorthWest Illinois Alliance of REALTORS®
 - $279,9003 bd3 ba1.9k sqft10990 Linden Blossom Ln, Roscoe, IL 61073For Sale
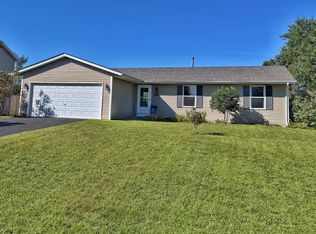 MLS ID #202605621, Larry Holen. NorthWest Illinois Alliance of REALTORS®
 - $330,0003 bd3 ba1.9k sqft12297 Paisley Dr, Loves Park, IL 61111For Sale
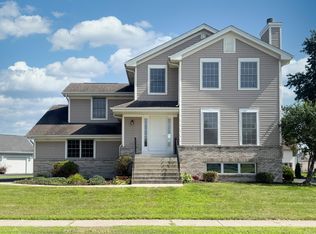 MLS ID #202605629, Zile Huma. NorthWest Illinois Alliance of REALTORS®
