Unique floor plan in Eagles Ridge Estates with 1,922 square feet of open living space and the bonus of a convenient half bath tucked just off the kitchen. Move in and enjoy an open floor plan, large center island, vaulted ceilings & drop zone with built ins. This ranch offers a generous size owners suite with dual walk-in closets & double vanities, main floor laundry plus egress window in lower level for future expansion.
Offer-show
$409,900
3687 Cardinal Dr, Beloit, WI 53511
3beds
1,922sqft
Single Family Residence
Built in 2025
0.29 Acres Lot
$409,200 Zestimate®
$213/sqft
$-- HOA
What's special
- --
- on Zillow
- 375
- views
- 22
- saves
Zillow last checked:
Listing updated:
Listed by:
Chris Mayhew,
Century 21 Affiliated
Source: SCWMLS,MLS#: 2031515
Facts & features
Interior
Bedrooms & bathrooms
- Bedrooms: 3
- Bathrooms: 3
- Full bathrooms: 2
- 1/2 bathrooms: 1
- Main level bathrooms: 3
Primary bedroom
- Level: Main
- Area: 169
- Dimensions: 13 x 13
Bedroom 2
- Level: Main
- Area: 143
- Dimensions: 13 x 11
Bedroom 3
- Level: Main
- Area: 121
- Dimensions: 11 x 11
Family room
- Area: 160
- Dimensions: 16 x 10
Kitchen
- Features: Pantry, Kitchen Island, Range/Oven, Refrigerator, Dishwasher, Microwave, Disposal
- Level: Main
- Area: 160
- Dimensions: 16 x 10
Living room
- Level: Main
- Area: 180
- Dimensions: 15 x 12
Heating
- Forced Air
Appliances
- Included: Washer, Dryer, Water Softener Included
Features
- Walk-In Closet(s), Great room, Vaulted Ceiling(s)
- Windows: Window Coverings
- Basement: Full,8'+ Ceiling
- Has fireplace: No
Interior area
- Total structure area: 1,922
- Total interior livable area: 1,922 sqft
- Finished area above ground: 1,922
Property
Parking
- Total spaces: 3
- Parking features: Additional Parking, Attached, Garage Door Opener
- Attached garage spaces: 3
- Has uncovered spaces: Yes
Features
- Levels: One
- Stories: 1
- Patio & porch: Deck, Front Porch
Lot
- Size: 0.29 Acres
Details
- Parcel number: 206 22830410
- Zoning: Res
Construction
Type & style
- Home type: SingleFamily
- Architectural style: Ranch
- Property subtype: Single Family Residence
Materials
- Vinyl Siding
- Foundation: Poured concrete foundatn
Condition
- Year built: 2025
Utilities & green energy
- Sewer: Public Sewer
- Water: Public
Community & HOA
Location
- Region: Beloit
Financial & listing details
- Price per square foot: $213/sqft
- Tax assessed value: $361,000
- Annual tax amount: $6,036
- Date on market: 8/28/2026
- Inclusions: Stove, Dishwasher, Microwave, Refrigerator, Washer, Dryer, Water Softener
Estimated market value
$409,200
$389,000 - $430,000
$2,923/mo
Price history
| Date | Event | Price |
|---|---|---|
| 8/28/2026 | Listed for sale | $409,900+2.5%$213/sqft |
Source: SCWMLS #2031515 Report a problem | ||
| 8/7/2026 | Sold | $399,900+0.2%$208/sqft |
Source:  NorthWest Illinois Alliance of REALTORS® #202604082 Report a problem NorthWest Illinois Alliance of REALTORS® #202604082 Report a problem | ||
| 7/13/2026 | Pending sale | $399,000$208/sqft |
Source: SCWMLS #2027458 Report a problem | ||
| 7/7/2026 | Listed for sale | $399,000+9%$208/sqft |
Source: NorthWest Illinois Alliance of REALTORS® #202604082 Report a problem | ||
| 3/10/2025 | Sold | $365,900$190/sqft |
Source: Public Record Report a problem | ||
| 1/15/2025 | Pending sale | $365,900$190/sqft |
Source: NorthWest Illinois Alliance of REALTORS® #202404876 Report a problem | ||
| 8/30/2024 | Listed for sale | $365,900$190/sqft |
Source: NorthWest Illinois Alliance of REALTORS® #202404876 Report a problem | ||
Public tax history
| Year | Property taxes | Tax assessment |
|---|---|---|
| 2025 | $5,989 +1501.9% | $361,000 +1083.6% |
| 2024 | $374 | $30,500 |
Find assessor info on the county website
Monthly payment
Est. payment
Payment breakdown
Explore the cost of this home by adjusting the details. Changes won't be saved.Climate risks
Neighborhood: 53511
Nearby schools
Schools provided by the listing agent
- Elementary: Todd
- Middle: Aldrich
- High: Memorial
- District: Beloit
Source: SCWMLS. This data may not be complete. We recommend contacting the local school district to confirm school assignments for this home.
Similar homes
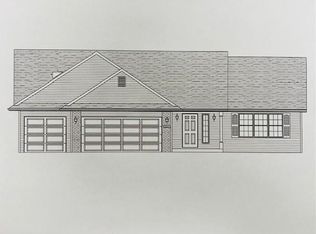
- $389,9003 bd3 ba2.2k sqft1661 Indian Rd, Beloit, WI 53511For Sale
 MLS ID #2027327, Brandon Rusch. SCWMLS
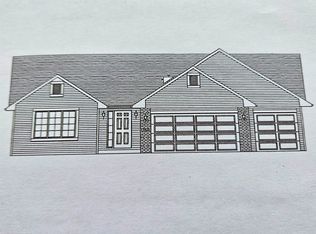
 - $409,9004 bd3 ba2k sqft1762 Kyle, Beloit, WI 53511New Construction
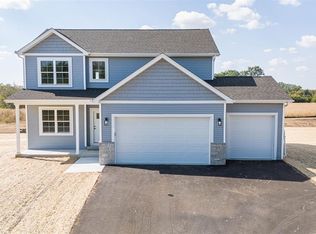 MLS ID #2030381, Chris Mayhew. SCWMLS
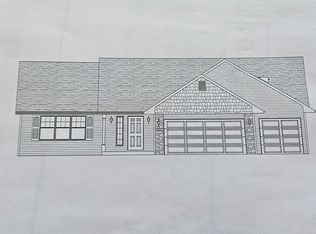
 - $399,9003 bd2 ba1.7k sqft1774 Kyle, Beloit, WI 53511New Construction
 MLS ID #2030383, Chris Mayhew. SCWMLS
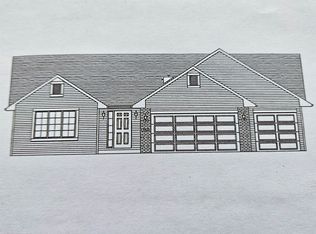
 - $389,9003 bd2 ba1.6k sqft1768 Kyle, Beloit, WI 53511New Construction
 MLS ID #2030382, Chris Mayhew. SCWMLS
