Experience the pinnacle of desert luxury in this stunning 8,300 sq. ft. estate, perfectly positioned at the foot of the Santa Rosa mountains within the exclusive gates of Ironwood Country Club. Designed for seamless living and unforgettable entertaining, this architectural masterpiece blends modern elegance with resort-style amenities.An impressive entry welcomes you with a dramatic water feature and outdoor fireplace, setting the stage for the home's sophisticated indoor-outdoor living concept that give way to Automatic sliding glass pocket doors that open to reveal an affinity pool, creating a breathtaking backdrop from every angle that have panoramic views of the golf course, mountains, and the Coachella Valley.The open floor plan centers around a well-equipped chef's kitchen, complete with high-end appliances, a spacious eating area, and its own fireplace--perfect for gatherings of any size. The luxurious primary suite offers a serene sitting area with a dual-sided fireplace, his-and-hers sinks and walk-in closets, and an indulgent walk-through shower.Accommodations are exceptional, featuring an attached Mother-in-Law Suite and a separate two-bedroom, en suite guest house, ideal for extended stays or hosting guests in comfort and privacy. Entertainment reaches new heights with a dedicated pool room and a 12-seat movie theater, delivering the ultimate cinematic experience.The estate also includes an oversized garage, a golf cart garage, and a private putting green, making it effortless to enjoy all the amenities of Ironwood Country Club-- A annual host to a US Open Qualifier and one of the desert's premier private clubs, offering two championship golf courses, a world-class tennis facility, and a state-of-the-art fitness center.Rich with history, the Ironwood area has long been a retreat for legends. During the 1960s and '70s, icons such as Bing Crosby, Phil Harris, and Arnold Palmer called this enclave home, adding to its timeless charm and prestige.Impeccably designed and thoughtfully crafted, this residence offers unparalleled luxury, privacy, and a lifestyle reserved for the truly exceptional.This Property is shown by Appointment Only.
Sold for $6,500,000
Listed by: Coldwell Banker Realty • Blair Armstrong • Contact: 541-206-2590
Bought with: Desert Elite Properties, Inc.
$6,500,000
49925 Canyon View Dr, Palm Desert, CA 92260
7beds
8,359sqft
Single Family Residence
Built in 2009
1.22 Acres Lot
$6,523,900 Zestimate®
$778/sqft
$34,045 Estimated rent
Home value
$6,523,900
$5.94M - $7.18M
$34,045/mo
Zestimate® history
Owner options
List your home for rent
$34,045/mo
Rent Zestimate®
Find your next renter with Zillow Rental Manager. Plus, with online applications, you can quickly screen prospective tenants – for free.
$34,045/mo
Rent Zestimate®
Refinance and save
$41,966/mo
Est. payment
Refinancing to a lower rate could help reduce your monthly payments and save thousands over the life of the loan.
$41,966/mo
Est. payment
Explore your selling options
Work with a Zillow partner agent
Leverage their expertise and Zillow's premium Showcase listings to get your home seen by more buyers.
Get startedList with your own agent
Get your home in front of millions of buyers by listing it on Zillow.
Learn how to do itSell it yourself
Take full control of how buyers see your home on Zillow by listing For Sale by Owner (FSBO).
List your homeWhat's special
Outdoor fireplaceAffinity poolAttached mother-in-law suiteGolf cart garageDramatic water featureDedicated pool roomLuxurious primary suite
Zillow last checked:
Listing updated:
Listed by:
Blair Armstrong DRE #01940174 541-206-2590,
Coldwell Banker Realty
Bought with:
Valerie Leuthold, DRE #01509439
Desert Elite Properties, Inc.
Source: CRMLS,MLS#: 219139099DA Originating MLS: California Desert AOR & Palm Springs AOR
Originating MLS: California Desert AOR & Palm Springs AORFacts & features
Interior
Bedrooms & bathrooms
- Bedrooms: 7
- Bathrooms: 10
- Full bathrooms: 9
- 3/4 bathrooms: 1
Rooms
- Room types: Bedroom, Den, Entry/Foyer, Family Room, Game Room, Guest Quarters, Great Room, Living Room, Primary Bedroom, Media Room, Other, Pantry, Retreat, Dining Room
Primary bedroom
- Features: Primary Suite
Primary bedroom
- Features: Main Level Primary
Bedroom
- Features: Bedroom on Main Level
Bathroom
- Features: Tile Counters, Vanity
Kitchen
- Features: Granite Counters, Kitchen Island, Quartz Counters
Pantry
- Features: Walk-In Pantry
Heating
- Forced Air, Natural Gas
Cooling
- Central Air, Electric, Gas, Zoned
Appliances
- Included: Convection Oven, Dishwasher, Freezer, Gas Cooktop, Disposal, Gas Oven, Gas Range, Gas Water Heater, Ice Maker, Microwave, Refrigerator, Range Hood, Vented Exhaust Fan, Water Purifier
- Laundry: Laundry Room
Features
- Beamed Ceilings, Wet Bar, Built-in Features, Brick Walls, Breakfast Area, Crown Molding, Separate/Formal Dining Room, Living Room Deck Attached, Open Floorplan, Partially Furnished, Recessed Lighting, Smart Home, Bar, Bedroom on Main Level, Main Level Primary, Primary Suite, Walk-In Pantry, Walk-In Closet(s)
- Flooring: Carpet, Tile
- Doors: Double Door Entry, French Doors, Sliding Doors
- Windows: Blinds, Double Pane Windows, Garden Window(s)
- Has fireplace: Yes
- Fireplace features: Gas, Guest Accommodations, Living Room, Masonry, Primary Bedroom, Outside, See Through
Interior area
- Total interior livable area: 8,359 sqft
Property
Parking
- Total spaces: 6
- Parking features: Covered, Driveway, Garage, Golf Cart Garage, Garage Door Opener, Oversized
- Attached garage spaces: 4
Features
- Patio & porch: Concrete, Covered, Stone, Wood
- Exterior features: Barbecue
- Has private pool: Yes
- Pool features: Electric Heat, In Ground, Pebble, Private
- Spa features: Heated, In Ground, Private
- Fencing: Masonry
- Has view: Yes
- View description: City Lights, Canyon, Desert, Golf Course, Hills, Lake, Mountain(s), Panoramic, Pool, Valley, Water
- Has water view: Yes
- Water view: Lake,Water
Lot
- Size: 1.22 Acres
- Features: 2-5 Units/Acre, Back Yard, Close to Clubhouse, Drip Irrigation/Bubblers, Front Yard, Lawn, Landscaped, Level, Planned Unit Development, Rectangular Lot, Sprinkler System, Yard
Details
- Additional structures: Guest House, Guest HouseAttached
- Parcel number: 771540026
- Special conditions: Standard
Construction
Type & style
- Home type: SingleFamily
- Architectural style: Contemporary,Traditional
- Property subtype: Single Family Residence
Materials
- Stucco
- Foundation: Slab
- Roof: Clay
Condition
- Updated/Remodeled
- New construction: No
- Year built: 2009
Utilities & green energy
- Utilities for property: Cable Available
Community & HOA
Community
- Features: Gated
- Security: Security Gate, Gated Community, 24 Hour Security
- Subdivision: Ironwood Country Club
HOA
- Has HOA: Yes
- Amenities included: Maintenance Grounds, Management, Other, Pet Restrictions, Security, Trash, Cable TV
- HOA fee: $599 monthly
- Second HOA fee: $499 monthly
Location
- Region: Palm Desert
Financial & listing details
- Price per square foot: $778/sqft
- Tax assessed value: $6,057,219
- Annual tax amount: $75,172
- Date on market: 11/21/2025
- Listing terms: Cash,Cash to Existing Loan,Cash to New Loan,Conventional
- Exclusions: Miscellaneous art pieces
Price history
| Date | Event | Price |
|---|---|---|
| 5/15/2026 | Sold | $6,500,000-5.1%$778/sqft |
Source:  CRMLS #219139099DA Report a problem CRMLS #219139099DA Report a problem | ||
| 1/26/2026 | Price change | $6,850,000-6.8%$819/sqft |
Source:  Greater Palm Springs Realtors #219139099 Report a problem Greater Palm Springs Realtors #219139099 Report a problem | ||
| 11/21/2025 | Listed for sale | $7,350,000-7.5%$879/sqft |
Source: Greater Palm Springs Realtors #219139099 Report a problem | ||
| 6/28/2025 | Listing removed | $7,950,000$951/sqft |
Source:  CDAR/ Desert Area MLS #219129436 Report a problem CDAR/ Desert Area MLS #219129436 Report a problem | ||
| 5/2/2025 | Listed for sale | $7,950,000+27.2%$951/sqft |
Source: CDAR/ Desert Area MLS #219129436 Report a problem | ||
| 1/3/2019 | Listing removed | $6,250,000$748/sqft |
Source: Pacific Sotheby's International Realty #218005206DA Report a problem | ||
| 10/15/2018 | Price change | $6,250,000-10.1%$748/sqft |
Source: Pacific Sotheby's International Realty #218005206DA Report a problem | ||
| 2/11/2018 | Listed for sale | $6,950,000+693.8%$831/sqft |
Source: HOM Sotheby's International #218005206 Report a problem | ||
| 10/12/2005 | Sold | $875,500$105/sqft |
Source: Public Record Report a problem | ||
Public tax history
| Year | Property taxes | Tax assessment |
|---|---|---|
| 2025 | $75,172 +2.1% | $6,057,219 +2% |
| 2024 | $73,651 +2.2% | $5,938,451 +2% |
| 2023 | $72,067 +2.3% | $5,822,012 +2% |
| 2022 | $70,417 +9.8% | $5,707,856 +2% |
| 2021 | $64,154 +1% | $5,595,938 +7.7% |
| 2020 | $63,518 +3% | $5,195,320 +3% |
| 2019 | $61,691 +3.9% | $5,044,000 +4% |
| 2018 | $59,348 +0.2% | $4,850,000 +0% |
| 2017 | $59,259 | $4,848,000 |
| 2016 | $59,259 -1.6% | $4,848,000 -0.5% |
| 2015 | $60,224 -0.2% | $4,871,000 |
| 2014 | $60,374 | $4,871,000 -1% |
| 2013 | -- | $4,918,869 +2% |
| 2012 | -- | $4,822,422 +2% |
| 2011 | -- | $4,727,866 +0.8% |
| 2010 | -- | $4,692,534 +3.4% |
| 2009 | -- | $4,538,180 +154.4% |
| 2008 | -- | $1,784,000 |
Find assessor info on the county website
Neighborhood: 92260
Nearby homes
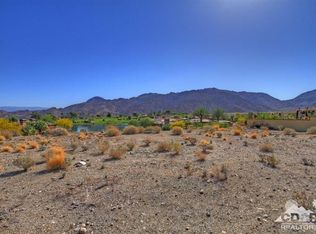
- $4,944,4004 bd4 ba4.4k sqft49953 Canyon View Dr, Palm Desert, CA 92260Off Market
- $3,673,5004 bd5 ba5.5k sqft49953 Ridge View Way, Palm Desert, CA 92260Off Market
- $2,955,5003 bd3 ba3.8k sqft49939 Ridge View Way, Palm Desert, CA 92260Off Market
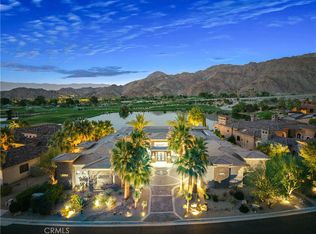
- $5,375,0004 bd4 ba6.2k sqft49967 Ridge View Way, Palm Desert, CA 92260Sold
- $2,196,0670.42 Acres49846 Desert Vista Dr, Palm Desert, CA 92260Off Market
- $4,138,2004 bd5 ba5.2k sqft49967 Canyon View Dr, Palm Desert, CA 92260Off Market
- $3,189,5004 bd4 ba4.8k sqft49867 Desert Vista Dr, Palm Desert, CA 92260Off Market
- $4,900,0004 bd6 ba5.5k sqft49981 Ridge View Way, Palm Desert, CA 92260Sold
Nearby schools
GreatSchools rating
- 9/10Gerald R. Ford Elementary SchoolGrades: K-5Distance: 5.1 mi
- 4/10La Quinta Middle SchoolGrades: 6-8Distance: 5.2 mi
- 9/10Palm Desert High SchoolGrades: 9-12Distance: 4 mi
Get a cash offer in 3 minutes
Find out how much your home could sell for in as little as 3 minutes with a no-obligation cash offer.
Estimated market value
$6,523,900
Get a cash offer in 3 minutes
Find out how much your home could sell for in as little as 3 minutes with a no-obligation cash offer.
Estimated market value
$6,523,900
- California
- Riverside County
- Palm Desert
- 92260
- 49925 Canyon View Dr
Nearby cities
Nearby neighborhoods
Nearby zip codes
Other Palm Desert Topics
