Set on one of the most exclusive vantage points in Ironwood Country Club, this residence captures the true essence of desert serenity. Walls of glass frame uninterrupted vistas across a reflecting lake, the rolling fairways of the two championship courses and to the rugged ridgelines of the Santa Rosa and Chocolate Mountains. At night, tranquility reigns with star filled skies, the radiant hush of the desert, and glowing panoramas that create a natural masterpiece.
The home spans 6,265 square feet across a private 19,600-square foot lot, designed with a modern, organic, desert centric architecture that blends seamlessly with its natural surroundings. An elegant motor court, framed by palms, water features, and desert landscape welcomes you home. Inside, refined living spaces and walls of glass with 14 foot ceilings open to breathtaking views at every turn. A modern, entertaining kitchen with seating for many, a butler’s pantry with coffee bar, a mountain view dining room, a 1,500-bottle wine room, a private viewing room with huge pivot doors, and a gym, all elevate your everyday living. Each of the four ensuite bedrooms offers its own retreat, including a luxurious private casita with a spa-inspired bath with waterfall shower. The primary suite enjoys exceptional views, two walk-in closets, fireplace, sitting area, and direct access to the pool and spa—perfect for savoring desert nights in solitude.
Ironwood Country Club is a private, member-owned community cradled by the Santa Rosa and San Jacinto Mountains National Monuments. Just moments from El Paseo yet worlds away in ambiance, this rare offering combines natural beauty, ultimate privacy, and a lifestyle defined by peace, exclusivity, and awe-inspiring desert landscapes.
Sold for $5,375,000
Listed by: Compass • Shana Spitzer • Contact: 949-438-4340
Bought with: California Lifestyle Realty
$5,375,000
49967 Ridge View Way, Palm Desert, CA 92260
4beds
6,265sqft
Single Family Residence
Built in 2015
0.45 Acres Lot
$5,271,500 Zestimate®
$858/sqft
$8,495 Estimated rent
Home value
$5,271,500
$5.01M - $5.54M
$8,495/mo
Zestimate® history
Owner options
List your home for rent
$8,495/mo
Rent Zestimate®
Find your next renter with Zillow Rental Manager. Plus, with online applications, you can quickly screen prospective tenants – for free.
$8,495/mo
Rent Zestimate®
Refinance and save
$34,439/mo
Est. payment
Refinancing to a lower rate could help reduce your monthly payments and save thousands over the life of the loan.
$34,439/mo
Est. payment
Explore your selling options
Work with a Zillow partner agent
Leverage their expertise and Zillow's premium Showcase listings to get your home seen by more buyers.
Get startedList with your own agent
Get your home in front of millions of buyers by listing it on Zillow.
Learn how to do itSell it yourself
Take full control of how buyers see your home on Zillow by listing For Sale by Owner (FSBO).
List your homeWhat's special
Zillow last checked:
Listing updated:
Listed by:
Shana Spitzer DRE #01888755 949-338-1070,
Compass,
Paul Hoffman DRE #01308042,
Compass
Bought with:
Gregory Gard, DRE #01920773
California Lifestyle Realty
Source: CRMLS,MLS#: NP25203027 Originating MLS: California Regional MLS
Originating MLS: California Regional MLSFacts & features
Interior
Bedrooms & bathrooms
- Bedrooms: 4
- Bathrooms: 4
- Full bathrooms: 3
- 1/2 bathrooms: 1
- Main level bathrooms: 4
- Main level bedrooms: 4
Rooms
- Room types: Bathroom, Bedroom, Converted Bedroom, Exercise Room, Family Room, Guest Quarters, Kitchen, Laundry, Living Room, Primary Bathroom, Primary Bedroom, Office, Other, Pantry, Wine Cellar, Dining Room
Primary bedroom
- Features: Primary Suite
Primary bedroom
- Features: Main Level Primary
Bedroom
- Features: Bedroom on Main Level
Bathroom
- Features: Dual Sinks, Granite Counters, Linen Closet, Multiple Shower Heads, Stone Counters, Separate Shower, Walk-In Shower
Kitchen
- Features: Butler's Pantry, Granite Counters, Kitchen Island, Pots & Pan Drawers, Self-closing Cabinet Doors, Self-closing Drawers, Walk-In Pantry
Pantry
- Features: Walk-In Pantry
Heating
- Central, Zoned
Cooling
- Central Air, Zoned
Appliances
- Included: Convection Oven, Dishwasher, Electric Oven, Freezer, Gas Cooktop, Disposal, Gas Water Heater, Microwave, Refrigerator, Range Hood, Water Softener, Water Purifier
- Laundry: Inside, Laundry Room
Features
- Breakfast Bar, Built-in Features, Separate/Formal Dining Room, Eat-in Kitchen, High Ceilings, Intercom, Open Floorplan, Pantry, Recessed Lighting, Storage, All Bedrooms Down, Bedroom on Main Level, Jack and Jill Bath, Main Level Primary, Primary Suite, Walk-In Pantry, Wine Cellar, Walk-In Closet(s)
- Windows: Custom Covering(s)
- Has fireplace: Yes
- Fireplace features: Decorative, Guest Accommodations, Living Room, Primary Bedroom, Outside
- Common walls with other units/homes: No Common Walls
Interior area
- Total interior livable area: 6,265 sqft
Property
Parking
- Total spaces: 3
- Parking features: Direct Access, Garage, Oversized, Private, Storage
- Attached garage spaces: 3
Accessibility
- Accessibility features: No Stairs
Features
- Levels: One
- Stories: 1
- Entry location: ground
- Patio & porch: Covered
- Exterior features: Barbecue, Lighting
- Has private pool: Yes
- Pool features: Heated, In Ground, Private, Association
- Has spa: Yes
- Spa features: Heated, In Ground, Private
- Has view: Yes
- View description: Desert, Golf Course, Lake, Mountain(s), Water
- Has water view: Yes
- Water view: Lake,Water
- Waterfront features: Lake, Lake Front
Lot
- Size: 0.45 Acres
- Features: Back Yard, Front Yard, Landscaped, Level, Sprinkler System
Details
- Additional structures: Guest House Attached
- Parcel number: 771540009
- Special conditions: Standard
- Other equipment: Intercom
Construction
Type & style
- Home type: SingleFamily
- Architectural style: Contemporary,Custom,See Remarks
- Property subtype: Single Family Residence
Materials
- Glass, Stone, Stucco
Condition
- Turnkey
- New construction: No
- Year built: 2015
Utilities & green energy
- Electric: Photovoltaics Seller Owned
- Sewer: Public Sewer
- Water: Public
- Utilities for property: Cable Connected, Natural Gas Connected, Sewer Connected
Green energy
- Energy generation: Solar
Community & HOA
Community
- Features: Golf, Gated
- Security: Security System, Closed Circuit Camera(s), Fire Detection System, Fire Sprinkler System, Gated with Guard, Gated Community, Gated with Attendant, 24 Hour Security, Smoke Detector(s), Security Lights
- Subdivision: Ironwood Country Club (32317)
HOA
- Has HOA: Yes
- Amenities included: Clubhouse, Controlled Access, Fitness Center, Golf Course, Pickleball, Pool, Guard, Sauna, Spa/Hot Tub, Security, Tennis Court(s)
- HOA fee: $555 monthly
- HOA name: Canyon View Estates
- HOA phone: 760-766-1000
Location
- Region: Palm Desert
Financial & listing details
- Price per square foot: $858/sqft
- Tax assessed value: $4,536,663
- Annual tax amount: $55,982
- Date on market: 10/1/2025
- Cumulative days on market: 183 days
- Listing terms: Cash,Cash to New Loan
Price history
| Date | Event | Price |
|---|---|---|
| 7/30/2026 | Sold | $5,375,000-5.6%$858/sqft |
Source:  CRMLS #NP25203027 Report a problem CRMLS #NP25203027 Report a problem | ||
| 4/23/2026 | Pending sale | $5,695,000$909/sqft |
Source: CRMLS #NP25203027 Report a problem | ||
| 4/2/2026 | Contingent | $5,695,000$909/sqft |
Source: CRMLS #NP25203027 Report a problem | ||
| 3/17/2026 | Price change | $5,695,000-5.1%$909/sqft |
Source: CRMLS #NP25203027 Report a problem | ||
| 1/6/2026 | Price change | $5,999,000-9.1%$958/sqft |
Source: CRMLS #NP25203027 Report a problem | ||
| 10/1/2025 | Listed for sale | $6,599,000+54.4%$1,053/sqft |
Source: CRMLS #NP25203027 Report a problem | ||
| 7/20/2021 | Sold | $4,275,000-0.6%$682/sqft |
Source:  CDAR/ Desert Area MLS #219061204 Report a problem CDAR/ Desert Area MLS #219061204 Report a problem | ||
| 7/19/2021 | Pending sale | $4,300,000$686/sqft |
Source: CRMLS #219061204DA Report a problem | ||
| 5/28/2021 | Contingent | $4,300,000$686/sqft |
Source: CDAR/ Desert Area MLS #219061204 Report a problem | ||
| 4/28/2021 | Listed for sale | $4,300,000+532.4%$686/sqft |
Source: CDAR/ Desert Area MLS #219061204 Report a problem | ||
| 12/19/2014 | Sold | $680,000-13.4%$109/sqft |
Source: Public Record Report a problem | ||
| 11/28/2006 | Sold | $785,000$125/sqft |
Source: Public Record Report a problem | ||
Public tax history
| Year | Property taxes | Tax assessment |
|---|---|---|
| 2025 | $55,982 +2% | $4,536,663 +2% |
| 2024 | $54,861 +2% | $4,447,710 +2% |
| 2023 | $53,764 +2% | $4,360,500 +63.2% |
| 2022 | $52,690 +62.6% | $2,672,076 +2% |
| 2021 | $32,398 +1.9% | $2,619,683 +1% |
| 2020 | $31,780 +2% | $2,592,823 +2% |
| 2019 | $31,169 +2% | $2,541,984 +2% |
| 2018 | $30,571 +2% | $2,492,142 +2% |
| 2017 | $29,974 | $2,443,277 +44.5% |
| 2016 | $29,974 +244% | $1,690,370 +148.6% |
| 2015 | $8,713 +36.3% | $680,000 +32% |
| 2014 | $6,391 | $515,000 +6.2% |
| 2013 | -- | $485,000 +21.3% |
| 2012 | -- | $400,000 -15.8% |
| 2011 | -- | $475,000 -31.7% |
| 2010 | -- | $695,000 -14.9% |
| 2009 | -- | $816,714 +2% |
| 2008 | -- | $800,700 +2% |
| 2007 | -- | $785,000 +228.1% |
| 2006 | -- | $239,292 +2% |
| 2005 | -- | $234,600 |
Find assessor info on the county website
Neighborhood: 92260
Nearby homes
- $3,673,5004 bd5 ba5.5k sqft49953 Ridge View Way, Palm Desert, CA 92260Off Market
- $4,900,0004 bd6 ba5.5k sqft49981 Ridge View Way, Palm Desert, CA 92260Sold
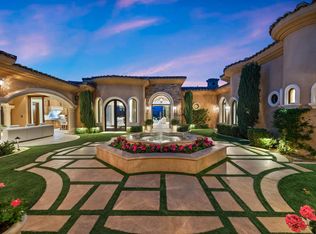
- $4,818,8004 bd4 ba4.4k sqft49953 Canyon View Dr, Palm Desert, CA 92260Off Market
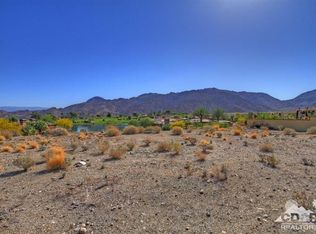
- $4,121,5004 bd5 ba5.2k sqft49967 Canyon View Dr, Palm Desert, CA 92260Off Market
- $4,509,4003 bd5 ba5.5k sqft49995 Ridge View Way, Palm Desert, CA 92260Off Market
- $2,902,7003 bd3 ba3.8k sqft49939 Ridge View Way, Palm Desert, CA 92260Off Market
- $6,500,0007 bd10 ba8.3k sqft49925 Canyon View Dr, Palm Desert, CA 92260Sold
- $2,770,8840.59 Acres49981 Canyon View Dr, Palm Desert, CA 92260Off Market
Nearby schools
GreatSchools rating
- 9/10Gerald R. Ford Elementary SchoolGrades: K-5Distance: 5.1 mi
- 4/10La Quinta Middle SchoolGrades: 6-8Distance: 5.2 mi
- 9/10Palm Desert High SchoolGrades: 9-12Distance: 4 mi
Schools provided by the listing agent
- High: Palm Desert
Source: CRMLS. This data may not be complete. We recommend contacting the local school district to confirm school assignments for this home.
Get a cash offer in 3 minutes
Find out how much your home could sell for in as little as 3 minutes with a no-obligation cash offer.
Estimated market value
$5,271,500
Get a cash offer in 3 minutes
Find out how much your home could sell for in as little as 3 minutes with a no-obligation cash offer.
Estimated market value
$5,271,500
- California
- Riverside County
- Palm Desert
- 92260
- 49967 Ridge View Way
Nearby cities
Nearby neighborhoods
Nearby zip codes
Other Palm Desert Topics
