Skip main navigation
Sold for $694,990
  • $694,990

    4993 N Conrad Pl, Prescott Valley, AZ 86314

    2beds
    1,923sqft
    Single Family Residence
    Built in 2026
    9,147 Square Feet Lot
    $694,200 Zestimate®
    $361/sqft
    $3,228 Estimated rent

    Home value

    $694,200

    $625,000 - $771,000

    $3,228/mo

    Zestimate® history
    Loading
    Loading...

    Owner options

    List your home for rent

    $3,228/mo

    Rent Zestimate®

    Find your next renter with Zillow Rental Manager. Plus, with online applications, you can quickly screen prospective tenants – for free.

    Learn more

    $3,228/mo

    Rent Zestimate®

    Refinance and save

    $4,277/mo

    Est. payment

    Refinancing to a lower rate could help reduce your monthly payments and save thousands over the life of the loan.

    See today's rates

    $4,277/mo

    Est. payment

    Explore your selling options

    Work with a Zillow partner agent

    Leverage their expertise and Zillow's premium Showcase listings to get your home seen by more buyers.

    Get started

    List with your own agent

    Get your home in front of millions of buyers by listing it on Zillow.

    Learn how to do it

    Sell it yourself

    Take full control of how buyers see your home on Zillow by listing For Sale by Owner (FSBO).

    List your home

    What's special

    Sleek linear fireplaceOpen-concept layoutGas cooktopOversized island seatingPremium stainless appliancesThoughtfully curated finishesQuartz countertops
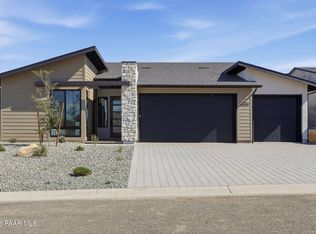
    Crafted for effortless living and elevated entertaining, this beautifully upgraded 1,923 sq ft home offers 2 bedrooms + Enclosed Den with a closet, 2 bathrooms, and a spacious 3-car garage designed for elevated everyday living in Northern Arizona. Thoughtfully curated finishes and an open-concept layout create a refined yet welcoming atmosphere, where vaulted ceilings in the great room, kitchen, and owner's suite enhance the home's airy, expansive feel. Large-format tile flooring, quartz countertops, designer cabinetry, and upgraded lighting selections bring a polished modern aesthetic throughout the living spaces.At the center of the home, the gourmet kitchen is designed for both entertaining and daily functionality, featuring premium stainless appliances, a built-in wall oven and microwave, gas cooktop, oversized island seating, and generous prep and storage space. The adjacent dining area and great room flow seamlessly to the expansive outdoor great room, creating effortless indoor-outdoor living ideal for entertaining or enjoying Arizona's four-season climate. An enclosed den with double glass doors provides flexibility for a home office, media lounge, or private retreat.Privately situated, the owner's suite offers a true retreat with vaulted ceilings, an expanded layout, and a spa-inspired bath complete with a curbless walk-in shower, upgraded tile finishes, dual vanities, and elevated fixtures. Additional highlights include a sleek linear fireplace, expanded laundry room with additional cabinetry, upgraded electrical and smart home prewiring, and oversized garage space for storage and recreation. Energy Star Certified and solar ready, this home blends thoughtful efficiency, modern comfort, and timeless design into one exceptional living experience.

    Zillow last checked:

    Listing updated:

    Listed by:

    Melisa Dewey 928-710-3780,

    Mandalay Homes Realty LLC,

    Lyle Shallberg 602-321-8984,

    Mandalay Homes Realty LLC

    Bought with:

    Melisa Dewey, SA653739000

    Mandalay Homes Realty LLC

    Lyle Shallberg, BR641377000

    Mandalay Homes Realty LLC

    Source: PAAR as distributed by MLS GRID,MLS#: 1082689MLS Logo

    Facts & features

    Interior

    Bedrooms & bathrooms
    • Bedrooms: 2
    • Bathrooms: 2
    • Full bathrooms: 2
    Heating
    • Electric, Heat Pump
    Cooling
    • Central Air, Heat Pump
    Appliances
    • Included: Built-In Electric Oven, Cooktop, Dishwasher, Disposal, ENERGY STAR Qualified Appliances, Gas Cooktop, Microwave
    • Laundry: Sink
    Features
    • Kitchen Island, Live on One Level, Master Downstairs, Walk-In Closet(s)
    • Flooring: Tile
    • Windows: Solar Screens, Double Pane Windows, No Coverings, Screens, Tinted Windows
    • Basement: None,Slab
    • Has fireplace: Yes
    • Fireplace features: Gas
    Interior area
    • Total structure area: 1,923
    • Total interior livable area: 1,923 sqft

    Property

    Parking
    • Total spaces: 3
    • Parking features: Paver Block, Garage Door Opener
    • Attached garage spaces: 3
    Features
    • Patio & porch: Covered
    • Exterior features: Landscaping-Front, Level Entry, Native Species, Sprinkler/Drip, Storm Gutters
    • Fencing: Back Yard
    • Has view: Yes
    • View description: Mountain(s)
    Lot
    • Size: 9,147 Square Feet
    • Topography: Level,Valley,Views
    Details
    • Parcel number: 499
    • Zoning: RES

    Construction

    Type & style
    • Home type: SingleFamily
    • Property subtype: Single Family Residence
    Materials
    • Energy Star (Yr Blt), Frame, Stucco
    • Roof: Composition
    Condition
    • New Construction
    • New construction: Yes
    • Year built: 2026
    Details
    • Builder name: Mandalay Homes

    Utilities & green energy

    • Sewer: City Sewer
    • Water: Public
    • Utilities for property: Electricity Available, Propane, Phone Available, Underground Utilities
    Green energy
    • Green verification: ENERGY STAR Certified Homes, Home Performance with ENERGY STAR
    • Energy efficient items: Appliances, Construction, Doors, HVAC, Incentives, Insulation, Lighting, Roof, Thermostat, Water Heater, Windows

    Community & HOA

    Community
    • Security: Smoke Detector(s)
    • Subdivision: Jasper
    HOA
    • Has HOA: Yes
    • HOA fee: $165 monthly
    • HOA phone: 480-365-2626
    • Second HOA fee: $182 monthly
    • Second HOA name: COHERE LIFE
    • Second HOA phone: 480-365-2626
    Location
    • Region: Prescott Valley

    Financial & listing details

    • Price per square foot: $361/sqft
    • Annual tax amount: $986
    • Date on market: 6/8/2026
    • Cumulative days on market: 23 days
    • Exclusions: No
    • Electric utility on property: Yes
    • Road surface type: Paved

    Price history

    DateEventPrice
    7/30/2026Sold$694,990$361/sqft
    Source: PAAR as distributed by MLS GRID #1082689 Report a problem
    7/1/2026Pending sale$694,990$361/sqft
    Source: PAAR as distributed by MLS GRID #1082689 Report a problem
    6/8/2026Listed for sale$694,990$361/sqft
    Source: PAAR as distributed by MLS GRID #1082689 Report a problem

    Public tax history

    Tax history is unavailable.

    Neighborhood: 86314

    Nearby schools

    GreatSchools rating
    Get a cash offer in 3 minutes
    Find out how much your home could sell for in as little as 3 minutes with a no-obligation cash offer.
    Estimated market value

    $694,200

    Get a cash offer in 3 minutes
    Find out how much your home could sell for in as little as 3 minutes with a no-obligation cash offer.
    Estimated market value

    $694,200