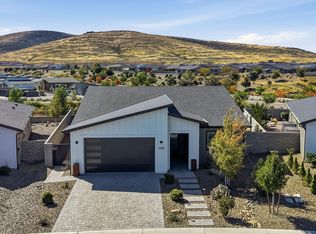
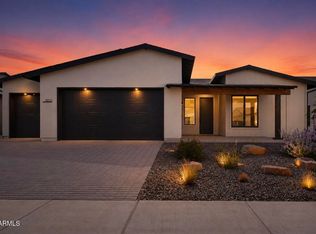
Thoughtfully designed with comfort, flexibility, and contemporary style in mind, this beautifully upgraded home offers an inviting setting for everyday living and entertaining. At the heart of the home, vaulted ceilings accented by decorative wood beams extend across the open-concept great room, kitchen, and dining area, creating a spacious atmosphere filled with natural light. A striking linear fireplace with an upgraded tile surround and elegant mantel anchors the great room, adding warmth and architectural interest. Wood-look tile flooring brings a cohesive finish to the main living spaces, complementing the home's refined interior palette and matte black accents.The gourmet kitchen combines sophisticated finishes with everyday functionality, featuring polished quartz countertops, upgraded two-tone cabinetry, a designer tile backsplash, and a premium stainless steel appliance package with a gas range and convection oven. An extended dining area provides additional room for gatherings, while the open layout allows conversations to flow naturally between the kitchen, dining space, and great room. An enclosed den with a built-in niche offers a versatile setting for a home office, creative space, or quiet retreat. The expanded laundry room adds convenience with upper cabinetry, a utility sink, and additional space for organization.The owner's suite is designed as a private retreat, featuring a vaulted ceiling, dedicated sitting area, and a four-foot expansion that extends into the bedroom, bathroom, and closet. The spa-inspired bathroom showcases upgraded tile finishes, matte black fixtures, and a curbless walk-in shower with a built-in bench and glass enclosure. Additional windows bring natural light into the suite, creating a relaxing atmosphere throughout. Outdoors, a covered patio extends the living space and provides a comfortable setting for dining, entertaining, or enjoying Northern Arizona's beautiful seasons. A spacious three-car garage with upgraded eight-foot garage doors offers flexibility for vehicles, outdoor equipment, and storage. Energy Star Certified and designed for sustainability, this home incorporates Low-E windows, advanced air-sealing technology, smart lighting controls, and solar prewiring for future flexibility. Every detail comes together to create a welcoming home that balances modern design, everyday practicality, and lasting comfort.
New construction
$699,990
4981 N Conrad Pl, Prescott Valley, AZ 86314
2beds
1,920sqft
Single Family Residence
Built in 2026
8,276 Square Feet Lot
$-- Zestimate®
$365/sqft
$347/mo HOA
What's special
Beautifully upgraded homeLow-e windowsExtended dining areaDesigner tile backsplashUpgraded two-tone cabinetryWood-look tile flooring
- 9 hours
- 26
- 0
Zillow last checked:
Listing updated:
Listed by:
Melisa Dewey 928-710-3780,
Mandalay Homes Realty LLC,
Lyle Shallberg 602-321-8984,
Mandalay Homes Realty LLC
Source: PAAR as distributed by MLS GRID,MLS#: 1086140
Facts & features
Interior
Bedrooms & bathrooms
- Bedrooms: 2
- Bathrooms: 2
- Full bathrooms: 2
Heating
- Electric, Mini-Split Unit(s)
Cooling
- Central Air
Appliances
- Included: Dishwasher, Gas Range, Microwave, ENERGY STAR Qualified Appliances, Disposal
- Laundry: Wash/Dry Connection, Sink
Features
- Beamed Ceilings, Walk-In Closet(s), High Ceilings, Live on One Level, Kitchen Island
- Flooring: Tile
- Windows: Solar Screens, Double Pane Windows, No Coverings, Tinted Windows, Screens
- Basement: None,Slab
- Has fireplace: Yes
- Fireplace features: Gas
Interior area
- Total structure area: 1,920
- Total interior livable area: 1,920 sqft
Property
Parking
- Total spaces: 3
- Parking features: Paver Block, Garage Door Opener
- Attached garage spaces: 3
Features
- Stories: 1
- Patio & porch: Covered
- Exterior features: Storm Gutters, Sprinkler/Drip, Native Species, Level Entry, Landscaping-Front
- Fencing: Back Yard
- Has view: Yes
- View description: Mountain(s)
Lot
- Size: 8,276 Square Feet
- Topography: Level
Details
- Parcel number: 500
- Zoning: RES
Construction
Type & style
- Home type: SingleFamily
- Architectural style: Contemporary
- Property subtype: Single Family Residence
Materials
- Energy Star (Yr Blt), Stucco, Frame
- Roof: Composition
Condition
- New Construction
- New construction: Yes
- Year built: 2026
Details
- Builder name: Mandalay Homes
Utilities & green energy
- Electric: 220 Volts
- Sewer: City Sewer
- Water: Public
- Utilities for property: Electricity Available, Underground Utilities, Phone Available, Propane, Cable Available
Community & HOA
Community
- Security: Smoke Detector(s)
- Subdivision: Jasper
HOA
- Has HOA: Yes
- HOA fee: $165 monthly
- HOA phone: 480-365-2626
- Second HOA fee: $182 monthly
- Second HOA name: COHERE LIFE
- Second HOA phone: 480-365-2626
Location
- Region: Prescott Valley
Financial & listing details
- Price per square foot: $365/sqft
- Annual tax amount: $931
- Date on market: 11/5/2026
- Exclusions: No
- Electric utility on property: Yes
- Road surface type: Paved
Estimated market value
Not available
Estimated sales range
Not available
Not available
Price history
| Date | Event | Price |
|---|---|---|
| 11/5/2026 | Listed for sale | $699,990$365/sqft |
Source:  PAAR as distributed by MLS GRID #1086140 Report a problem | ||
Public tax history
Tax history is unavailable.
Monthly payment
Est. payment
Payment breakdown
Explore the cost of this home by adjusting the details. Changes won't be saved.Climate risks
Neighborhood: 86314


Similar homes
- $719,0002 bd3 ba2k sqft5760 E WOLCOTT Trail, Prescott Valley, AZ 86314For Sale
 MLS ID #7072767, Dean Shallberg, Mandalay Homes Realty LLC. ARMLS
- $740,0002 bd3 ba2k sqft5497 E Virgil Ct Lot 4, Prescott Valley, AZ 86314For Sale

 MLS ID #1085540, Corey R Poore, RE/MAX Premier. PAAR as distributed by MLS GRID
- $615,0003 bd2 ba1.7k sqft5080 N Atwood Court --, Prescott Valley, AZ 86314For Sale
 MLS ID #7100456, Shawn Patrick Danley, RealtyONEGroup Mountain Desert. ARMLS
- $739,9003 bd3 ba2k sqft5512 E EDGAR Way, Prescott Valley, AZ 86314For Sale
 MLS ID #7069258, Timothy Brown, Keller Williams Arizona Realty. ARMLS
- $728,9903 bd2 ba2k sqft5351 E Edgar Way, Prescott Valley, AZ 86314New ConstructionPAAR as distributed by MLS GRID
- $649,9903 bd2 ba1.6k sqft5516 E Edgar Way, Prescott Valley, AZ 86314New ConstructionPAAR as distributed by MLS GRID
- $629,9903 bd2 ba1.7k sqft5158 N Jeffers Ave, Prescott Valley, AZ 86314New ConstructionPAAR as distributed by MLS GRID
- $589,0004 bd2 ba1.9k sqft6306 E Beckett Trl, Prescott Valley, AZ 86314For SaleMLS ID #1085776, Dustin Ferrell, Better Homes and Gardens Real Estate Bloomtree Realty. PAAR as distributed by MLS GRID
- $760,0003 bd2 ba1.9k sqft3625 N Valley View Dr, Prescott Valley, AZ 86314New ConstructionMLS ID #1081171, KC Real Estate, My Home Group Real Estate. PAAR as distributed by MLS GRID
- $534,9903 bd3 ba1.7k sqft5170 N Jeffers Ave, Prescott Valley, AZ 86314New ConstructionPAAR as distributed by MLS GRID
