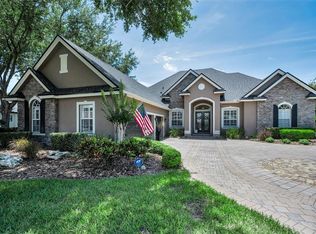
Marc Rutenberg's former model home located in the heart of Juniper Bay, Lansbrook. The moment you step through the front entrance, adorned with double glass 8-foot doors and 12-foot ceilings, you will immediately sense the spaciousness and airiness that define this home. The formal living room boasts a four-panel pocket slider that, when opened, further amplifies the sense of space. On the left side upon entry, you will discover the elegant formal dining room. With its 12-foot ceilings, substantial crown molding, and sizable wall niche with lighting, this room contributes to the home's aesthetic. Continuing past the dining room, you will enter the kitchen through a tall archway. The kitchen has antique light wood cabinets, granite countertops, dark stainless steel appliances, double convection ovens with French doors, induction cooktop, backlit refrigerator, two islands, each equipped with its own sink and disposal. The family room commands attention with its 14-foot ceilings, double sliders with transoms that fill the space with light, and a captivating view of the screened-in lanai. To provide warmth on chilly evenings, a wood-burning fireplace graces the family room. Located on the right side upon entry, the office presents itself as a versatile space, complete with double doors, a closet, a tray ceiling, and tasteful crown molding. The master bedroom boasts three large windows offering views of the pool and pond conservation area. It also has its own sliding doors leading to the covered lanai. The master ensuite is expansive, well-lit, and provides ample storage with a linen closet. Bedrooms 2 and 3 are equally spacious and share a bathroom featuring dual sinks. Positioned at the rear of the home, the 4th bedroom features 2 sets of sliders and connects to the pool bath ensuite. The pool and lanai are perfectly proportioned, providing ample space for hosting gatherings. Lansbrook is a lakefront community, without power lines and not off a busy highway. The enchanting wildlife in Juniper Bay further enhances the allure of the area. Nearby parks boast meticulously maintained playgrounds, soccer fields, pickle ball, a boat launch, day docks, picnic areas, and even "movie night" in the park. Additionally, the neighborhood offers miles of walking and biking paths for your enjoyment.
Sold for $1,100,000
$1,100,000
4994 Jewell Ter, Palm Harbor, FL 34685
4beds
3,229sqft
Single Family Residence
Built in 1996
0.52 Acres Lot
$1,083,000 Zestimate®
$341/sqft
$4,972 Estimated rent
Home value
$1,083,000
$1.02M - $1.15M
$4,972/mo
Zestimate® history
Owner options
List your home for rent
$4,972/mo
Rent Zestimate®
Find your next renter with Zillow Rental Manager. Plus, with online applications, you can quickly screen prospective tenants – for free.
$4,972/mo
Rent Zestimate®
Refinance and save
$7,634/mo
Est. payment
Refinancing to a lower rate could help reduce your monthly payments and save thousands over the life of the loan.
$7,634/mo
Est. payment
Explore your selling options
Work with a Zillow partner agent
Leverage their expertise and Zillow's premium Showcase listings to get your home seen by more buyers.
Get startedList with your own agent
Get your home in front of millions of buyers by listing it on Zillow.
Learn how to do itSell it yourself
Take full control of how buyers see your home on Zillow by listing For Sale by Owner (FSBO).
List your homeWhat's special
Antique light wood cabinetsDouble doorsDark stainless steel appliancesDouble slidersPickle ballSliding doorsFrench doors
Zillow last checked:
Listing updated:
Listed by:
Mary Ross 727-741-2256,
ASHTON REALTY GROUP 352-293-3080
Bought with:
Kathie Lea, 708514
EXP REALTY
Source: Stellar MLS,MLS#: U8203111 Originating MLS: Pinellas Suncoast
Originating MLS: Pinellas Suncoast
Facts & features
Interior
Bedrooms & bathrooms
- Bedrooms: 4
- Bathrooms: 3
- Full bathrooms: 3
Rooms
- Room types: Attic, Den/Library/Office, Family Room, Dining Room, Living Room, Utility Room
Primary bedroom
- Features: Ceiling Fan(s), En Suite Bathroom, Built-in Closet
- Level: First
- Dimensions: 23x14
Bedroom 4
- Features: Ceiling Fan(s), En Suite Bathroom, Built-in Closet
- Level: First
- Dimensions: 12x16
Primary bathroom
- Features: Dual Sinks, En Suite Bathroom, Exhaust Fan, Garden Bath, Makeup/Vanity Space, Stone Counters, Tub with Separate Shower Stall
- Level: First
- Dimensions: 15x12
Bathroom 2
- Level: First
- Dimensions: 11x12
Bathroom 3
- Level: First
- Dimensions: 11x12
Dinette
- Level: First
- Dimensions: 12x12
Dining room
- Level: First
- Dimensions: 11x14
Dining room
- Level: First
- Dimensions: 11x11
Family room
- Features: Ceiling Fan(s)
- Level: First
- Dimensions: 17x20
Foyer
- Level: First
- Dimensions: 12x12
Kitchen
- Features: Dual Sinks, Stone Counters
- Level: First
- Dimensions: 22x19
Living room
- Level: First
- Dimensions: 17x17
Office
- Features: Ceiling Fan(s)
- Level: First
- Dimensions: 11x14
Heating
- Electric, Heat Pump, Zoned
Cooling
- Central Air, Humidity Control, Zoned
Appliances
- Included: Oven, Convection Oven, Cooktop, Dishwasher, Disposal, Dryer, Electric Water Heater, Exhaust Fan, Microwave, Refrigerator, Washer, Water Softener, Wine Refrigerator
- Laundry: Inside, Laundry Room
Features
- Ceiling Fan(s), Crown Molding, Eating Space In Kitchen, High Ceilings, Kitchen/Family Room Combo, Living Room/Dining Room Combo, Primary Bedroom Main Floor, Open Floorplan, Solid Surface Counters, Solid Wood Cabinets, Split Bedroom, Stone Counters, Thermostat, Tray Ceiling(s), Walk-In Closet(s)
- Flooring: Carpet, Porcelain Tile
- Doors: Sliding Doors
- Windows: Aluminum Frames, Blinds, Drapes, Rods, Shades, Window Treatments
- Has fireplace: Yes
- Fireplace features: Family Room, Wood Burning
Interior area
- Total structure area: 4,108
- Total interior livable area: 3,229 sqft
Property
Parking
- Total spaces: 3
- Parking features: Covered, Driveway, Garage Door Opener, Ground Level, Oversized, Parking Pad
- Attached garage spaces: 3
- Has uncovered spaces: Yes
- Details: Garage Dimensions: 27x20
Features
- Levels: One
- Stories: 1
- Patio & porch: Covered, Enclosed, Front Porch, Patio, Porch, Rear Porch, Screened
- Exterior features: Irrigation System, Lighting, Private Mailbox, Rain Gutters, Sidewalk
- Has private pool: Yes
- Pool features: Gunite, Heated, In Ground, Lighting, Pool Sweep, Salt Water, Screen Enclosure
- Has spa: Yes
- Spa features: Heated, In Ground
- Has view: Yes
- View description: Trees/Woods, Water, Pond
- Has water view: Yes
- Water view: Water,Pond
- Waterfront features: Pond, Pond Access, Boat Ramp - Private, Skiing Allowed
Lot
- Size: 0.52 Acres
- Dimensions: 101 x 132
- Features: Landscaped, Level, Near Golf Course, Sidewalk
- Residential vegetation: Mature Landscaping, Oak Trees, Trees/Landscaped
Details
- Parcel number: 202716449850000940
- Zoning: RPD-5
- Special conditions: None
Construction
Type & style
- Home type: SingleFamily
- Architectural style: Traditional
- Property subtype: Single Family Residence
Materials
- Block, Concrete, Stucco
- Foundation: Slab
- Roof: Shingle
Condition
- Completed
- New construction: No
- Year built: 1996
Utilities & green energy
- Sewer: Public Sewer
- Water: Public, Well
- Utilities for property: Cable Connected, Electricity Connected, Fiber Optics, Fire Hydrant, Phone Available, Sewer Connected, Sprinkler Well, Street Lights, Underground Utilities, Water Connected
Community & HOA
Community
- Features: Deed Restrictions, Golf, Irrigation-Reclaimed Water, Park, Playground, Sidewalks
- Security: Closed Circuit Camera(s), Fire Alarm, Security System, Security System Owned, Smoke Detector(s)
- Pet fee: $0 monthly
- Subdivision: JUNIPER BAY PH 2
HOA
- Has HOA: Yes
- Amenities included: Basketball Court, Cable TV, Fence Restrictions, Golf Course, Maintenance, Park, Pickleball Court(s), Playground, Trail(s)
- Services included: Maintenance Grounds, Trash
- HOA fee: $142 monthly
- HOA name: Melrose Management
- Second HOA name: Lansbrook
Location
- Region: Palm Harbor
Financial & listing details
- Price per square foot: $341/sqft
- Tax assessed value: $847,591
- Annual tax amount: $7,309
- Date on market: 6/7/2023
- Cumulative days on market: 118 days
- Listing terms: Cash,Conventional,VA Loan
- Ownership: Fee Simple
- Total actual rent: 0
- Electric utility on property: Yes
- Road surface type: Paved, Asphalt
Price history
| Date | Event | Price |
|---|---|---|
| 2/8/2024 | Sold | $1,100,000-4.3%$341/sqft |
Source:  Stellar MLS #U8203111 Report a problem Stellar MLS #U8203111 Report a problem | ||
| 12/25/2023 | Pending sale | $1,149,900$356/sqft |
Source: Stellar MLS #U8203111 Report a problem | ||
| 12/1/2023 | Price change | $1,149,900-2.1%$356/sqft |
Source: Stellar MLS #U8203111 Report a problem | ||
| 11/3/2023 | Listed for sale | $1,175,000$364/sqft |
Source: Stellar MLS #U8203111 Report a problem | ||
| 8/13/2023 | Listing removed | -- |
Source: Stellar MLS #U8203111 Report a problem | ||
| 7/12/2023 | Price change | $1,175,000-2.1%$364/sqft |
Source: Stellar MLS #U8203111 Report a problem | ||
| 6/8/2023 | Listed for sale | $1,200,000+153%$372/sqft |
Source: Stellar MLS #U8203111 Report a problem | ||
| 6/15/2010 | Sold | $474,400-5.1%$147/sqft |
Source: Public Record Report a problem | ||
| 4/22/2010 | Listed for sale | $499,877+40.6%$155/sqft |
Source: Garnik, LLC dba Keller Williams Realty #7459814 Report a problem | ||
| 5/6/1997 | Sold | $355,500+318.2%$110/sqft |
Source: Public Record Report a problem | ||
| 5/15/1996 | Sold | $85,000$26/sqft |
Source: Public Record Report a problem | ||
Public tax history
| Year | Property taxes | Tax assessment |
|---|---|---|
| 2024 | $7,630 +1.7% | $457,798 +3% |
| 2023 | $7,505 +2.7% | $444,464 +3% |
| 2022 | $7,309 -1.3% | $431,518 +3% |
| 2021 | $7,408 +0.1% | $418,950 +1.4% |
| 2020 | $7,398 +1.6% | $413,166 +2.3% |
| 2019 | $7,284 | $403,877 +1.9% |
| 2018 | $7,284 +1.2% | $396,346 +2.1% |
| 2017 | $7,197 +1.4% | $388,194 +2.1% |
| 2016 | $7,097 -1.5% | $380,210 +0.7% |
| 2015 | $7,202 +0.4% | $377,567 +0.8% |
| 2014 | $7,172 +1.6% | $374,570 +1.5% |
| 2013 | $7,058 +6.3% | $369,034 +1.7% |
| 2012 | $6,638 | $362,865 -1% |
| 2011 | -- | $366,486 +1.7% |
| 2010 | -- | $360,187 +2.7% |
| 2009 | -- | $350,718 +0.1% |
| 2008 | $6,083 | $350,368 +3% |
| 2007 | -- | $340,163 -23.4% |
| 2005 | -- | $444,200 +7.6% |
| 2004 | $6,252 +1.7% | $412,800 +7.1% |
| 2003 | $6,148 +6.1% | $385,300 +3.4% |
| 2002 | $5,795 | $372,800 +12% |
| 2001 | $5,795 +5% | $332,800 +16.2% |
| 2000 | $5,518 | $286,500 |
Find assessor info on the county website
Neighborhood: 34685
Nearby homes
- $1,250,0004 bd5 ba4k sqft5022 Jewell Ter, Palm Harbor, FL 34685Pending
- $687,200-- bd-- ba2.7k sqft4978 Jewell Ter, Palm Harbor, FL 34685Off Market
- $892,000-- bd3 ba3.2k sqft3613 Justin Dr, Palm Harbor, FL 34685Off Market
- $808,600-- bd3 ba2.5k sqft3601 Justin Dr, Palm Harbor, FL 34685Off Market
- $900,9004 bd4 ba3.2k sqft3629 Justin Dr, Palm Harbor, FL 34685Off Market
- $843,7004 bd3 ba2.8k sqft3589 Justin Dr, Palm Harbor, FL 34685Off Market
- $953,8004 bd3 ba3.3k sqft3660 Johnathon Ave, Palm Harbor, FL 34685Off Market
- $900,8004 bd3 ba2.6k sqft5005 Jewell Ter, Palm Harbor, FL 34685Off Market
Nearby schools
GreatSchools rating
- 9/10Brooker Creek Elementary SchoolGrades: PK-5Distance: 1.8 mi
- 6/10Tarpon Springs Middle SchoolGrades: 6-8Distance: 4.2 mi
- 7/10East Lake High SchoolGrades: PK,9-12Distance: 1.1 mi
Schools provided by the listing agent
- Elementary: Brooker Creek Elementary-PN
- Middle: East Lake Middle School Academy of Engineering
- High: East Lake High-PN
Source: Stellar MLS. This data may not be complete. We recommend contacting the local school district to confirm school assignments for this home.
Get a cash offer in 3 minutes
Find out how much your home could sell for in as little as 3 minutes with a no-obligation cash offer.
Estimated market value
$1,083,000
Get a cash offer in 3 minutes
Find out how much your home could sell for in as little as 3 minutes with a no-obligation cash offer.
Estimated market value
$1,083,000
- Florida
- Pinellas County
- Palm Harbor
- 34685
- 4994 Jewell Ter
Nearby cities
Nearby zip codes
Other Palm Harbor Topics
