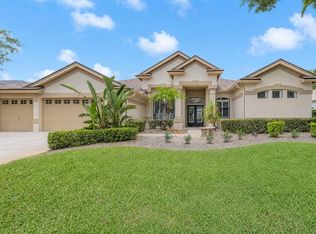
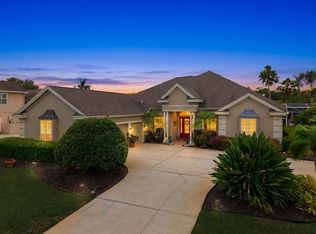
PRIDE OF OWNERSHIP SHOWS IN THIS FORMER NOHL CREST EDINBURGH MODEL IN SOUGHT-AFTER JUNIPER BAY SUBDIVISION OF LANSBROOK OFFERED FOR ONLY THE SECOND TIME. THIS CUSTOM-BUILT 4047 SQ FT EXECUTIVE HOME SITS ON A UNIQUELY PRIVATE CONSERVATION HALF ACRE LOT WITH ONLY ONE SIDE NEIGHBOR. IMPRESSIVE CURB APPEAL FEATURING A PAVER MOTOR COURT DRIVEWAY AND EXTRA PARKING PAD. RICH IN ARCHITECTURAL DETAIL THE HOME SHOWCASES EXTENSIVE CUSTOM WOODWORK, CROWN MOLDINGS CEILING TREATMENTS, BUILT-INS, 12' CEILINGS, PLANTATION SHUTTERS THROUGHOUT, AND SURROUND SOUND IN EVERY ROOM (PLUS NEWER SPEAKERS POOLSIDE AND IN THE GARAGE). THE SPACIOUS LAYOUT INCLUDES A LARGER FOYER AND MAIN HALL, FORMAL LIVING AND DINING ROOMS, A FAMILY ROOM WITH GAS FIREPLACE (REMOTE START), PRIVATE OFFICE WITH FRENCH DOORS AND AN EAT-IN KITCHEN WITH NEWER WINDOWS. UPSTAIRS IS A GENEROUS BONUS ROOM WITH LARGE STORAGE CLOSET AND FULL BATH, PLUS NEWER CARPET (INCLUDING THE STAIRCASE). TWO SECONDARY BEDROOMS SHARE A PRIVAT JACK AND JILL BATH, FOURTH BEDROOM HAS Its OWN FULL BATH, AND THE HOEME OFFERS ABUNDANT STORAGE THROUGHOUT. THE GOURMET KITCHEN WAS FULLY REMODELED IN 2018 WITH GRANITE, A BUTLER'S PANTRY, BOSCH GAS COOK TOP, NEWER KITCHEN AID AND LG APPLIANCES, AND A NEW KITCHEN AID DISHWASHER. THE PRIMARY BATH WAS TAKEN DOWN TO THE STUDS AND COMPLETELY REDESIGNED IN 2024. ADDITIONAL BATHS HAVE BEEN UPDATED WITH NEWER GRANITE, PAINTED CABINETRY, AND LIGHTING. THE OVERSIZED 3-CAR HIGH-CEILING GARAGE INCLUDES FULL ATTIC STORAGE ABOVE. MAJOR RECENT UPGRADES PROVIDE PEACE OF MIND AND EFFICIENCY: NEW ROOF WITH UPGRADED SHINGLES, MOISTURE BARRIER, AND SUPER GUTTERS WITH LEAF GUARDS (2022): NEW LARGE-PLANK ITALIAN "WOOD LOOK" TILE FLOORS ON THE MAIN LEVEL WITH NEW CUSTOM BASEBOARDS (2022); ENTIRE INTERIOR (INCLUDING GARAGE) REPAINTED; EXTERIOR REPAINTED WITH CUSTOM HYDROLOGIC COACH LIGHTS; CUSTOM HURRICANE-RATED DOUBLE LEADED GLASS FRONT DOORS AND TRANSOM (2023); NEWER GAS WATER HEATER; NEWER A/C SYSTEMS (TWO UNITS 2019, ONE 2022); NEW WATER SOFTENER (2025); AND A NEW GENERAC WHOLE-HOUSE NATURAL GAS GENERATOR (2025) WITH UPDATED EXTERIOR GAS LINES AND UPGRADED HIGH-FLOW GAS METER. OUTDOOR LIVING IS A HIGHLIGHT, WITH A RAISED MULTI-LEVEL PATIO AND NEWLY FINISHED LANAI CEILING (WOOD), CUSTOM CEILING FAN, AND LED LIGHTING (2023). THE POOL AND SPA WERE COMPLETELY REMODELED IN 2021 WITH PEBBLE TEC TAHOE BLUE FINISH, NEW TILE, AND NEW PAVERS, PLUS A NEW GAS POOL/SPA HEATER (2026). THE PROPERTY IS HIGH AND DRY, NOT IN A FLOOD ZONE, AND DOES NOT REQUIRE FLOOD INSURANCE. A DEEP WELL IRRIGATES THE LAWN FOR LOWER WATER BILLS, AND THE GROUNDS ARE PROFESSIONALLY MAINTAINED AND TREATED BY A LANDSCAPING COMPANY. ADDITIONAL FEATURES INCLUDE ADT SECURITY SYSTEM, HYDROLOGIC CUSTOM LIGHTING IN THE MAIN AREAS (DINING, FOYER, PRIMARY BATH), FULL ATTIC STORAGE OVER THE GARAGE, ELECTRIC AND GAS SERVICE (COOKTOP, FIREPLACE, WATER HEATER, POOL/SPA HEATER), AND METICULOUSLY MAINTAINED SYSTEMS.
Pending
$1,250,000
5022 JEWELL TERRACE, PALM HARBOR, FL 34685
4beds
4,047sqft
:
Get pre-qualified$8,377/mo
Single Family Residence
Built in 2002
0.51 Acres Lot
$1,205,400 Zestimate®
$309/sqft
$165/mo HOA
What's special
Extra parking padAbundant storage throughoutExtensive custom woodworkImpressive curb appealRich in architectural detailCeiling treatmentsNew kitchenaid dishwasher
- 48 days |
- 184 |
- 2 |
Likely to sell faster than
Zillow last checked:
Listing updated:
Listed by:
M Sam McLaughlin 727-647-6767,
RE/MAX REALTEC GROUP INC 727-789-5555
Source: Stellar MLS,MLS#: TB8514551 Originating MLS: Suncoast Tampa
Originating MLS: Suncoast Tampa
Facts & features
Interior
Bedrooms & bathrooms
- Bedrooms: 4
- Bathrooms: 5
- Full bathrooms: 4
- 1/2 bathrooms: 1
Rooms
- Room types: Attic, Bonus Room, Den/Library/Office, Family Room, Dining Room, Living Room, Utility Room
Primary bedroom
- Features: Ceiling Fan(s), En Suite Bathroom, Walk-In Closet(s)
- Level: First
- Area: 308 Square Feet
- Dimensions: 14x22
Bonus room
- Features: Ceiling Fan(s), Walk-In Closet(s)
- Level: Second
- Area: 480 Square Feet
- Dimensions: 20x24
Dining room
- Level: First
- Area: 156 Square Feet
- Dimensions: 12x13
Family room
- Features: Built-In Shelving, Ceiling Fan(s)
- Level: First
- Area: 320 Square Feet
- Dimensions: 16x20
Kitchen
- Features: Breakfast Bar, Pantry, Granite Counters, Kitchen Island
- Level: First
- Area: 225 Square Feet
- Dimensions: 15x15
Living room
- Level: First
- Area: 210 Square Feet
- Dimensions: 15x14
Office
- Level: First
- Area: 156 Square Feet
- Dimensions: 12x13
Heating
- Central, Electric
Cooling
- Central Air
Appliances
- Included: Convection Oven, Cooktop, Dishwasher, Disposal, Dryer, Gas Water Heater, Microwave, Refrigerator, Washer, Water Softener
- Laundry: Electric Dryer Hookup, Laundry Room
Features
- Ceiling Fan(s), Coffered Ceiling(s), Crown Molding, Eating Space In Kitchen, High Ceilings, Kitchen/Family Room Combo, Open Floorplan, Primary Bedroom Main Floor, Solid Wood Cabinets, Split Bedroom, Stone Counters, Walk-In Closet(s)
- Flooring: Porcelain Tile
- Doors: Sliding Doors
- Has fireplace: Yes
- Fireplace features: Family Room, Gas
Interior area
- Total structure area: 4,941
- Total interior livable area: 4,047 sqft
Video & virtual tour
Property
Parking
- Total spaces: 3
- Parking features: Driveway, Garage Door Opener
- Attached garage spaces: 3
- Has uncovered spaces: Yes
Features
- Levels: Two
- Stories: 2
- Patio & porch: Covered, Enclosed, Screened
- Exterior features: Garden, Irrigation System, Lighting, Rain Gutters, Sidewalk
- Has private pool: Yes
- Pool features: Gunite, Heated, In Ground, Salt Water, Screen Enclosure
- Has spa: Yes
- Spa features: Heated, In Ground
- Has view: Yes
- View description: Garden, Pool, Trees/Woods, Water, Pond
- Has water view: Yes
- Water view: Water,Pond
- Waterfront features: Lake
Lot
- Size: 0.51 Acres
- Features: Conservation Area, In County, Landscaped, Near Golf Course, Sidewalk
- Residential vegetation: Mature Landscaping
Details
- Parcel number: 202716449870001270
- Zoning: RPD-5
- Special conditions: None
Construction
Type & style
- Home type: SingleFamily
- Property subtype: Single Family Residence
Materials
- Block, Stucco
- Foundation: Slab
- Roof: Shingle
Condition
- New construction: No
- Year built: 2002
Details
- Builder model: Edinburgh
- Builder name: Nohl Crest
Utilities & green energy
- Sewer: Public Sewer
- Water: None
- Utilities for property: Cable Available, Cable Connected, Electricity Connected, Sewer Connected, Street Lights, Underground Utilities, Water Connected
Community & HOA
Community
- Features: Community Boat Ramp, Lake, Private Boat Ramp, Deed Restrictions, Park, Playground, Sidewalks
- Security: Security System, Smoke Detector(s)
- Pet fee: $0 monthly
- Subdivision: JUNIPER BAY PH 4
HOA
- Has HOA: Yes
- Amenities included: Park, Playground
- Services included: Reserve Fund
- HOA fee: $165 monthly
- HOA name: Sentry Management, Dan Nepomuceno
- HOA phone: 727-799-8982
- Second HOA name: LANSBROOK
Location
- Region: Palm Harbor
Financial & listing details
- Price per square foot: $309/sqft
- Tax assessed value: $1,034,366
- Annual tax amount: $8,988
- Date on market: 6/10/2026
- Cumulative days on market: 48 days
- Listing terms: Cash,Conventional
- Ownership: Fee Simple
- Total actual rent: 0
- Electric utility on property: Yes
- Road surface type: Paved, Asphalt
Estimated market value
$1,205,400
$1.15M - $1.27M
$6,234/mo
Price history
| Date | Event | Price |
|---|---|---|
| 6/27/2026 | Pending sale | $1,250,000$309/sqft |
Source:  Stellar MLS #TB8514551 Report a problem Stellar MLS #TB8514551 Report a problem | ||
| 6/10/2026 | Listed for sale | $1,250,000+127.3%$309/sqft |
Source: Stellar MLS #TB8514551 Report a problem | ||
| 12/21/2017 | Sold | $550,000-4.3%$136/sqft |
Source: Public Record Report a problem | ||
| 11/8/2017 | Pending sale | $574,900$142/sqft |
Source: RE/MAX CHAMPIONS #W7633563 Report a problem | ||
| 10/12/2017 | Price change | $574,900-4.2%$142/sqft |
Source: RE/MAX CHAMPIONS #W7633563 Report a problem | ||
| 9/15/2017 | Listed for sale | $599,900+25.4%$148/sqft |
Source: RE/MAX CHAMPIONS #W7633563 Report a problem | ||
| 7/21/2017 | Sold | $478,300-26.4%$118/sqft |
Source: Public Record Report a problem | ||
| 5/27/2017 | Listed for sale | $649,990$161/sqft |
Source: COASTAL PROPERTIES GROUP #U7749459 Report a problem | ||
| 5/27/2017 | Pending sale | $649,990$161/sqft |
Source: COASTAL PROPERTIES GROUP #U7749459 Report a problem | ||
| 5/17/2017 | Price change | $649,990-5.8%$161/sqft |
Source: COASTAL PROPERTIES GROUP #U7749459 Report a problem | ||
| 4/7/2017 | Price change | $689,900-1.3%$170/sqft |
Source: COASTAL PROPERTIES GROUP #U7749459 Report a problem | ||
| 9/30/2016 | Price change | $699,000-3.6%$173/sqft |
Source: COASTAL PROPERTIES GROUP #U7749459 Report a problem | ||
| 2/25/2016 | Price change | $725,000-3.3%$179/sqft |
Source: COASTAL PROPERTIES GROUP #U7749459 Report a problem | ||
| 11/30/2015 | Price change | $750,000-4.4%$185/sqft |
Source: COASTAL PROPERTIES GROUP #U7749459 Report a problem | ||
| 10/24/2015 | Price change | $784,900-1.9%$194/sqft |
Source: COASTAL PROPERTIES GROUP #U7749459 Report a problem | ||
| 9/10/2015 | Price change | $799,900-2.3%$198/sqft |
Source: COASTAL PROPERTIES GROUP #U7749459 Report a problem | ||
| 6/11/2015 | Price change | $819,000-4.7%$202/sqft |
Source: RE/MAX REALTEC GROUP #U7723710 Report a problem | ||
| 1/28/2015 | Price change | $859,000-4.6%$212/sqft |
Source: RE/MAX REALTEC GROUP #U7723710 Report a problem | ||
| 7/31/2014 | Listed for sale | $899,999+33.2%$222/sqft |
Source: RE/MAX ELITE REALTY (725901) #U7705051 Report a problem | ||
| 6/19/2002 | Sold | $675,600$167/sqft |
Source: Public Record Report a problem | ||
Public tax history
| Year | Property taxes | Tax assessment |
|---|---|---|
| 2025 | $8,988 +5.6% | $522,614 +2.9% |
| 2024 | $8,514 +1.6% | $507,885 +3% |
| 2023 | $8,377 +2.6% | $493,092 +3% |
| 2022 | $8,162 -1.4% | $478,730 +3% |
| 2021 | $8,276 +0.1% | $464,786 +1.4% |
| 2020 | $8,265 +1.5% | $458,369 +2.3% |
| 2019 | $8,139 | $448,064 +1.9% |
| 2018 | $8,139 +1.2% | $439,710 -14.1% |
| 2017 | $8,043 -15.7% | $511,945 +2.1% |
| 2016 | $9,535 -1.5% | $501,415 +0.7% |
| 2015 | $9,678 +0.4% | $497,929 +0.8% |
| 2014 | $9,640 +1.6% | $493,977 +1.5% |
| 2013 | $9,488 +5.2% | $486,677 +1.7% |
| 2012 | $9,016 | $478,542 -1.4% |
| 2011 | -- | $485,129 -5.2% |
| 2010 | -- | $511,561 -7.6% |
| 2009 | -- | $553,894 -14.2% |
| 2008 | $11,871 | $645,929 +3% |
| 2007 | -- | $627,116 -5.1% |
| 2005 | -- | $660,500 +10.7% |
| 2004 | $11,984 +1.6% | $596,700 +5.4% |
| 2003 | $11,794 | $566,000 +299.7% |
| 2002 | -- | $141,600 |
Find assessor info on the county website
Monthly payment
Est. payment
Payment breakdown
Explore the cost of this home by adjusting the details. Changes won't be saved.Climate risks
Neighborhood: 34685
Nearby schools
GreatSchools rating
- 9/10Brooker Creek Elementary SchoolGrades: PK-5Distance: 1.8 mi
- 6/10Tarpon Springs Middle SchoolGrades: 6-8Distance: 4.2 mi
- 7/10East Lake High SchoolGrades: PK,9-12Distance: 1.1 mi
Schools provided by the listing agent
- Elementary: Brooker Creek Elementary-PN
- Middle: Tarpon Springs Middle-PN
- High: East Lake High-PN
Source: Stellar MLS. This data may not be complete. We recommend contacting the local school district to confirm school assignments for this home.
- $1,100,0004 bd3 ba3.2k sqft4994 Jewell Ter, Palm Harbor, FL 34685Sold

- $692,000-- bd-- ba2.7k sqft4978 Jewell Ter, Palm Harbor, FL 34685Off Market
- $1,200,0004 bd3 ba2.7k sqft5023 Jewell Ter, Palm Harbor, FL 34685Sold

- $904,300-- bd3 ba3.2k sqft3613 Justin Dr, Palm Harbor, FL 34685Off Market
- $916,6004 bd3 ba2.6k sqft5005 Jewell Ter, Palm Harbor, FL 34685Off Market
- $817,600-- bd3 ba2.5k sqft3601 Justin Dr, Palm Harbor, FL 34685Off Market
- $1,614,9004 bd3 ba4.4k sqft5045 Jewell Ter, Palm Harbor, FL 34685Off Market
- $854,7004 bd3 ba2.8k sqft3589 Justin Dr, Palm Harbor, FL 34685Off Market
A local agent can set up tours, give advice and negotiate with sellers.
Similar homes
- $1,098,0004 bd4 ba3.4k sqft4561 ROANOAK WAY, PALM HARBOR, FL 34685For Sale

 MLS ID #TB8508800, Mark Fazzini, RE/MAX REALTEC GROUP INC. Stellar MLS
 - $1,029,0004 bd3 ba3.2k sqft3675 JANUS WAY, PALM HARBOR, FL 34685For Sale
 MLS ID #TB8512885, Christine Bogdanovic, SMITH & ASSOCIATES REAL ESTATE. Stellar MLS
 - $1,080,0004 bd5 ba3.8k sqft5442 MILLBROOK WAY, PALM HARBOR, FL 34685For Sale
 MLS ID #TB8514757, Jeffrey Borham, PA, EXP REALTY LLC. Stellar MLS
 - $1,199,9904 bd4 ba3.6k sqft4052 CAPITOL DRIVE, PALM HARBOR, FL 34685For Sale
 MLS ID #TB8492690, Karen King, KELLER WILLIAMS REALTY- PALM HARBOR. Stellar MLS
 - $1,300,0004 bd3 ba3.4k sqft4120 RIDGEMOOR DRIVE, PALM HARBOR, FL 34685For SaleMLS ID #TB8491190, Carl Gresen, LPT REALTY, LLC. Stellar MLS
- $999,0005 bd4 ba3.9k sqft4151 LA SALLE DRIVE, PALM HARBOR, FL 34685For SaleMLS ID #TB8518164, Gary Ubaldini, KELLER WILLIAMS REALTY- PALM HARBOR. Stellar MLS
- $1,100,0006 bd4 ba4k sqft4165 MORENO DRIVE, PALM HARBOR, FL 34685For SaleMLS ID #TB8460043, Katie Ducharme Procissi, KATIE DUCHARME REALTY, LLC. Stellar MLS
- $1,265,0004 bd5 ba3.1k sqft339 MANATEE LANE, TARPON SPRINGS, FL 34689For SaleMLS ID #TB8525883, Kendrix Jones, GULF SHORES REALTY ERA POWERED LLC. Stellar MLS
- $722,0004 bd2 ba2k sqft4287 TREMBLAY WAY, PALM HARBOR, FL 34685For SaleMLS ID #TB8513729, Susan Patrick, REALTY ONE GROUP BEYOND. Stellar MLS
- $1,375,0005 bd4 ba4.5k sqft531 ISLEWORTH CLOSE, TARPON SPRINGS, FL 34688For SaleMLS ID #TB8471466, Antoni Marinov, CHARLES RUTENBERG REALTY INC. Stellar MLS
- $1,225,0004 bd3 ba4.3k sqft1404 EAST LAKE WOODLANDS PARKWAY, OLDSMAR, FL 34677For SaleMLS ID #TB8496474, Cyndi Olmstead, CONCI, REALTORS. Stellar MLS
- $749,5004 bd3 ba2.8k sqft3372 BRIAN ROAD S, PALM HARBOR, FL 34685For SaleMLS ID #TB8518128, Nick Janovsky, SERHANT. Stellar MLS
- $1,050,0004 bd4 ba3k sqft2778 ST ANDREWS BOULEVARD, TARPON SPRINGS, FL 34688For SaleMLS ID #TB8505981, Mark Fazzini, RE/MAX REALTEC GROUP INC. Stellar MLS
- $1,197,0004 bd4 ba3.5k sqft1580 MACCHESNEY DRIVE, TARPON SPRINGS, FL 34689For SaleMLS ID #TB8454389, Karen Apa, PREMIER SOTHEBY'S INTL REALTY. Stellar MLS
- $1,150,0005 bd4 ba3.5k sqft9244 RHEA DRIVE, ODESSA, FL 33556For SaleMLS ID #TB8517526, Channin Medina, EXP REALTY LLC. Stellar MLS
- $1,250,0004 bd3 ba3.6k sqft19616 AMAZON BASIN BEND, LUTZ, FL 33559For SaleMLS ID #TB8524027, Carol Romeo, COLDWELL BANKER REALTY. Stellar MLS
- $1,149,0004 bd3 ba3.7k sqft1705 MEYERS COVE DRIVE, TARPON SPRINGS, FL 34689For SaleMLS ID #TB8472464, Lori West, RE/MAX MARKETING SPECIALISTS. Stellar MLS
- $1,294,0004 bd4 ba4.4k sqft2608 MEADOW GRANGE LANE, LUTZ, FL 33559For SaleMLS ID #TB8526020, Nicholas Buchanan, SMITH & ASSOCIATES REAL ESTATE. Stellar MLS
- $1,300,0005 bd5 ba3.7k sqft1246 TUSCANY DRIVE, TRINITY, FL 34655For SaleMLS ID #TB8494564, Robert McCaffery, BHHS FLORIDA PROPERTIES GROUP. Stellar MLS
- $1,295,0004 bd4 ba3.7k sqft10423 GREENHEDGES DRIVE, TAMPA, FL 33626For SaleMLS ID #TB8489768, Mark Silverstein, BAYONE REALTY SERVICES. Stellar MLS
