Skip main navigation
Pending
  • Price cut: $11K (6/11)
    $599,000

    4995 Hyde Way, Cumming, GA 30040

    4beds
    3,550sqft
    : 
    Loading
    Get pre-qualified
    Single Family Residence, Residential
    Built in 1994
    1 Acres Lot
    $591,800 Zestimate®
    $169/sqft
    $-- HOA

    What's special

    Cozy gas fireplaceMain-level primary suiteAttached two-car garageBuilt-in workspaceExpansive windowsStainless steel appliancesOversized kitchen
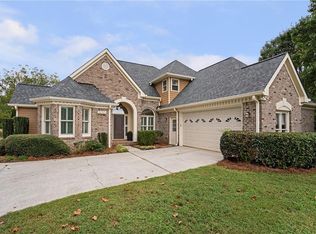
    Located in the highly sought-after West Forsyth area, 4995 Hyde Way offers approximately one private, fenced acre, exceptional recent upgrades, and a floor plan designed for the way today's buyers live. If you're looking for space, comfort, and move-in confidence, you've found it. Buy with confidence knowing the big-ticket improvements have already been completed, including a new roof (2026), fresh interior paint (2026), new basement carpeting (2026), and two recently replaced HVAC systems (2024 & 2025). These valuable updates provide peace of mind and allow you to enjoy your new home from day one. Step inside to discover a light-filled great room featuring soaring 12+ foot ceilings, expansive windows, and a cozy gas fireplace that creates a warm, inviting gathering space. The separate dining room with elegant coffered ceilings comfortably accommodates large family dinners, holiday celebrations, and entertaining. At the heart of the home, the oversized kitchen is designed for both everyday living and effortless entertaining. Enjoy abundant natural wood cabinetry, granite countertops, stainless steel appliances (all within the last five years), touchless faucet, a spacious eat-in breakfast area, and a built-in workspace that adds flexibility for homework, meal planning, or working from home. The main-level primary suite offers the convenience today's buyers are searching for and is complemented by a spacious primary bath with dual granite vanities, a separate shower, and a relaxing soaking tub. Upstairs, you'll find three generously sized bedrooms, a full bathroom, additional storage, and an oversized bonus room that easily adapts as a media room, playroom, home office, or even a fifth bedroom. The walk-out basement expands the home's versatility with its own private exterior entrance, new carpeting (2026), a dry bar with refrigerator, generous flex space, and abundant storage—ideal for guests, a home office, fitness area, or hobbies. An additional unfinished area with shelving is ideal for additional storage. Step outside and enjoy the lifestyle this property offers. The expansive deck is perfect for grilling, outdoor dining, and entertaining, while the private fenced backyard provides plenty of room to play, garden, or simply unwind around the fire pit. Sunset views from the welcoming front porch and mature trees surrounding the property create a peaceful setting you'll enjoy year-round. Additional highlights include zero-step entry from the driveway, an attached two-car garage, a separate parking pad, and side carport parking, offering exceptional flexibility for multiple vehicles, recreational equipment, or guests. Residents enjoy a community swimming pool, clubhouse, and newly paved roads, all just minutes from top-rated West Forsyth schools, parks, shopping, dining, and everyday conveniences. From holiday gatherings in the coffered dining room to summer cookouts on the deck and quiet evenings around the fire pit, 4995 Hyde Way offers the space, updates, and lifestyle today's buyers have been searching for. With approximately one private acre, extensive recent improvements, and one of Forsyth's most desirable locations, this is an opportunity you won't want to miss. Schedule your private showing today.
    71 days
    |
    1,082
    |
    79
    |

    Likely to sell faster than

    Zillow last checked:

    Listing updated:

    Listed by:

    Joanne Snyder,

    Bolst, Inc. 678-201-0244,

    Erica Clark,

    Bolst, Inc.

    Source: FMLS GA,MLS#: 7755819MLS Logo

      Facts & features

      Interior

      Bedrooms & bathrooms
      • Bedrooms: 4
      • Bathrooms: 3
      • Full bathrooms: 2
      • 1/2 bathrooms: 1
      • Main level bathrooms: 1
      • Main level bedrooms: 1
      Rooms
      • Room types: Basement, Bonus Room, Family Room, Great Room, Media Room
      Loft
      • Description: Flex Space or Playroof or Media Room
      • Level: Upper
      Heating
      • Electric
      Cooling
      • Ceiling Fan(s), Electric
      Appliances
      • Included: Dishwasher, Electric Range, Electric Water Heater, Microwave, Refrigerator, Self Cleaning Oven, Tankless Water Heater
      • Laundry: Laundry Room, Main Level
      Features
      • Coffered Ceiling(s), Dry Bar, High Ceilings 10 ft Main, Recessed Lighting, Tray Ceiling(s), Vaulted Ceiling(s)
      • Flooring: Carpet, Concrete, Tile, Wood
      • Windows: Insulated Windows
      • Basement: Exterior Entry,Interior Entry,Partial,Unfinished,Walk-Out Access
      • Attic: Pull Down Stairs
      • Number of fireplaces: 1
      • Fireplace features: Gas Log, Great Room
      • Common walls with other units/homes: No Common Walls
      Interior area
      • Total structure area: 3,550
      • Total interior livable area: 3,550 sqft
      • Finished area above ground: 2,343
      • Finished area below ground: 583
      Video & virtual tour

      Property

      Parking
      • Total spaces: 4
      • Parking features: Attached, Driveway, Garage, Garage Door Opener, Garage Faces Front, Kitchen Level, Level Driveway
      • Attached garage spaces: 2
      • Has uncovered spaces: Yes
      Accessibility
      • Accessibility features: None
      Features
      • Levels: Three Or More
      • Patio & porch: Covered, Deck, Front Porch, Patio
      • Exterior features: Garden, Lighting, Private Yard
      • Pool features: None
      • Spa features: None
      • Fencing: Back Yard,Fenced
      • Has view: Yes
      • View description: Neighborhood, Other
      • Waterfront features: None
      • Body of water: None
      Lot
      • Size: 1 Acres
      • Features: Back Yard, Front Yard, Landscaped, Open Lot, Rectangular Lot, Other
      Details
      • Additional structures: Shed(s), Other
      • Parcel number: 010 094
      • Other equipment: None
      • Horse amenities: None

      Construction

      Type & style
      • Home type: SingleFamily
      • Architectural style: Craftsman,Modern,Traditional
      • Property subtype: Single Family Residence, Residential
      Materials
      • Brick, Metal Siding, Vinyl Siding
      • Foundation: Brick/Mortar, Concrete Perimeter
      • Roof: Composition
      Condition
      • Resale
      • New construction: No
      • Year built: 1994

      Utilities & green energy

      • Electric: 110 Volts
      • Sewer: Septic Tank
      • Water: Public
      • Utilities for property: Electricity Available, Phone Available, Sewer Available
      Green energy
      • Energy efficient items: None
      • Energy generation: None

      Community & HOA

      Community
      • Features: Clubhouse, Homeowners Assoc, Near Beltline, Near Schools, Near Shopping, Near Trails/Greenway, Park, Pool, Street Lights, Other
      • Security: Carbon Monoxide Detector(s)
      • Subdivision: Hyde Park
      HOA
      • Has HOA: Yes
      • Services included: Maintenance Grounds, Maintenance Structure, Reserve Fund
      Location
      • Region: Cumming

      Financial & listing details

      • Price per square foot: $169/sqft
      • Tax assessed value: $614,880
      • Annual tax amount: $4,228
      • Date on market: 5/1/2026
      • Cumulative days on market: 71 days
      • Listing terms: Cash,Conventional,FHA,VA Loan
      • Electric utility on property: Yes
      • Road surface type: Asphalt, Paved

        Estimated market value

        $591,800

        $562,000 - $621,000

        $3,166/mo

        Price history

        DateEventPrice
        7/1/2026Pending sale$599,000$169/sqft
        Source: GAMLS #10741028 Report a problem
        6/11/2026Price change$599,000-1.8%$169/sqft
        Source: GAMLS #10741028 Report a problem
        5/18/2026Price change$610,000-1.6%$172/sqft
        Source: GAMLS #10741028 Report a problem
        5/1/2026Listed for sale$620,000+307.9%$175/sqft
        Source: FMLS GA #7755819 Report a problem
        7/25/1995Sold$152,000$43/sqft
        Source: Public Record Report a problem

        Public tax history

        YearProperty taxesTax assessment
        2025$4,228 +3.8%$245,952 +18.8%
        2024$4,075 +4.5%$207,004 -4.3%
        2023$3,902 -1.5%$216,308 +22.1%
        2022$3,962 +23.5%$177,184 +34.1%
        2021$3,208 +3.4%$132,100 +4%
        2020$3,102 +16.2%$126,960 +13.3%
        2019$2,669 +5.9%$112,060 +8.2%
        2017$2,521 +10.9%$103,572 +12.8%
        2016$2,273 $91,852
        2015$2,273 +12.4%$91,852 +7.7%
        2014$2,022 -0.2%$85,316
        2013$2,026 -1%$85,316 -0.9%
        2012$2,046 -2.8%$86,092 -3.1%
        2011$2,105 $88,864 -5.5%
        2010-- $94,008
        2009-- $94,008
        2008-- $94,008 +17.8%
        2007-- $79,800
        2006$1,611 +2.3%$79,800 +2.6%
        2005$1,575 $77,800
        2004$1,575 +2%$77,800
        2003$1,545 +6.3%--
        2002$1,453 +19.6%--
        2001$1,215 -1.8%--
        2000$1,238 --
        Find assessor info on the county website

        Monthly payment

        Est. payment

        Payment breakdown

        Explore the cost of this home by adjusting the details. Changes won't be saved.
        All calculations are estimates and provided by Zillow, Inc. for informational purposes only. Actual amounts may vary.
        HOA fees may include property taxes on listings classified as Co-Ops. Contact the listing agent and/or owner for fee details.
        Mortgage interest rates are dependent on a number of factors, including credit score, down payment, and repayment length. Interest rate data provided by Zillow Group Marketplace, Inc. as of 1/1/1970 from various mortgage lenders with which we have lead or other similar arrangements; the Estimated Payment is an average of those rates.
        See how much you could borrow to make a competitive offer.

        Climate risks

        Neighborhood: Hyde Park

        Getting around

        1 / 100
        Car-Dependent
        4 / 100
        Somewhat Bikeable

        Nearby schools

        GreatSchools rating
        Schools provided by the listing agent
        • Elementary: Sawnee
        • Middle: Hendricks
        • High: West Forsyth

        Source: FMLS GA. This data may not be complete. We recommend contacting the local school district to confirm school assignments for this home.

        A local agent can set up tours, give advice and negotiate with sellers.

        Browse local experts

        Similar homes