Tucked away in the established Hyde Park community, 5015 Hyde Way offers a welcoming retreat on a private lot of more than an acre. With recent improvements, versatile living spaces, and room to spread out, this home is designed for comfortable everyday living and easy entertaining. Step inside to a light-filled great room with soaring natural wood ceilings, expansive windows, and a cozy gas fireplace. The oversized kitchen provides plenty of space for daily life and gathering with friends, while the separate dining room is conveniently located just off the foyer. The main-level primary suite offers the convenience many buyers seek, with a spacious bath featuring dual vanities, a separate shower, and a relaxing soaking tub. Upstairs are two generously sized bedrooms, a full bath, additional storage, and a bonus room connected to one of the bedrooms. The walk-out basement adds even more flexibility, with a private exterior entrance, new carpeting, a full bath, generous living space, and abundant storage. It could suit a variety of needs, from a home office or fitness area to hobbies or multigenerational living. Recent improvements include a new roof, new flooring, and updated decking, offering added peace of mind. Outside, enjoy the expansive deck for grilling and outdoor dining, plus a private backyard with room to play, garden, or simply unwind. A detached shed offers useful space for storage or a workshop. Additional features include zero-step entry from the driveway, an attached side-entry two-car garage, and extra parking for guests, multiple vehicles, or recreational equipment. Residents also enjoy access to a community pool and clubhouse. The home is just minutes from West Forsyth schools, parks, shopping, dining, and everyday conveniences. If you’re looking for space, comfort, and a little more privacy—all in a convenient location—5015 Hyde Way may be the home for you.
Active
$650,000
5015 Hyde Way, Cumming, GA 30040
4beds
3,012sqft
Single Family Residence, Residential
Built in 1996
1.14 Acres Lot
$642,200 Zestimate®
$216/sqft
$21/mo HOA
What's special
Cozy gas fireplaceSoaring natural wood ceilingsMain-level primary suiteNew roofExpansive windowsAttached side-entry two-car garageSeparate dining room
- 14 days
- 1,343
- 140
Likely to sell faster than
Zillow last checked:
Listing updated:
Listed by:
DONNA MURPHY,
Atlanta Fine Homes Sotheby's International 770-312-5776
Source: FMLS GA,MLS#: 7851457
Facts & features
Interior
Bedrooms & bathrooms
- Bedrooms: 4
- Bathrooms: 4
- Full bathrooms: 3
- 1/2 bathrooms: 1
- Main level bathrooms: 1
- Main level bedrooms: 1
Rooms
- Room types: Bonus Room, Family Room, Great Room, Workshop
Primary bedroom
- Features: In-Law Floorplan, Master on Main
- Level: In-Law Floorplan, Master on Main
Bedroom
- Features: In-Law Floorplan, Master on Main
Primary bathroom
- Features: Double Vanity, Separate Tub/Shower
Dining room
- Features: Seats 12+, Separate Dining Room
Kitchen
- Features: Breakfast Bar, Breakfast Room, Cabinets Stain, Eat-in Kitchen, Pantry, Stone Counters, View to Family Room
Heating
- Central, Forced Air, Natural Gas
Cooling
- Ceiling Fan(s), Central Air, Gas
Appliances
- Included: Dishwasher, Disposal, Electric Cooktop, Electric Oven, Gas Water Heater, Refrigerator, Washer
- Laundry: Laundry Room, Main Level, Mud Room
Features
- Cathedral Ceiling(s), Double Vanity, Entrance Foyer, High Ceilings 9 ft Lower, High Ceilings 9 ft Main, High Ceilings 9 ft Upper, Vaulted Ceiling(s), Walk-In Closet(s)
- Flooring: Carpet, Ceramic Tile, Hardwood
- Windows: Plantation Shutters
- Basement: Daylight,Exterior Entry,Finished,Finished Bath,Interior Entry,Partial
- Number of fireplaces: 1
- Fireplace features: Gas Log, Gas Starter, Glass Doors, Great Room
- Common walls with other units/homes: No Common Walls
Interior area
- Total structure area: 3,012
- Total interior livable area: 3,012 sqft
- Finished area above ground: 2,125
- Finished area below ground: 887
Video & virtual tour
Property
Parking
- Total spaces: 2
- Parking features: Attached, Driveway, Garage, Garage Door Opener, Garage Faces Side, Kitchen Level, Storage
- Attached garage spaces: 2
- Has uncovered spaces: Yes
Accessibility
- Accessibility features: Accessible Doors, Accessible Entrance, Accessible Kitchen, Accessible Washer/Dryer
Features
- Levels: Two
- Stories: 2
- Patio & porch: Deck
- Exterior features: Garden, Private Yard, Rear Stairs, Storage
- Pool features: None
- Spa features: None
- Fencing: None
- Has view: Yes
- View description: Rural
- Waterfront features: None
- Body of water: None
Lot
- Size: 1.14 Acres
- Features: Back Yard, Front Yard, Landscaped, Level, Private, Sloped
Details
- Additional structures: Outbuilding, Shed(s), Workshop
- Parcel number: 010 093
- Other equipment: None
- Horse amenities: None
Construction
Type & style
- Home type: SingleFamily
- Architectural style: Traditional
- Property subtype: Single Family Residence, Residential
Materials
- Brick Front, Cement Siding
- Foundation: None
- Roof: Composition,Ridge Vents,Shingle
Condition
- Resale
- New construction: No
- Year built: 1996
Utilities & green energy
- Electric: 110 Volts, 220 Volts in Garage, 220 Volts in Laundry
- Sewer: Public Sewer
- Water: Public
- Utilities for property: Cable Available, Electricity Available, Natural Gas Available, Phone Available, Underground Utilities
Green energy
- Energy efficient items: None
- Energy generation: None
Community & HOA
Community
- Features: Clubhouse, Homeowners Assoc, Near Schools, Near Shopping, Near Trails/Greenway, Playground, Pool, Sidewalks, Street Lights
- Security: Security System Owned, Smoke Detector(s)
- Subdivision: Hyde Park
HOA
- Has HOA: Yes
- Services included: Maintenance Grounds
- HOA fee: $250 annually
Location
- Region: Cumming
Financial & listing details
- Price per square foot: $216/sqft
- Tax assessed value: $592,260
- Annual tax amount: $624
- Date on market: 10/8/2026
- Cumulative days on market: 14 days
- Ownership: Fee Simple
- Electric utility on property: Yes
- Road surface type: Asphalt
Estimated market value
$642,200
$610,000 - $674,000
$3,071/mo
Price history
| Date | Event | Price |
|---|---|---|
| 10/8/2026 | Listed for sale | $650,000+172%$216/sqft |
Source:  FMLS GA #7851457 Report a problem | ||
| 5/19/2003 | Sold | $239,000$79/sqft |
Source: Public Record Report a problem | ||
Public tax history
| Year | Property taxes | Tax assessment |
|---|---|---|
| 2025 | $624 -17.5% | $236,904 +19.5% |
| 2024 | $756 +11.5% | $198,236 -5.6% |
| 2023 | $678 -11.7% | $210,092 +22.2% |
| 2022 | $768 +5.7% | $171,940 +35% |
| 2021 | $726 +0.6% | $127,328 +4% |
| 2020 | $722 +4.2% | $122,416 +1.6% |
| 2019 | $692 -2.1% | $120,500 +6.4% |
| 2017 | $707 +2.5% | $113,252 +12% |
| 2016 | $690 | $101,132 |
| 2015 | $690 +7.4% | $101,132 +7.4% |
| 2014 | $643 0% | $94,152 |
| 2013 | $643 -0.1% | $94,152 -0.9% |
| 2012 | $644 -0.3% | $95,040 -2.1% |
| 2011 | $645 | $97,128 -6.3% |
| 2010 | -- | $103,680 |
| 2009 | -- | $103,680 |
| 2008 | -- | $103,680 +12.4% |
| 2007 | -- | $92,240 |
| 2006 | $1,939 +3.7% | $92,240 +4% |
| 2005 | $1,870 -3.2% | $88,680 |
| 2004 | $1,932 -0.1% | $88,680 |
| 2003 | $1,933 +9.1% | -- |
| 2002 | $1,772 +26.2% | -- |
| 2001 | $1,404 +4.6% | -- |
| 2000 | $1,342 | -- |
Find assessor info on the county website
Monthly payment
Est. payment
Payment breakdown
Explore the cost of this home by adjusting the details. Changes won't be saved.Climate risks
Neighborhood: Hyde Park
Nearby schools
Schools provided by the listing agent
- Elementary: Sawnee
- Middle: Hendricks
- High: West Forsyth
Source: FMLS GA. This data may not be complete. We recommend contacting the local school district to confirm school assignments for this home.

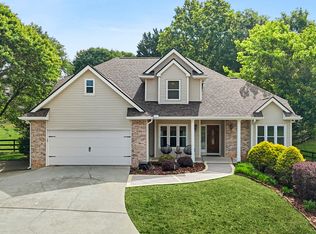
Similar homes
- $739,9904 bd3 ba2.4k sqft5425 Howard Rd, Cumming, GA 30040Active
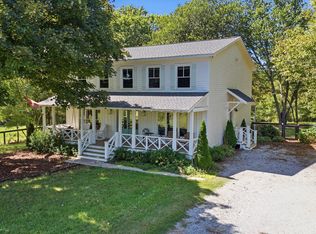
 MLS ID #10851449, Daniel D LaBossiere, Century 21 Results. GAMLS
- $650,0003 bd2 ba2.3k sqft6210 Pristine Dr, Cumming, GA 30040Active
 MLS ID #10876579, Chris Arthur, Keller Williams Realty Atl. Partners. GAMLS
- $--4 bd3 ba3.4k sqft4970 Catchem Dr, Alpharetta, GA 30004Auction
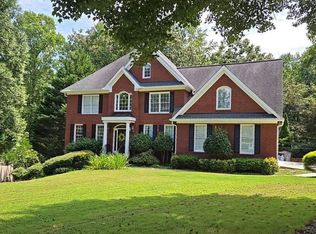 Auction.com 2
- $600,0005 bd3 ba2.3k sqft6220 Ivey Hill Dr, Cumming, GA 30040Active
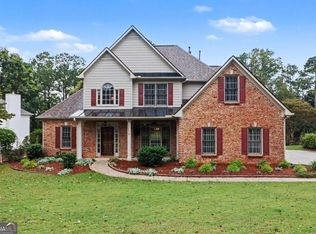 MLS ID #10871856, Mark Spain, Mark Spain Real Estate. GAMLS
- $599,0004 bd3 ba2.3k sqft3910 Almandine Way, Cumming, GA 30040For Sale
 MLS ID #7851210, Leslie EWERS, Strom Thurman Realty Partners, LLC.. FMLS GA
- $643,0005 bd4 ba3.4k sqft3930 Almandine Way, Cumming, GA 30040ActiveMLS ID #10868378, Maria Fontana Estrella, Keller Williams Realty First Atlanta. GAMLS
- $498,0004 bd3 ba2k sqft4425 Bellmonte Dr, Cumming, GA 30040For SaleMLS ID #7856045, Andreina Dewendt, Virtual Properties Realty.com. FMLS GA
- $649,0004 bd3 ba3.2k sqft5245 Sargent Dr, Cumming, GA 30040Active Under ContractMLS ID #10867797, Lavanya Thadiparthi, Sekhars Realty, Inc.. GAMLS
- $624,0004 bd4 ba3.6k sqft4860 Dawson Ct, Cumming, GA 30040ActiveMLS ID #10816754, Tanya Pickens, Opendoor Brokerage. GAMLS
- $549,0004 bd3 ba3.1k sqft4815 Roosevelt Cir, Cumming, GA 30040ActiveMLS ID #10807034, Stephanie T Lee, Atlanta Communities. GAMLS
- $949,0005 bd3 ba4k sqft1209-2 County Line Rd, Cumming, GA 30040For SaleMLS ID #7856666, Matt Holt, Excalibur Homes, LLC.. FMLS GA
- $649,0005 bd3 ba3.1k sqft5090 Bellehurst Ln, Cumming, GA 30040Active Under ContractMLS ID #10824814, Lavanya Thadiparthi, Sekhars Realty, Inc.. GAMLS
- $539,9004 bd3 ba4k sqft5520 Tallantworth Trl, Cumming, GA 30040ActiveMLS ID #10807839, Emily Johnson, Keller Williams Lake Oconee. GAMLS
- $509,9004 bd3 ba2.6k sqft4680 Carver Ct, Cumming, GA 30040ActiveMLS ID #10824762, Amanda Gardner, Willow Bend Properties. GAMLS
- $580,0003 bd4 ba2k sqft7507 Campground Rd, Cumming, GA 30040ActiveMLS ID #10855053, Adriana Vergara, HomeSmart. GAMLS
- $699,9994 bd3 ba3.6k sqft4770 Hamptons Dr, Alpharetta, GA 30004For SaleMLS ID #7832803, Teresa Gale, The Rezerve, LLC. FMLS GA
- $569,0003 bd2 ba2.3k sqft7660 Donington Park Dr, Cumming, GA 30040ActiveMLS ID #10844240, Beverly B Jones, BHHS Georgia Properties. GAMLS
- $750,0005 bd3 ba3.4k sqft4050 Martel Dr, Cumming, GA 30040ActiveMLS ID #10853206, Robert Sauthoff, Real Broker, LLC. GAMLS
- $678,9005 bd4 ba4k sqft4805 Carriage Bridge Ln, Cumming, GA 30040ActiveMLS ID #10848269, Mikel D Muffley, Weichert Realtors - The Collective. GAMLS
