Skip main navigation
Sold for $510,000
  • $510,000

    4995 Stoddard Dr, Troy, MI 48085

    4beds
    3,369sqft
    Single Family Residence
    Built in 1971
    0.29 Acres Lot
    $523,700 Zestimate®
    $151/sqft
    $3,752 Estimated rent

    Home value

    $523,700

    $492,000 - $555,000

    $3,752/mo

    Zestimate® history
    Loading
    Loading...

    Owner options

    List your home for rent

    $3,752/mo

    Rent Zestimate®

    Find your next renter with Zillow Rental Manager. Plus, with online applications, you can quickly screen prospective tenants – for free.

    Learn more

    $3,752/mo

    Rent Zestimate®

    Refinance and save

    $3,310/mo

    Est. payment

    Refinancing to a lower rate could help reduce your monthly payments and save thousands over the life of the loan.

    See today's rates

    $3,310/mo

    Est. payment

    Explore your selling options

    Work with a Zillow partner agent

    Leverage their expertise and Zillow's premium Showcase listings to get your home seen by more buyers.

    Get started

    List with your own agent

    Get your home in front of millions of buyers by listing it on Zillow.

    Learn how to do it

    Sell it yourself

    Take full control of how buyers see your home on Zillow by listing For Sale by Owner (FSBO).

    List your home

    What's special

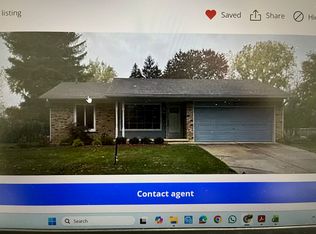
    ***Exceptional Updated EAST facing Colonial Home in one of Troy’s Premier School Districts; Move-In Ready*** Step inside to one of largest and most desirable layouts in the WINDMILL POINT neighborhood. Over the years. this home has been extensively updated inside-and-out, blending timeless designs with modern finishes. Start your journey - in the light filled foyer, with newer entry door that opens to a Great Room w/vaulted ceilings and east-facing windows plus a formal dining room - all this highlighted by newly Refinished Solid Hardwood floors. The fully remodeled Kitchen (2023) impresses; Complete w/granite countertops, soft-close shaker cabinetry, subway tile backsplash, ceramic tile flooring, newer Stainless-Steel appliances PLUS a Gas Stove w/exterior Vented Exhaust. The adjoining eat-in breakfast area overlooks the private fenced backyard and deck, while the cozy family room features a Full Brick Fireplace and additional access to outdoor living ... ideal for entertaining or relaxing. Don't miss the remodeled first floor laundry room (Newer washer/dryer 2023) w/added cabinetry and the custom Powder room. **Upstairs** find FOUR spacious Bedrooms and TWO fully remodeled full bathrooms - featuring a primary suite w/a private vanity area, large closets and beautifully updated ensuite bathroom. **Downstairs** the FINISHED BASEMENT adds more space with an entertainment room, office, fitness or flex space, plus a half bath and ample storage. UPDATES INCLUDE: New paint and refinished hardwoods (2024), remodeled Kitchen and Baths (2023), New Porch (2023), Newer windows, sliding doors, blinds, bedroom floors upstairs, HWT (2024), Insulation Added (2024), Furnace & A/C (2015), sprinklers (2015), and roof (2008). The garage has also recently been refreshed with painted walls and coated floors. TROY SCHOOLS: Hill Elementary, Larson Middle, and Athens High School ** Truly move-in ready w/an attention to details ** BATVAI

    Zillow last checked:

    Listing updated:

    Listed by:

    Jennifer A Toomajian 248-303-9097,

    Real Estate One-Troy

    Bought with:

    Anna Rea, 6501430984

    @properties Christie's Int'l R.E. Birmingham

    Source: Realcomp II,MLS#: 20251044787MLS Logo

    Facts & features

    Interior

    Bedrooms & bathrooms
    • Bedrooms: 4
    • Bathrooms: 4
    • Full bathrooms: 2
    • 1/2 bathrooms: 2
    Primary bedroom
    • Level: Second
    • Area: 221
    • Dimensions: 17 X 13
    Bedroom
    • Level: Second
    • Area: 180
    • Dimensions: 15 X 12
    Bedroom
    • Level: Second
    • Area: 100
    • Dimensions: 10 X 10
    Bedroom
    • Level: Second
    • Area: 120
    • Dimensions: 12 X 10
    Other
    • Level: Second
    • Area: 40
    • Dimensions: 5 X 8
    Other
    • Level: Second
    • Area: 40
    • Dimensions: 5 X 8
    Other
    • Level: Entry
    • Area: 25
    • Dimensions: 5 X 5
    Other
    • Level: Basement
    • Area: 36
    • Dimensions: 6 X 6
    Other
    • Level: Entry
    • Area: 117
    • Dimensions: 13 X 9
    Dining room
    • Level: Entry
    • Area: 140
    • Dimensions: 10 X 14
    Family room
    • Level: Entry
    • Area: 234
    • Dimensions: 18 X 13
    Flex room
    • Level: Basement
    • Area: 120
    • Dimensions: 12 X 10
    Game room
    • Level: Basement
    • Area: 527
    • Dimensions: 31 X 17
    Great room
    • Level: Entry
    • Area: 330
    • Dimensions: 22 X 15
    Kitchen
    • Level: Entry
    • Area: 156
    • Dimensions: 13 X 12
    Laundry
    • Level: Entry
    • Area: 32
    • Dimensions: 4 X 8
    Library
    • Level: Basement
    • Area: 120
    • Dimensions: 12 X 10
    Heating
    • Forced Air, Natural Gas
    Cooling
    • Ceiling Fans, Central Air
    Appliances
    • Laundry: Laundry Room
    Features
    • Entrance Foyer, High Speed Internet, Programmable Thermostat
    • Basement: Finished,Full
    • Has fireplace: Yes
    • Fireplace features: Family Room, Great Room
    Interior area
    • Total interior livable area: 3,369 sqft
    • Finished area above ground: 2,346
    • Finished area below ground: 1,023

    Property

    Parking
    • Total spaces: 2
    • Parking features: Two Car Garage, Attached, Driveway, Electricityin Garage, Garage Faces Front, Garage Door Opener
    • Attached garage spaces: 2
    Features
    • Levels: Two
    • Stories: 2
    • Entry location: GroundLevelwSteps
    • Patio & porch: Deck, Porch
    • Exterior features: Lighting
    • Pool features: None
    • Fencing: Fenced,Fencing Allowed
    Lot
    • Size: 0.29 Acres
    • Dimensions: 100 x 125
    • Features: Corner Lot, Level, Sprinklers
    Details
    • Parcel number: 2013126001
    • Special conditions: Short Sale No,Standard

    Construction

    Type & style
    • Home type: SingleFamily
    • Architectural style: Traditional
    • Property subtype: Single Family Residence
    Materials
    • Brick, Vinyl Siding
    • Foundation: Basement, Poured
    • Roof: Asphalt
    Condition
    • Platted Sub
    • New construction: No
    • Year built: 1971
    • Major remodel year: 2023

    Utilities & green energy

    • Sewer: Public Sewer
    • Water: Other

    Community & neighborhood

    Community
    • Community features: Sidewalks
    Location
    • Region: Troy
    • Subdivision: WINDMILL POINTENO 2

    Other

    Other facts
    • Listing agreement: Exclusive Right To Sell
    • Listing terms: Cash,Conventional,FHA,Va Loan

    Price history

    DateEventPrice
    10/27/2025Sold$510,000$151/sqft
    Source: Realcomp II #20251044787 Report a problem
    10/15/2025Pending sale$510,000$151/sqft
    Source: Realcomp II #20251044787 Report a problem
    10/12/2025Listed for sale$510,000+10.6%$151/sqft
    Source: Realcomp II #20251044787 Report a problem
    5/19/2023Sold$461,000+2.5%$137/sqft
    Source: Realcomp II #20230029079 Report a problem
    4/25/2023Pending sale$449,900$134/sqft
    Source: Realcomp II #20230029079 Report a problem
    4/21/2023Listed for sale$449,900+59.5%$134/sqft
    Source: Realcomp II #20230029079 Report a problem
    8/10/2015Sold$282,000-6%$84/sqft
    Source: Public Record Report a problem
    5/6/2015Listing removed$299,900$89/sqft
    Source: Keller Williams Cntrl Mkt Cent #215042917 Report a problem
    5/5/2015Listed for sale$299,900+73.4%$89/sqft
    Source: Keller Williams Cntrl Mkt Cent #215042917 Report a problem
    1/7/1997Sold$173,000$51/sqft
    Source: Public Record Report a problem

    Public tax history

    YearProperty taxesTax assessment
    2024-- $199,350 +14.9%
    2023-- $173,440 +6.7%
    2022-- $162,550 +3.8%
    2021-- $156,610 +4%
    2020-- $150,570 +8.2%
    2019-- $139,210 +33.9%
    2015-- $104,000 +9.7%
    2014-- $94,790 +14.1%
    2011-- $83,060
    2010-- $83,060 -14.1%
    2009-- $96,700 -12.8%
    2003-- $110,910 +7.1%
    2002-- $103,510 +31.8%
    2001$2,812 +5.3%$78,520 +3.2%
    2000$2,670 $76,090

    Find assessor info on the county website

    Neighborhood: 48085

    Nearby schools

    GreatSchools rating
    Get a cash offer in 3 minutes
    Find out how much your home could sell for in as little as 3 minutes with a no-obligation cash offer.
    Estimated market value
    $523,700
    Get a cash offer in 3 minutes
    Find out how much your home could sell for in as little as 3 minutes with a no-obligation cash offer.
    Estimated market value
    $523,700