Move into this new, spacious, warranty-backed home this Summer and start living the easy Crozet Lifestyle you’ve been dreaming of! A short walk from Downtown, you’ll find this airy, modern End Unit Townhome. An attached Half Bath makes the entry-level Flex Space with backyard access a perfect tucked-away Playroom or Home Office. Fence in the backyard for your pup, or create a personal garden oasis. The natural flow from the outdoor living space on your 10’X17 Deck to the extra-bright open-concept Main Level with 9’ ceilings and large windows brings the outside in and makes this home a plant lover’s dream! An oversized 10’ white quartz Island is both stylish and practical. Loads of prep space, a large sink, and built-in trash bins make clean-up quick and easy. Speaking of easy - recycling, trash, lawn moving, and private use of the Neighborhood Event Space are all covered by the HOA. You can hang out at the Playgrounds, Fire Pits, and Basketball Court, or stroll to shopping, dining, and services. It’s all just steps away! Similar photos from previously built homes. Visit the Pleasant Green Model today to learn more about this estimated July/August completion stunner today – it has an almost identical layout and design finishes!
Closed
$428,830
4996 Dunnagan Dr, Crozet, VA 22932
3beds
2,066sqft
Townhouse
Built in 2025
1,742 Square Feet Lot
$439,700 Zestimate®
$208/sqft
$2,973 Estimated rent
Home value
$439,700
$396,000 - $492,000
$2,973/mo
Zestimate® history
Owner options
List your home for rent
$2,973/mo
Rent Zestimate®
Find your next renter with Zillow Rental Manager. Plus, with online applications, you can quickly screen prospective tenants – for free.
$2,973/mo
Rent Zestimate®
Refinance and save
$2,732/mo
Est. payment
Refinancing to a lower rate could help reduce your monthly payments and save thousands over the life of the loan.
$2,732/mo
Est. payment
Explore your selling options
Work with a Zillow partner agent
Leverage their expertise and Zillow's premium Showcase listings to get your home seen by more buyers.
Get startedList with your own agent
Get your home in front of millions of buyers by listing it on Zillow.
Learn how to do itSell it yourself
Take full control of how buyers see your home on Zillow by listing For Sale by Owner (FSBO).
List your homeWhat's special
Open-concept main levelAttached half bathLarge windows
Zillow last checked:
Listing updated:
Listed by:
BRIANNE MRAZ 804-971-4923,
SM BROKERAGE, LLC
Bought with:
Unrepresented Buyer
UnrepresentedBuyer
Source: CAAR,MLS#: 662309 Originating MLS: Charlottesville Area Association of Realtors
Originating MLS: Charlottesville Area Association of RealtorsFacts & features
Interior
Bedrooms & bathrooms
- Bedrooms: 3
- Bathrooms: 4
- Full bathrooms: 2
- 1/2 bathrooms: 2
- Main level bathrooms: 1
Rooms
- Room types: Bathroom, Bedroom, Dining Room, Full Bath, Half Bath, Kitchen, Living Room, Primary Bedroom, Recreation
Primary bedroom
- Level: Third
Bedroom
- Level: Third
Bedroom
- Level: Third
Primary bathroom
- Level: Third
Bathroom
- Level: Third
Dining room
- Level: Second
Half bath
- Level: Second
Half bath
- Level: First
Kitchen
- Level: Second
Living room
- Level: Second
Recreation
- Level: First
Heating
- Heat Pump
Cooling
- Central Air
Appliances
- Included: Dishwasher, Electric Range, Disposal, Microwave, Refrigerator
Features
- Kitchen Island, Recessed Lighting
- Flooring: Carpet, Ceramic Tile, Luxury Vinyl Plank
- Windows: Insulated Windows, Low-Emissivity Windows, Screens, Tilt-In Windows, Vinyl
- Has basement: No
- Common walls with other units/homes: End Unit
Interior area
- Total structure area: 2,379
- Total interior livable area: 2,066 sqft
- Finished area above ground: 2,066
- Finished area below ground: 0
Property
Parking
- Total spaces: 1
- Parking features: Attached, Garage
- Attached garage spaces: 1
Features
- Levels: Three Or More
- Stories: 3
- Patio & porch: Composite, Deck
- Pool features: None
- Has view: Yes
- View description: Mountain(s), Residential
Lot
- Size: 1,742 Square Feet
- Features: Landscaped, Level
Details
- Parcel number: 056A1050017600
- Zoning description: R Residential
Construction
Type & style
- Home type: Townhouse
- Property subtype: Townhouse
- Attached to another structure: Yes
Materials
- HardiPlank Type, Stick Built
- Foundation: Slab
- Roof: Architectural,Tile
Condition
- New construction: Yes
- Year built: 2025
Details
- Builder name: STANLEY MARTIN HOMES
Utilities & green energy
- Sewer: Public Sewer
- Water: Public
- Utilities for property: Cable Available
Community & HOA
Community
- Subdivision: PLEASANT GREEN
HOA
- Has HOA: Yes
- Amenities included: Basketball Court, Clubhouse, Playground
- Services included: Association Management, Common Area Maintenance, Maintenance Grounds, Snow Removal, Trash
- HOA fee: $127 monthly
Location
- Region: Crozet
Financial & listing details
- Price per square foot: $208/sqft
- Annual tax amount: $3,662
- Date on market: 3/25/2025
- Cumulative days on market: 14 days
Price history
| Date | Event | Price |
|---|---|---|
| 8/20/2025 | Sold | $428,830$208/sqft |
Source:  CAAR #662309 Report a problem CAAR #662309 Report a problem | ||
| 4/9/2025 | Pending sale | $428,830$208/sqft |
Source: CAAR #662309 Report a problem | ||
| 3/25/2025 | Listed for sale | $428,830$208/sqft |
Source:  Stanley Martin Homes Report a problem Stanley Martin Homes Report a problem | ||
Public tax history
Tax history is unavailable.
Neighborhood: 22932
Nearby homes
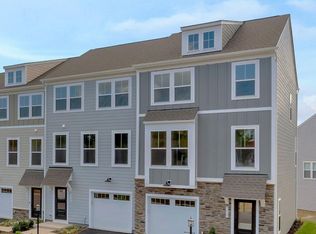
- $429,0904 bd4 ba2k sqft5005 Dunnagan Dr, Crozet, VA 22932Sold
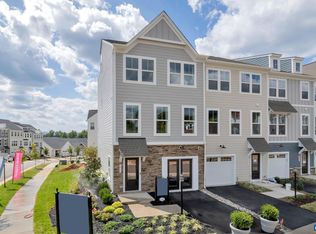
- $429,7304 bd4 ba2k sqft5966 Cling Ln, Crozet, VA 22932Sold
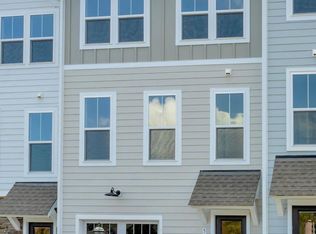
- $409,2354 bd4 ba2k sqft5969 Cling Ln, Crozet, VA 22932Sold
- $333,1004 bd2 ba1.3k sqft6001 Cling Ln, Crozet, VA 22932Off Market
- $2,6954 bd4 ba2k sqft5977 Cling Ln, Crozet, VA 22932For Rent
- $420,7354 bd4 ba2.1k sqft5977 Cling Ln, Crozet, VA 22932Sold
- $424,9903 bd4 ba2.1k sqft4993 Dunnagan Dr, Crozet, VA 22932Sold
- $391,4853 bd3 ba2k sqft4990 Dunnagan Dr, Crozet, VA 22932Sold
Nearby schools
GreatSchools rating
- 8/10Crozet Elementary SchoolGrades: PK-5Distance: 0.6 mi
- 8/10Joseph T Henley Middle SchoolGrades: 6-8Distance: 1.5 mi
- 8/10Western Albemarle High SchoolGrades: 9-12Distance: 1.9 mi
Schools provided by the listing agent
- Elementary: Crozet
- Middle: Henley
- High: Western Albemarle
Source: CAAR. This data may not be complete. We recommend contacting the local school district to confirm school assignments for this home.


Get pre-qualified for a loan
At Zillow Home Loans, we can pre-qualify you in as little as 5 minutes with no impact to your credit score.An equal housing lender. NMLS #10287.
Sell for more on Zillow
Get a Zillow Showcase℠ listing at no additional cost and you could sell for .
$439,700
2% more
+$8,794
With Zillow Showcase(estimated)
$448,494
- Virginia
- Albemarle County
- Crozet
- 22932
- 4996 Dunnagan Dr
Nearby cities
Nearby zip codes
Other Crozet Topics
