Skip main navigation
Closed
  • $409,235

    5969 Cling Ln, Crozet, VA 22932

    4beds
    2,066sqft
    Townhouse
    Built in 2024
    2,178 Square Feet Lot
    $429,300 Zestimate®
    $198/sqft
    $3,003 Estimated rent

    Home value

    $429,300

    Estimated sales range

    Not available

    $3,003/mo

    Zestimate® history
    Loading
    Loading...

    Owner options

    List your home for rent

    $3,003/mo

    Rent Zestimate®

    Find your next renter with Zillow Rental Manager. Plus, with online applications, you can quickly screen prospective tenants – for free.

    Learn more

    $3,003/mo

    Rent Zestimate®

    Refinance and save

    $2,595/mo

    Est. payment

    Refinancing to a lower rate could help reduce your monthly payments and save thousands over the life of the loan.

    See today's rates

    $2,595/mo

    Est. payment

    Explore your selling options

    Work with a Zillow partner agent

    Leverage their expertise and Zillow's premium Showcase listings to get your home seen by more buyers.

    Get started

    List with your own agent

    Get your home in front of millions of buyers by listing it on Zillow.

    Learn how to do it

    Sell it yourself

    Take full control of how buyers see your home on Zillow by listing For Sale by Owner (FSBO).

    List your home

    What's special

    Mountain viewsSunny backyardConvenient side-by-side laundryLarge dining areaAmple pantry storageElevated primary bedroomHuge linen closet
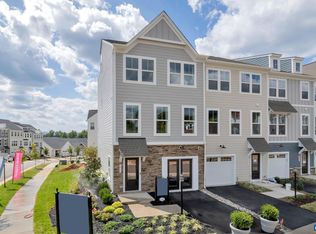
    Wake up feeling on top of the world, with Mountain views every morning from your elevated Primary Bedroom in this bright new-construction Townhome! Mosey downstairs, grab a cup of coffee, and breathe in the fresh Crozet air as you greet the sun on a bright 10’X17’ deck. Planning for your weekend, you make a list of errands to run in Downtown Crozet as you finalize the menu for a Dinner Party with friends. Don’t forget to pick up drinks from Blue Ridge Bottle Shop, bread from Praha Bakery, and ice cream from Crozet Creamery, all just a walk away! An easy-clean kitchen, ample pantry storage, new GE® Appliances, large Dining area, and a giant 10’ white Quartz Island make cooking and hosting fun, and you have plenty of space for welcoming guests. An extra private Entry Level Bedroom Suite opens to a sunny backyard that you can fence, and all 3 bedrooms upstairs are steps from convenient side-by-side laundry and a huge linen closet. With low-maintenance finishes, Hardie® siding, HOA covered lawn mowing, and home Warranty coverage, you have more time to enjoy life at Pleasant Green. Very similar photos from previously built homes. Visit the Pleasant Green Decorated Model to learn more and explore this nearly completed stunner!

    Zillow last checked:

    Listing updated:

    Listed by:

    MARTIN ALLOY 703-964-5173,

    SM BROKERAGE, LLC,

    KATIE WILLIS 804-683-7246,

    SM BROKERAGE, LLC

    Bought with:

    PEG GILLILAND, 0225068473

    CHARLOTTESVILLE SOLUTIONS

    Source: CAAR,MLS#: 658810MLS LogoOriginating MLS: Charlottesville Area Association of Realtors

    Facts & features

    Interior

    Bedrooms & bathrooms
    • Bedrooms: 4
    • Bathrooms: 4
    • Full bathrooms: 3
    • 1/2 bathrooms: 1
    • Main level bathrooms: 1
    • Main level bedrooms: 1
    Primary bedroom
    • Level: Third
    Bedroom
    • Level: First
    Bedroom
    • Level: Third
    Bedroom
    • Level: Third
    Primary bathroom
    • Level: Third
    Bathroom
    • Level: Third
    Bathroom
    • Level: First
    Dining room
    • Level: Second
    Half bath
    • Level: Second
    Kitchen
    • Level: Second
    Living room
    • Level: Second
    Heating
    • Heat Pump
    Cooling
    • Central Air
    Appliances
    • Included: Dishwasher, Electric Range, Disposal, Microwave, Refrigerator
    Features
    • Kitchen Island, Recessed Lighting
    • Flooring: Carpet, Ceramic Tile, Luxury Vinyl Plank
    • Windows: Insulated Windows, Low-Emissivity Windows, Screens, Tilt-In Windows, Vinyl
    • Has basement: No
    • Common walls with other units/homes: 2+ Common Walls
    Interior area
    • Total structure area: 2,379
    • Total interior livable area: 2,066 sqft
    • Finished area above ground: 2,066
    • Finished area below ground: 0

    Property

    Parking
    • Total spaces: 1
    • Parking features: Attached, Garage
    • Attached garage spaces: 1
    Features
    • Levels: Three Or More
    • Stories: 3
    • Patio & porch: Composite, Deck
    • Pool features: None
    • Has view: Yes
    • View description: Residential
    Lot
    • Size: 2,178 sqft
    • Features: Landscaped
    Details
    • Parcel number: 056A1050016000
    • Zoning description: R Residential

    Construction

    Type & style
    • Home type: Townhouse
    • Property subtype: Townhouse
    • Attached to another structure: Yes
    Materials
    • HardiPlank Type, Stick Built
    • Foundation: Slab
    • Roof: Architectural,Tile
    Condition
    • New construction: Yes
    • Year built: 2024
    Details
    • Builder name: STANLEY MARTIN HOMES

    Utilities & green energy

    • Sewer: Public Sewer
    • Water: Public
    • Utilities for property: Cable Available

    Community & neighborhood

    Location
    • Region: Crozet
    • Subdivision: PLEASANT GREEN

    HOA & financial

    HOA
    • Has HOA: Yes
    • HOA fee: $127 monthly
    • Amenities included: Basketball Court, Clubhouse, Playground
    • Services included: Association Management, Common Area Maintenance, Maintenance Grounds, Snow Removal, Trash

    Price history

    DateEventPrice
    3/6/2025Sold$409,235$198/sqft
    Source: CAAR #658810 Report a problem
    1/31/2025Pending sale$409,235$198/sqft
    Source: CAAR #658810 Report a problem
    1/21/2025Price change$409,235-1.2%$198/sqft
    Source: CAAR #658810 Report a problem
    12/11/2024Price change$414,235-1.4%$201/sqft
    Source: Stanley Martin Homes Report a problem
    11/15/2024Listed for sale$420,235$203/sqft
    Source: CAAR #658810 Report a problem

    Public tax history

    YearProperty taxesTax assessment
    2025$2,691 +268.5%$393,300 +360%
    2024$730 +103.6%$85,500 +103.6%
    2023$359 $42,000

    Find assessor info on the county website

    Neighborhood: 22932

    Nearby schools

    GreatSchools rating
    Schools provided by the listing agent
    • Elementary: Crozet
    • Middle: Henley
    • High: Western Albemarle

    Source: CAAR. This data may not be complete. We recommend contacting the local school district to confirm school assignments for this home.

    Get pre-qualified for a loan
    At Zillow Home Loans, we can pre-qualify you in as little as 5 minutes with no impact to your credit score.

    An equal housing lender. NMLS #10287.

    Sell for more on Zillow
    Get a Zillow Showcase℠ listing at no additional cost and you could sell for .
    $429,300
    2% more
    +$8,586
    With Zillow Showcase(estimated)
    $437,886