Skip main navigation
Sold for $650,000
  • $650,000

    4996 S Tempe Way, Aurora, CO 80015

    5beds
    3,155sqft
    Single Family Residence
    Built in 2014
    7,183 Square Feet Lot
    $649,600 Zestimate®
    $206/sqft
    $3,510 Estimated rent

    Home value

    $649,600

    $617,000 - $682,000

    $3,510/mo

    Zestimate® history
    Loading
    Loading...

    Owner options

    List your home for rent

    $3,510/mo

    Rent Zestimate®

    Find your next renter with Zillow Rental Manager. Plus, with online applications, you can quickly screen prospective tenants – for free.

    Learn more

    $3,510/mo

    Rent Zestimate®

    Refinance and save

    $4,218/mo

    Est. payment

    Refinancing to a lower rate could help reduce your monthly payments and save thousands over the life of the loan.

    See today's rates

    $4,218/mo

    Est. payment

    Explore your selling options

    Work with a Zillow partner agent

    Leverage their expertise and Zillow's premium Showcase listings to get your home seen by more buyers.

    Get started

    List with your own agent

    Get your home in front of millions of buyers by listing it on Zillow.

    Learn how to do it

    Sell it yourself

    Take full control of how buyers see your home on Zillow by listing For Sale by Owner (FSBO).

    List your home

    What's special

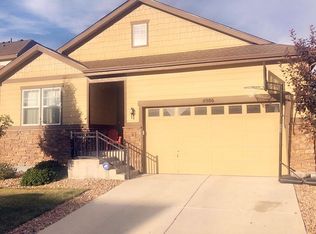
    Take a second look! Priced reduction on this fantastic home. It is a MUST-SEE! Boasting 5 bedrooms, a loft and an office, it provides ample space for all your needs. Outside, the covered patio, walkway, additional stamped concrete patio with hot tub and spacious yard create an ideal setting for relaxation or entertaining. Inside, the kitchen features slab granite counters, newly upgraded farmhouse sink, upgraded faucet and an island. The kitchen flows seamlessly into the dining area and great room, perfect for gatherings or relaxing evenings. Recently extended and refinished hardwood floors throughout most of the main level add elegance and easy upkeep. The owner's suite offers a tray ceiling and walk-in closet, while the sizable loft can serve as a playroom, family room, or workspace. Enjoy the convenience of the upper laundry room. Additional highlights include a brand-new roof, freshly painted exterior, French doors to the main-floor office, and a basement with newer finish including upgraded carpeting for added comfort. Copperleaf provides easy access to E-470, Southlands Shopping Center, and Denver International Airport, along with parks, trails, and community amenities like the Arboretum Clubhouse and outdoor pools. The home is located in the Cherry Creek School District, and the Activities Committee hosts all types of community events year-round. Visit www.copperleafhoa.org for more information and become part of this wonderful community today! Don't miss out on this amazing home and opportunity!

    Zillow last checked:

    Listing updated:

    Listed by:

    Amy Turner 720-333-0213 amy@leeteamrealtors.com,

    Coldwell Banker Realty 24

    Bought with:

    Amy Turner, 100097430

    Coldwell Banker Realty 24

    Source: REcolorado as distributed by MLS GRID,MLS#: 1756652MLS Logo

    Facts & features

    Interior

    Bedrooms & bathrooms
    • Bedrooms: 5
    • Bathrooms: 4
    • Full bathrooms: 2
    • 3/4 bathrooms: 1
    • 1/2 bathrooms: 1
    • Main level bathrooms: 1
    Primary bedroom
    • Description: Accented By Tray Ceiling, Ceiling Fan For Comfort
    • Level: Upper
    • Area: 195 Square Feet
    • Dimensions: 13 x 15
    Bedroom
    • Description: Ceiling Fan And Walk-In Closet
    • Level: Upper
    • Area: 120 Square Feet
    • Dimensions: 12 x 10
    Bedroom
    • Description: Ceiling Fan And Walk-In Closet
    • Level: Upper
    • Area: 100 Square Feet
    • Dimensions: 10 x 10
    Bedroom
    • Description: Features Walk-In Closet
    • Level: Basement
    • Area: 120 Square Feet
    • Dimensions: 10 x 12
    Bedroom
    • Description: Makes 5 Total Bedrooms!
    • Level: Basement
    • Area: 120 Square Feet
    • Dimensions: 10 x 12
    Primary bathroom
    • Description: Freshly Painted, 2 Sinks And Granite Counters
    • Level: Upper
    Bathroom
    • Description: Convenient First Floor Location With Pedestal Sink
    • Level: Main
    Bathroom
    • Description: Full Bath With Good Counter Space
    • Level: Upper
    Bathroom
    • Description: Great Modern Finishes
    • Level: Basement
    Dining room
    • Description: Sits Between Kitchen And Living Room, Features Hardwood Floors
    • Level: Main
    • Area: 154 Square Feet
    • Dimensions: 11 x 14
    Family room
    • Description: Ideal Space For Movie Nights
    • Level: Basement
    • Area: 273 Square Feet
    • Dimensions: 13 x 21
    Kitchen
    • Description: Granite Counters, Island And Farmhouse Sink
    • Level: Main
    • Area: 140 Square Feet
    • Dimensions: 10 x 14
    Laundry
    • Description: Conveniently Located Upstairs By The Bedrooms
    • Level: Upper
    Living room
    • Description: Great Space With Hardwood Flooring And Ceiling Fan
    • Level: Main
    • Area: 182 Square Feet
    • Dimensions: 13 x 14
    Loft
    • Description: Versatile Space For Work, Play Or Relaxing
    • Level: Upper
    • Area: 140 Square Feet
    • Dimensions: 10 x 14
    Office
    • Description: Great Office Space With French Doors And Hardwood Flooring
    • Level: Main
    • Area: 100 Square Feet
    • Dimensions: 10 x 10
    Heating
    • Forced Air
    Cooling
    • Central Air
    Appliances
    • Included: Dishwasher, Disposal, Dryer, Gas Water Heater, Microwave, Range, Refrigerator, Washer
    Features
    • Ceiling Fan(s), Eat-in Kitchen, Granite Counters, Kitchen Island, Primary Suite, Radon Mitigation System, Smoke Free, Walk-In Closet(s)
    • Flooring: Carpet, Wood
    • Windows: Double Pane Windows
    • Basement: Finished,Full
    Interior area
    • Total structure area: 3,155
    • Total interior livable area: 3,155 sqft
    • Finished area above ground: 2,185
    • Finished area below ground: 780

    Property

    Parking
    • Total spaces: 2
    • Parking features: Garage - Attached
    • Attached garage spaces: 2
    Features
    • Levels: Two
    • Stories: 2
    • Patio & porch: Covered, Front Porch, Patio
    • Has spa: Yes
    • Spa features: Spa/Hot Tub
    • Fencing: Partial
    Lot
    • Size: 7,183 Square Feet
    • Features: Landscaped, Sprinklers In Front, Sprinklers In Rear
    Details
    • Parcel number: 034897747
    • Zoning: MU
    • Special conditions: Standard

    Construction

    Type & style
    • Home type: SingleFamily
    • Property subtype: Single Family Residence
    Materials
    • Frame
    • Roof: Composition
    Condition
    • Year built: 2014
    Details
    • Builder model: Whitman
    • Builder name: Richmond American Homes

    Utilities & green energy

    • Sewer: Public Sewer
    • Water: Public

    Community & HOA

    Community
    • Security: Carbon Monoxide Detector(s), Smoke Detector(s), Video Doorbell
    • Subdivision: Copperleaf
    HOA
    • Has HOA: Yes
    • Amenities included: Clubhouse, Playground, Pool
    • Services included: Maintenance Grounds, Recycling, Trash
    • HOA fee: $448 semi-annually
    • HOA name: Vista Management
    • HOA phone: 303-429-2611
    Location
    • Region: Aurora

    Financial & listing details

    • Price per square foot: $206/sqft
    • Tax assessed value: $645,000
    • Annual tax amount: $5,422
    • Date on market: 5/17/2024
    • Listing terms: Cash,Conventional,FHA,VA Loan
    • Exclusions: Sellers Personal Property And Staging Items.
    • Ownership: Individual
    • Road surface type: Paved

    Price history

    DateEventPrice
    8/1/2024Sold$650,000$206/sqft
    Source: REcolorado as distributed by MLS GRID #1756652 Report a problem
    7/10/2024Pending sale$650,000$206/sqft
    Source: REcolorado as distributed by MLS GRID #1756652 Report a problem
    7/7/2024Price change$650,000-2.3%$206/sqft
    Source: REcolorado as distributed by MLS GRID #1756652 Report a problem
    6/25/2024Price change$665,000-1.5%$211/sqft
    Source: REcolorado as distributed by MLS GRID #1756652 Report a problem
    6/6/2024Listed for sale$675,000$214/sqft
    Source: REcolorado as distributed by MLS GRID #1756652 Report a problem
    5/21/2024Pending sale$675,000$214/sqft
    Source: REcolorado as distributed by MLS GRID #1756652 Report a problem
    5/17/2024Listed for sale$675,000+45.2%$214/sqft
    Source: REcolorado as distributed by MLS GRID #1756652 Report a problem
    4/2/2019Sold$465,000$147/sqft
    Source: Public Record Report a problem
    2/19/2019Pending sale$465,000$147/sqft
    Source: Homes by Amy K #5882328 Report a problem
    2/4/2019Listed for sale$465,000+44.1%$147/sqft
    Source: Homes by Amy K #5882328 Report a problem
    5/6/2014Sold$322,800$102/sqft
    Source: Public Record Report a problem

    Public tax history

    YearProperty taxesTax assessment
    2025$5,684 +4.8%$40,313 -6.6%
    2024$5,422 +20.8%$43,141 -8.8%
    2023$4,487 +3.4%$47,280 +36.9%
    2022$4,338 $34,548 +1%
    2021-- $34,213 +5.3%
    2020$4,147 -12.1%$32,483
    2019$4,718 --
    2018$4,718 +0.6%$29,196
    2017$4,692 $29,196 +8.6%
    2016-- $26,889
    2015-- $26,889 +168%
    2014$4,344 $10,034
    Find assessor info on the county website

    Neighborhood: 80015

    Nearby schools

    GreatSchools rating
    Schools provided by the listing agent
    • Elementary: Mountain Vista
    • Middle: Sky Vista
    • High: Eaglecrest
    • District: Cherry Creek 5

    Source: REcolorado as distributed by MLS GRID. This data may not be complete. We recommend contacting the local school district to confirm school assignments for this home.

    Get a cash offer in 3 minutes
    Find out how much your home could sell for in as little as 3 minutes with a no-obligation cash offer.
    Estimated market value
    $649,600
    Get a cash offer in 3 minutes
    Find out how much your home could sell for in as little as 3 minutes with a no-obligation cash offer.
    Estimated market value
    $649,600