Skip main navigation
Off market
  • $372,800

    4997 Sandpiper Dr, Oxford, FL 34484

    3beds
    1,916sqft
    SingleFamily
    Built in 2017
    9,147 Square Feet Lot
    $372,800 Zestimate®
    $195/sqft
    $2,373 Estimated rent

    Home value

    $372,800

    $354,000 - $391,000

    $2,373/mo

    Zestimate® history
    Loading
    Loading...

    Owner options

    List your home for rent

    $2,373/mo

    Rent Zestimate®

    Find your next renter with Zillow Rental Manager. Plus, with online applications, you can quickly screen prospective tenants – for free.

    Learn more

    $2,373/mo

    Rent Zestimate®

    Refinance and save

    $2,392/mo

    Est. payment

    Refinancing to a lower rate could help reduce your monthly payments and save thousands over the life of the loan.

    See today's rates

    $2,392/mo

    Est. payment

    Explore your selling options

    Work with a Zillow partner agent

    Leverage their expertise and Zillow's premium Showcase listings to get your home seen by more buyers.

    Get started

    List with your own agent

    Get your home in front of millions of buyers by listing it on Zillow.

    Learn how to do it

    Sell it yourself

    Take full control of how buyers see your home on Zillow by listing For Sale by Owner (FSBO).

    List your home

    What's special

    POPULAR 3/2 FLAMINGO model in the family-friendly Enclave at Lakeside Landings. This Beautiful home has been meticulously maintained. Tremendous curb appeal with stucco exterior, covered front entryway, paver driveway, and mature landscaping. Interior features include HIGH ceilings, LUXURY LAMINATE FLOORING THROUGHOUT, 5" baseboards, CORIAN countertops, and is an Open concept floor plan with neutral colors and plenty of natural light. Large open kitchen with CORIAN countertops, beautiful cabinets, 1 Year Old UPGRADED STAINLESS STEEL appliances, double door pantry, plentiful counter space, and a large breakfast bar that opens to spacious dining room and living room with access to the lanai. The luxurious master bedroom suite offers a bay window with seating area, 2 walk-in closets, en suite bathroom with CORIAN countertop, double sinks, and TILED walk-in shower with a seat. The 2 Guest Bedrooms and Bathroom offers privacy for your guests with a pocket door and both have closets and either one could be used as a den, office, or craft room. The Guest Bathroom has CORIAN countertops and a TILED shower/tub. Laundry area is inside and offers plenty of storage with overhead cabinets and a cabinet with sink. The rear screened tiled Lanai provides a great outdoor living space and is perfect for relaxing after a long day! No CDD or Bond here! Lakeside Landings is a gated community located adjacent to The Villages, only three miles from Lake Sumter Landing Market Square. Lakeside Landings is also conveniently located close to The Villages Charter Schools and Wildwood Elementary, Middle, and High Schools as well as plenty of shopping and restaurants on CR 466. Community amenities include the enormous RESORT-STYLE POOL with multiple fountains and bar area, large in-ground spa, clubhouse with INDOOR FITNESS CENTER, pickleball courts, tennis court, basketball court, playground, dog park, sandy beach with Lake Miona access, and 140' fishing pier. The Enclave at Lakeside Landings offers virtually MAINTENANCE-FREE LIVING. Quarterly HOA fees include lawn and landscaping maintenance which includes cutting, edging, fertilization, pruning, irrigation water and irrigation maintenance for home and common areas, exterior pest control, mulching, and weekly trash pick up. Note: (Chandelier in Master Bedroom and Tiffany Light in foyer are not included) THIS IS A MUST SEE! CALL ME TODAY TO SCHEDULE A PRIVATE SHOWING.

    This property is off market, which means it's not currently listed for sale or rent on Zillow. This may be different from what's available on other websites or public sources.

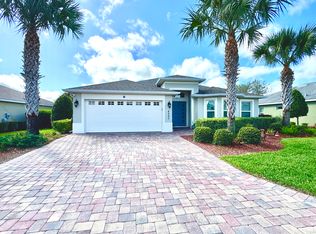
    Facts & features

    Interior

    Bedrooms & bathrooms
    • Bedrooms: 3
    • Bathrooms: 2
    • Full bathrooms: 2
    Interior area
    • Total interior livable area: 1,916 sqft

    Property

    Parking
    • Parking features: Garage - Attached
    Features
    • Exterior features: Cement / Concrete
    Lot
    • Size: 9,147 Square Feet
    Details
    • Parcel number: D20G137

    Construction

    Type & style
    • Home type: SingleFamily
    Condition
    • Year built: 2017

    Community & HOA

    Location
    • Region: Oxford

    Financial & listing details

    • Price per square foot: $195/sqft
    • Tax assessed value: $292,160
    • Annual tax amount: $3,552

    Price history

    DateEventPrice
    5/30/2023Sold$406,000-3.3%$212/sqft
    Source: Public Record Report a problem
    4/22/2023Pending sale$420,000$219/sqft
    Source: Stellar MLS #G5065476 Report a problem
    2/20/2023Listed for sale$420,000+71.4%$219/sqft
    Source: Stellar MLS #G5065476 Report a problem
    8/4/2017Sold$245,000$128/sqft
    Source: Public Record Report a problem

    Public tax history

    YearProperty taxesTax assessment
    2025$3,552 -16.4%$292,160 -3.4%
    2024$4,251 +115.1%$302,490 +62.9%
    2023$1,976 -0.1%$185,700 +3%
    2022$1,978 -5.6%$180,300 +3%
    2021$2,096 -2.3%$175,050 +1.4%
    2020$2,145 $172,640 +2.3%
    2019$2,145 +0.8%$168,760 +1.9%
    2018$2,128 +8.3%$165,620 +201.1%
    2017$1,965 $55,000
    Find assessor info on the county website

    Neighborhood: 34484

    Nearby schools

    GreatSchools rating
    Get a cash offer in 3 minutes
    Find out how much your home could sell for in as little as 3 minutes with a no-obligation cash offer.
    Estimated market value
    $372,800
    Get a cash offer in 3 minutes
    Find out how much your home could sell for in as little as 3 minutes with a no-obligation cash offer.
    Estimated market value
    $372,800