Back on the market due to the buyer’s home sale contingency falling through. This beautiful block and stucco Osprey 3 bedroom, 2 bath home is located in Lakeside Landings, one of Oxford’s most sought-after, gated non-age restricted communities, perfectly located just outside of The Villages. NO BOND. It is situated on a large lot with extra space to enjoy and relax on the patio or sit in your screened-in lanai with the electric shades up or down for privacy. There is room for a pool. This is a beautiful family community with lots to do such as pickleball, tennis, putting green, a resort-style pool with waterfalls and hot tub, playground, fitness center, billiard, cabana for neighbor night, ballroom for holiday events, water aerobics, card room, library, small and large dog park, access to Lake Miona, clubs and activities. Golf cart accessible to The Villages. HOA includes grass cutting, trimming, mulching, pest control, fertilizing and irrigation. Built in 2017, the home has a split bedroom floorplan with tile and LVP flooring throughout. Large kitchen with quartz countertops and big pantry. Murphy bed and built-in desk. Indoor laundry. Call today to view this lovely home and gated community.
Sold for $331,000
Zestimate®
$331,000
5000 Sandpiper Dr, Oxford, FL 34484
3beds
1,658sqft
Single Family Residence
Built in 2017
8,397 Square Feet Lot
$331,000 Zestimate®
$200/sqft
$2,215 Estimated rent
Home value
$331,000
$314,000 - $348,000
$2,215/mo
Zestimate® history
Owner options
List your home for rent
$2,215/mo
Rent Zestimate®
Find your next renter with Zillow Rental Manager. Plus, with online applications, you can quickly screen prospective tenants – for free.
$2,215/mo
Rent Zestimate®
Refinance and save
$2,427/mo
Est. payment
Refinancing to a lower rate could help reduce your monthly payments and save thousands over the life of the loan.
$2,427/mo
Est. payment
Explore your selling options
Work with a Zillow partner agent
Leverage their expertise and Zillow's premium Showcase listings to get your home seen by more buyers.
Get startedList with your own agent
Get your home in front of millions of buyers by listing it on Zillow.
Learn how to do itSell it yourself
Take full control of how buyers see your home on Zillow by listing For Sale by Owner (FSBO).
List your homeWhat's special
Indoor laundrySplit bedroom floorplan
Zillow last checked:
Listing updated:
Listed by:
Robyn Cavallaro 352-901-0838,
FLORIDA REALTY INVESTMENTS 407-207-2220
Bought with:
Candace Tulensru, 3351301
LPT REALTY, LLC
Source: Stellar MLS,MLS#: G5106603 Originating MLS: Orlando Regional
Originating MLS: Orlando Regional
Facts & features
Interior
Bedrooms & bathrooms
- Bedrooms: 3
- Bathrooms: 2
- Full bathrooms: 2
Primary bedroom
- Features: Dual Sinks, Water Closet/Priv Toilet, Built-in Closet
- Level: First
- Area: 247.94 Square Feet
- Dimensions: 15.4x16.1
Bedroom 2
- Features: Walk-In Closet(s)
- Level: First
- Area: 134.55 Square Feet
- Dimensions: 11.7x11.5
Bedroom 3
- Features: Built-in Closet
- Level: First
- Area: 176.32 Square Feet
- Dimensions: 15.2x11.6
Dining room
- Level: First
- Area: 130.98 Square Feet
- Dimensions: 11.1x11.8
Kitchen
- Features: Granite Counters, Pantry
- Level: First
Living room
- Level: First
- Area: 244.86 Square Feet
- Dimensions: 15.9x15.4
Heating
- Central
Cooling
- Central Air
Appliances
- Included: Dishwasher, Disposal, Dryer, Electric Water Heater, Microwave, Range, Refrigerator, Washer, Water Filtration System, Water Softener
- Laundry: In Kitchen, Inside, Laundry Closet
Features
- Ceiling Fan(s), High Ceilings, Kitchen/Family Room Combo, Open Floorplan, Primary Bedroom Main Floor, Split Bedroom, Vaulted Ceiling(s), Walk-In Closet(s)
- Flooring: Luxury Vinyl, Tile
- Doors: Outdoor Grill, Sliding Doors
- Windows: Window Treatments
- Has fireplace: No
- Common walls with other units/homes: Corner Unit
Interior area
- Total structure area: 2,217
- Total interior livable area: 1,658 sqft
Property
Parking
- Total spaces: 2
- Parking features: Garage Door Opener
- Attached garage spaces: 2
- Details: Garage Dimensions: 20x24
Features
- Levels: One
- Stories: 1
- Patio & porch: Patio, Rear Porch, Screened
- Exterior features: Irrigation System, Outdoor Grill, Rain Gutters, Sidewalk
Lot
- Size: 8,397 Square Feet
- Residential vegetation: Mature Landscaping, Trees/Landscaped
Details
- Parcel number: D20G144
- Zoning: RESI
- Special conditions: None
Construction
Type & style
- Home type: SingleFamily
- Property subtype: Single Family Residence
Materials
- Block, Stucco
- Foundation: Slab
- Roof: Shingle
Condition
- New construction: No
- Year built: 2017
Utilities & green energy
- Sewer: Public Sewer
- Water: Public
- Utilities for property: Cable Connected, Electricity Connected, Sewer Connected, Sprinkler Recycled, Street Lights, Underground Utilities, Water Connected
Community & HOA
Community
- Features: Buyer Approval Required, Clubhouse, Community Mailbox, Deed Restrictions, Playground, Pool
- Pet fee: $0 monthly
- Subdivision: LAKESIDE LNDGS
HOA
- Has HOA: Yes
- HOA fee: $333 monthly
- HOA name: Vine Management
- Second HOA name: Lakeside Landings/Enclave
Location
- Region: Oxford
Financial & listing details
- Price per square foot: $200/sqft
- Tax assessed value: $254,820
- Annual tax amount: $3,072
- Date on market: 1/14/2026
- Cumulative days on market: 85 days
- Listing terms: Cash,Conventional,FHA,VA Loan
- Ownership: Fee Simple
- Total actual rent: 0
- Electric utility on property: Yes
- Road surface type: Paved
Price history
| Date | Event | Price |
|---|---|---|
| 6/5/2026 | Sold | $331,000-2.6%$200/sqft |
Source:  Stellar MLS #G5106603 Report a problem Stellar MLS #G5106603 Report a problem | ||
| 4/27/2026 | Pending sale | $340,000$205/sqft |
Source: Stellar MLS #G5106603 Report a problem | ||
| 4/17/2026 | Listed for sale | $340,000$205/sqft |
Source: Stellar MLS #G5106603 Report a problem | ||
| 4/10/2026 | Pending sale | $340,000$205/sqft |
Source: Stellar MLS #G5106603 Report a problem | ||
| 3/31/2026 | Price change | $340,000-2.8%$205/sqft |
Source: Stellar MLS #G5106603 Report a problem | ||
| 3/24/2026 | Pending sale | $349,900$211/sqft |
Source: Stellar MLS #G5106603 Report a problem | ||
| 2/16/2026 | Price change | $349,900-1.2%$211/sqft |
Source: Stellar MLS #G5106603 Report a problem | ||
| 1/28/2026 | Price change | $354,000-1.4%$214/sqft |
Source: Stellar MLS #G5106603 Report a problem | ||
| 1/14/2026 | Listed for sale | $359,000+5.6%$217/sqft |
Source: Stellar MLS #G5106603 Report a problem | ||
| 12/27/2024 | Sold | $340,000-1.2%$205/sqft |
Source: Stellar MLS #G5088829 Report a problem | ||
| 11/17/2024 | Pending sale | $344,000$207/sqft |
Source: Stellar MLS #G5088829 Report a problem | ||
| 11/12/2024 | Price change | $344,000-0.3%$207/sqft |
Source: Stellar MLS #G5088829 Report a problem | ||
| 11/1/2024 | Listed for sale | $344,900+45.5%$208/sqft |
Source: Stellar MLS #G5088829 Report a problem | ||
| 9/29/2020 | Sold | $237,000-4.8%$143/sqft |
Source: Public Record Report a problem | ||
| 8/1/2020 | Pending sale | $249,000$150/sqft |
Source: SELLSTATE SUPERIOR-BRANCH #OM604785 Report a problem | ||
| 6/15/2020 | Listed for sale | $249,000+3.8%$150/sqft |
Source: SELLSTATE SUPERIOR-BRANCH #OM604785 Report a problem | ||
| 8/15/2017 | Sold | $240,000$145/sqft |
Source: Public Record Report a problem | ||
Public tax history
| Year | Property taxes | Tax assessment |
|---|---|---|
| 2025 | $3,072 +13.4% | $254,820 +13.7% |
| 2024 | $2,709 +10% | $224,080 +3% |
| 2023 | $2,463 +2.7% | $217,560 +3% |
| 2022 | $2,399 -5.8% | $211,230 +3% |
| 2021 | $2,547 -2% | $205,080 -1.6% |
| 2020 | $2,600 | $208,350 +2.3% |
| 2019 | $2,600 +0.8% | $203,670 +6.5% |
| 2018 | $2,579 -12.7% | $191,290 +247.8% |
| 2017 | $2,955 | $55,000 |
Find assessor info on the county website
Neighborhood: 34484
Nearby homes
- $395,5003 bd2 ba2.1k sqft4996 Sandpiper Dr, Oxford, FL 34484Sold

- $506,0003 bd2 ba2.7k sqft5094 Jareds Landing Way, Oxford, FL 34484Off Market
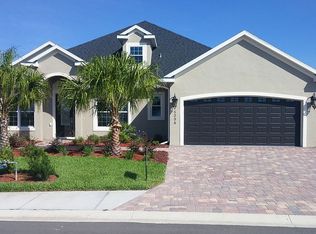
- $323,9993 bd2 ba1.6k sqft4999 Belted Kingfisher Dr, Oxford, FL 34484Sold
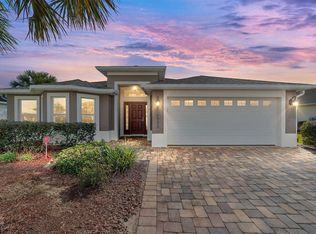
- $373,9003 bd2 ba2k sqft5106 Jareds Landing Way, Oxford, FL 34484Off Market

- $318,6003 bd2 ba1.6k sqft4992 Sandpiper Dr, Oxford, FL 34484Off Market
- $412,5003 bd2 ba2.1k sqft5090 Jareds Landing Way, Oxford, FL 34484Sold
- $374,6003 bd2 ba1.9k sqft4997 Sandpiper Dr, Oxford, FL 34484Off Market
- $437,200-- bd-- ba2k sqft5098 Jareds Landing Way, Oxford, FL 34484Off Market
Nearby schools
GreatSchools rating
- 8/10Wildwood Elementary SchoolGrades: PK-5Distance: 3.6 mi
- 3/10Wildwood Middle/ High SchoolGrades: 6-12Distance: 3.5 mi
Schools provided by the listing agent
- Elementary: Wildwood Elementary
- Middle: Wildwood Middle
- High: Wildwood High
Source: Stellar MLS. This data may not be complete. We recommend contacting the local school district to confirm school assignments for this home.
Get a cash offer in 3 minutes
Find out how much your home could sell for in as little as 3 minutes with a no-obligation cash offer.
Estimated market value
$331,000
Get a cash offer in 3 minutes
Find out how much your home could sell for in as little as 3 minutes with a no-obligation cash offer.
Estimated market value
$331,000
- Florida
- Sumter County
- Oxford
- 34484
- 5000 Sandpiper Dr
Nearby cities
Nearby zip codes
Other Oxford Topics
