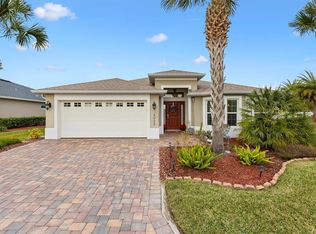
One or more photo(s) has been virtually staged. SELLER MOTIVATED! REDUCED PRICE! MAKE YOUR OFFER TODAY! Popular OSPREY MODEL with 3BR/2Bth is located in the sought after, GATED-COMMUNITY of Lakeside Landings. With ceramic tile flooring throughout the main living area, this light & bright home features STAINLESS-STEEL APPLIANCES, neutral QUARTZ COUNTERTOPS, an abundance of cabinetry, and a PANTRY for extra storage. Laundry area off of kitchen is very convenient! In the primary bedroom, there is a HUGE WALK-IN CLOSET and an ENSUITE BATHROOM with DUAL SINKS and a tiled walk-in shower. The living room has 10 ft ceilings and SLIDING GLASS DOORS that lead to the screened lanai overlooking the BACKYARD with PRIVACY FENCE. LOW MAINTENANCE EXTERIOR which leaves more time to enjoy community amenities. Quarterly Association fees include AMENITIES, all lawn maintenance, irrigation water, fertilizer, mulching, pest control, and garbage pickup. This community is a short golf card ride to THE VILLAGES area and all that it has to offer – from shopping, dining, and entertainment to award winning CHARTER SCHOOLS! Close to Lake Sumter Landing and Brownwood, Lakeside Landings is a lovely family community that includes a 13,000 sq ft CLUBHOUSE with FITNESS CENTER, BILLIARD ROOM, CARD ROOM, LIBRARY, BANQUET HALL w/ DANCE FLOOR, STAGE, and CATERING KITCHEN. Also included is a HUGE RESORT-STYLE POOL, SPA, CABANA, PUTTING GREEN, PICKLEBALL, TENNIS courts, PLAYGROUND, DOG PARK, and a smaller pool with hot tub and spa all just a short walk away! NO CDD or BOND, no age restrictions, BRICK paver driveways and sidewalks - Did I mention this is a TRUE GATED COMMUNITY?! This home is PRICED TO SELL! Schedule an appointment to see for yourself today!
Sold for $323,999
Zillow last checked:
Listing updated:
Bought with:
Wendy Lawner, 3452282
RE/MAX PREMIER REALTY
Source: Stellar MLS,MLS#: G5073638 Originating MLS: Lake and Sumter
Originating MLS: Lake and Sumter
Price history
| Date | Event | Price |
|---|---|---|
| 3/28/2024 | Sold | $323,999-0.3%$199/sqft |
Source:  Stellar MLS #G5073638 Report a problem Stellar MLS #G5073638 Report a problem | ||
| 2/26/2024 | Pending sale | $324,999$200/sqft |
Source: Stellar MLS #G5073638 Report a problem | ||
| 2/21/2024 | Price change | $324,999-1.2%$200/sqft |
Source: Stellar MLS #G5073638 Report a problem | ||
| 1/29/2024 | Price change | $328,900-0.3%$202/sqft |
Source: Stellar MLS #G5073638 Report a problem | ||
| 12/4/2023 | Price change | $329,900-2.9%$203/sqft |
Source: Stellar MLS #G5073638 Report a problem | ||
| 10/24/2023 | Listed for sale | $339,900+47.8%$209/sqft |
Source: Stellar MLS #G5073638 Report a problem | ||
| 3/5/2018 | Sold | $230,000$142/sqft |
Source: Public Record Report a problem | ||


Get a cash offer in 3 minutes
Find out how much your home could sell for in as little as 3 minutes with a no-obligation cash offer.
Estimated market value
$314,900
